
163 Mulberry Lane, Fairhope, AL 36532
Local realty services provided by:Better Homes and Gardens Real Estate Main Street Properties
Listed by: michelle d bigler
Office: bayside real estate group
MLS#:399761
Source:AL_BCAR
Price summary
- Price:$722,900
- Price per sq. ft.:$414.27
- Monthly HOA dues:$768
About this home
Better than new and impeccably maintained, this designer-inspired 3-bedroom, 2-bath home is a true Southern jewel box nestled within the amazing Lakewood community. Every inch has been thoughtfully curated, blending timeless elegance with today's most beautiful finishes. The light-filled, open-concept design showcases designer lighting, custom draperies, marble countertops, upgraded plumbing fixtures, and impeccable craftsmanship throughout. The luxurious primary suite offers a spa-like retreat with a custom-tiled shower, double vanities, and a spacious walk-in closet featuring custom shelving.Made for Southern living, the welcoming front porch and screened back porch create the perfect setting for entertaining or quiet evenings at home. The charming porch swing bed with custom bedding overlooks a professionally landscaped, low-maintenance yard complete with a new irrigation system.Beauty meets peace of mind with a Gold Fortified roof for energy efficiency and potential insurance savings, a 2026 tankless water heater, a 2023 HVAC system, whole-house generator (2022), fresh paint and caulking on the exterior of the home. The climate controlled two car garage is convenient for a workshop, work-out area, or simply for storing your vehicles and outdoor toys. This immaculate home is truly move-in ready. Beyond your front door, experience the unmatched Lakewood lifestyle with optional country club amenities including two championship 18-hole golf courses, tennis and pickleball courts, croquet, fitness center, swimming pools, restaurants, and scenic walking trails. PLUS, A LIKE- NEW GOLF CART TO CONVEY...to make tooling around more fun and enjoyable. Luxury, comfort, and effortless Southern charm come together in this exceptional home. Simply unpack, settle in, and start living the Lakewood lifestyle you've been dreaming of. Buyer to verify all information during due diligence....
Contact an agent
Home facts
- Year built:2015
- Subdivision & Development:Battles Trace At The Colony
- Listing ID #:399761
- Added:51 day(s) ago
- Updated:September 12, 2026 at 11:05 AM
Rooms and interior
- Bedrooms:3
- Total bathrooms:2
- Full bathrooms:2
- Flooring:Wood
- Kitchen Description:Dishwasher, Disposal, Gas Range, Microwave
- Bedroom Description:Split Bedroom Plan
- Living area:1,745 sq. ft.
Heating and cooling
- Cooling:Ceiling Fan(s)
- Heating:Electric, Heat Pump
Structure and exterior
- Roof:Composition Shingle
- Year built:2015
- Building area:1,745 sq. ft.
- Lot Features:Less Than 1 Acre, Level
- Architectural Style:Cottage
- Exterior Features:Covered Patio, Irrigation Sprinkler, Patio, Porch Screened
- Levels:1 Story
Schools
- High school:Fairhope High
- Middle school:Fairhope Middle
- Elementary school:Fairhope West Elementary
Finances and disclosures
- Price:$722,900
- Price per sq. ft.:$414.27
Features and amenities
- Appliances:Dishwasher, Disposal, Dryer, Gas Range, Microwave, Plumbed For Ice Maker, Washer
- Laundry features:Dryer, Washer
- Amenities:High Ceilings, Internet, Security System
Parking
- Parking description:Attached, Double Garage, Garage Door Opener
New listings near 163 Mulberry Lane
- Open Sun, 2 to 4pmNew
 $950,000Active3 beds 3 baths2,345 sq. ft.
265 Cuban Lilly Drive, Fairhope, AL 36532
MLS# 7836697Listed by: BLUE HERON REALTY - New
 $275,000Active0 Acres
11374 Deborah Steele Lane, Fairhope, AL 36532
MLS# 7836707Listed by: BUTLER & CO. REAL ESTATE LLC - New
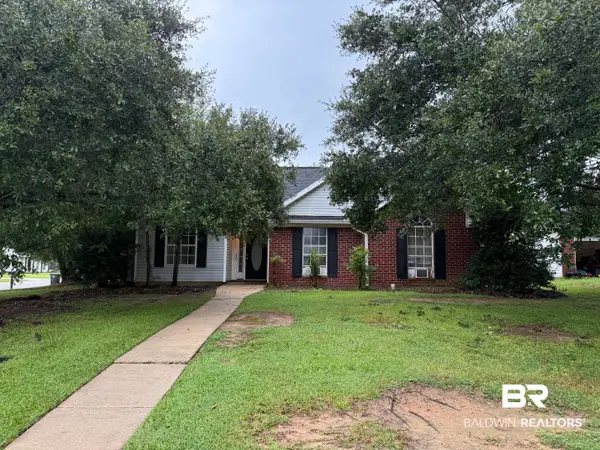 $319,500Active3 beds 2 baths1,610 sq. ft.
20103 River Mill Drive, Fairhope, AL 36532
MLS# 410545Listed by: BUTLER & CO. REAL ESTATE LLC - New
 $184,900Active0 Acres
301 Young Street, Fairhope, AL 36532
MLS# 410557Listed by: REZULTS REAL ESTATE SERVICES, LLC - New
 $149,900Active0 Acres
305 Young Street, Fairhope, AL 36532
MLS# 410560Listed by: REZULTS REAL ESTATE SERVICES, LLC - New
 $94,900Active0 Acres
0 Ingleside Avenue, Fairhope, AL
MLS# 410562Listed by: REZULTS REAL ESTATE SERVICES, LLC 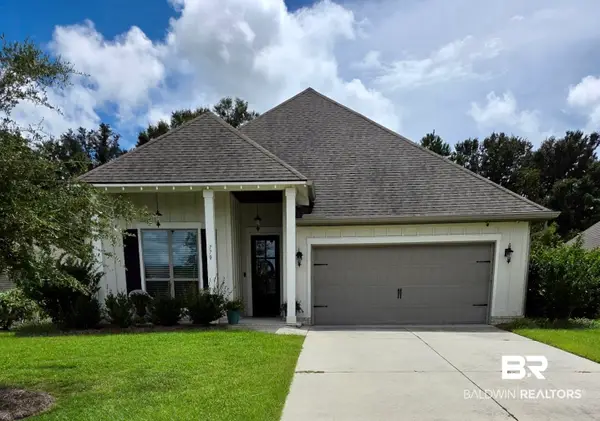 $490,000Pending3 beds 2 baths1,844 sq. ft.
770 Dunker Avenue, Fairhope, AL 36532
MLS# 410537Listed by: MOBILE BAY REALTY- New
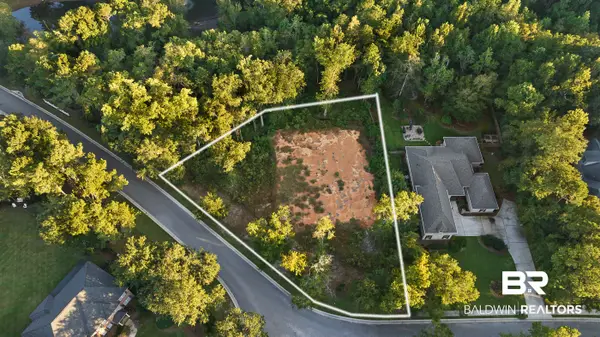 $315,000Active0 Acres
39 Saddlewood Lane, Fairhope, AL 36532
MLS# 410370Listed by: IXL REAL ESTATE-EASTERN SHORE - New
 $799,000Active3 beds 4 baths2,188 sq. ft.
762 Central Boulevard, Fairhope, AL 36532
MLS# 7835569Listed by: SHAMROCK PROPERTIES, LLC - New
 $2,995,000Active4 beds 6 baths6,631 sq. ft.
120 White Avenue, Fairhope, AL 36532
MLS# 410441Listed by: COURTNEY & MORRIS, INC DAPHNE


Protect your home and budget from life's surprises with an Assurant Home Warranty, backed by a partner that supports you through every step of homeownership. Explore Plans.
© 2026 Better Homes and Gardens Real Estate LLC. An Anywhere Real Estate company. All rights reserved. Better Homes and Gardens® Real Estate is a registered trademark owned by Meredith Operations Corporation, licensed to Better Homes and Gardens Real Estate LLC and used with permission. Better Homes and Gardens Real Estate LLC fully supports the principles of the Fair Housing Act and the Equal Opportunity Act. Listing information is deemed reliable but is not guaranteed accurate.
Each office is independently owned and operated.
Any services or products provided by third parties are not provided by, affiliated with or related to Better Homes and Gardens Real Estate LLC, or its affiliated companies.