
16400 Laurelbrooke Loop, Fairhope, AL 36532
Local realty services provided by:Better Homes and Gardens Real Estate Platinum Properties
Listed by: kendall wahlert
Office: waters edge realty
MLS#:411482
Source:AL_BCAR
Price summary
- Price:$385,000
- Price per sq. ft.:$189.56
- Monthly HOA dues:$63.33
About this home
Owner Financing available. Welcome to this beautifully designed residential detached home located in the charming city of Fairhope, Alabama. This inviting ranch-style property exudes warmth and comfort, featuring four spacious bedrooms and two bathrooms, perfect for accommodating various lifestyles.
This is the Ryder floor plan Built in 2026, this home boasts a generous living space of 2,031 square feet, providing ample room for relaxation and entertainment. The primary bedroom is a true sanctuary, complete with a luxurious master bath featuring a double vanity and multiple walk-in closets for optimal storage.
Enjoy the seamless flow of the open-concept design, enhanced by high ceilings and illuminated by natural light. The well-appointed kitchen caters to all your culinary needs, while the inviting dining area makes every meal a special occasion.
Additional amenities include a fenced backyard and screened porch, which perfect for outdoor gatherings. As a member of the Laurelbrooke community, residents can take advantage of fantastic amenities, including a playground and fishing pier.
Seller is offer $10,000 use it your way money for non owner financing buyer. Additional add on to this home include Fence, Washer/Dryer, Fridge, Screen Porch, and Blinds. Buyer to verify all information during due diligence....
Contact an agent
Home facts
- Year built:2026
- Subdivision & Development:Laurelbrooke
- Listing ID #:411482
- Added:1 day(s) ago
- Updated:October 06, 2026 at 06:00 PM
Rooms and interior
- Bedrooms:4
- Total bathrooms:2
- Full bathrooms:2
- Flooring:Luxury Vinyl Plank
- Kitchen Description:Dishwasher, Disposal, Electric Range, Microwave, Refrigerator
- Bedroom Description:Split Bedroom Plan
- Living area:2,031 sq. ft.
Heating and cooling
- Cooling:Ceiling Fan(s), Electric
- Heating:Central
Structure and exterior
- Roof:Composition Shingle
- Year built:2026
- Building area:2,031 sq. ft.
- Lot Features:Less Than 1 Acre, Some Trees
- Architectural Style:Craftsman, Ranch
- Exterior Features:Front Porch, Patio, Rear Porch
- Levels:1 Story
Schools
- High school:Fairhope High
- Middle school:Fairhope Middle
- Elementary school:J. Larry Newton Elementary
Finances and disclosures
- Price:$385,000
- Price per sq. ft.:$189.56
Features and amenities
- Appliances:Dishwasher, Disposal, Dryer, Electric Range, Microwave, Refrigerator, Smoke Detector, Washer
- Laundry features:Dryer, Washer
- Amenities:High Ceilings, Internet, Security Lights, Security System, Smoke Detector
Parking
- Parking description:Attached, Double Garage, Garage Door Opener
New listings near 16400 Laurelbrooke Loop
- New
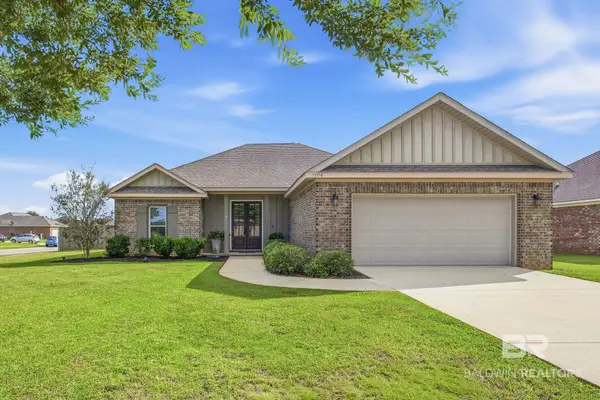 $355,900Active3 beds 2 baths1,676 sq. ft.
9394 Clayton Dr, Fairhope, AL 36532
MLS# 406564Listed by: BELLATOR REAL ESTATE LLC GULF SHORES - New
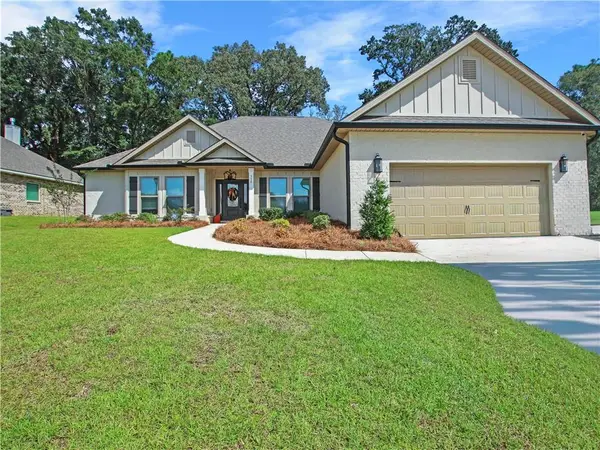 $559,500Active4 beds 3 baths2,492 sq. ft.
330 Barndling Street, Fairhope, AL 36532
MLS# 7849940Listed by: COLDWELL BANKER REEHL PROP FAIRHOPE - New
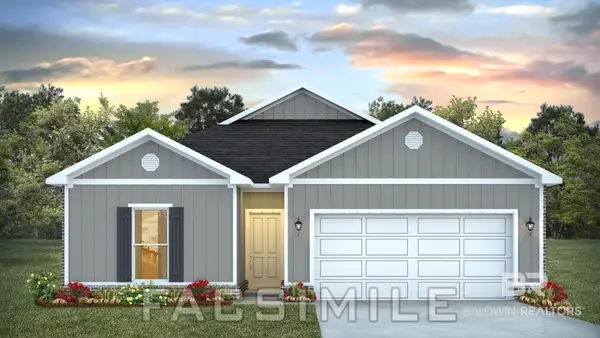 $341,752Active4 beds 2 baths1,490 sq. ft.
10910 Pistol Drive, Fairhope, AL 36532
MLS# 411664Listed by: DHI REALTY OF ALABAMA, LLC - New
 $1,250,000Active5 beds 4 baths3,673 sq. ft.
13 Echo Lane, Fairhope, AL 36532
MLS# 411647Listed by: COLDWELL BANKER REEHL PROPERTIES FAIRHOPE - New
 $323,186Active3 beds 2 baths1,430 sq. ft.
10945 Pistol Drive, Fairhope, AL 36532
MLS# 411659Listed by: DHI REALTY OF ALABAMA, LLC - New
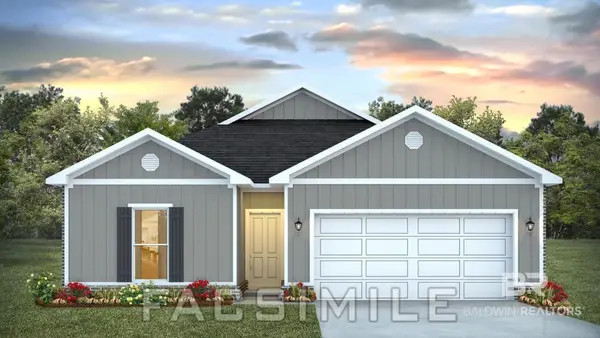 $336,602Active4 beds 2 baths1,490 sq. ft.
10909 Pistol Drive, Fairhope, AL 36532
MLS# 411660Listed by: DHI REALTY OF ALABAMA, LLC - New
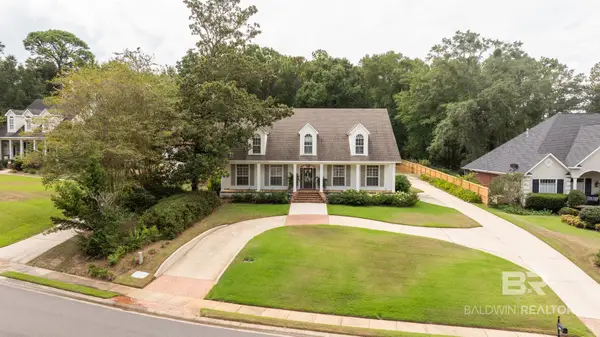 $895,000Active5 beds 4 baths3,832 sq. ft.
303 South Drive, Fairhope, AL 36532
MLS# 411596Listed by: MOBILE BAY REALTY - New
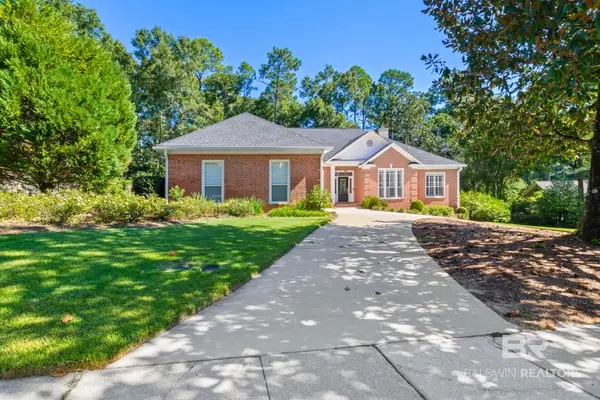 $679,000Active4 beds 3 baths2,911 sq. ft.
105 Ashton Ct, Fairhope, AL 36532
MLS# 410081Listed by: BLACKWELL REALTY, INC. - New
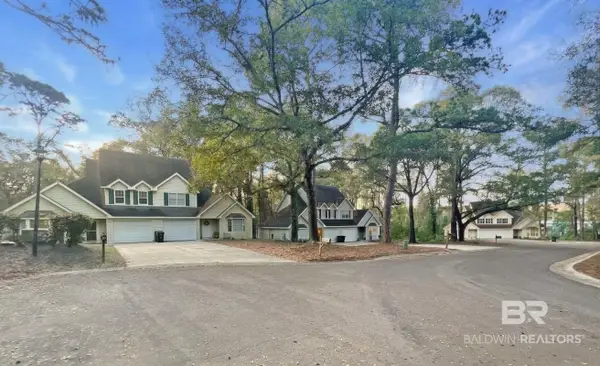 $5,000,000Active3 beds 2 baths1,354 sq. ft.
7 Twin Echo Court #A, Fairhope, AL 36532
MLS# 411394Listed by: WELLHOUSE REAL ESTATE


Protect your home and budget from life's surprises with an Assurant Home Warranty, backed by a partner that supports you through every step of homeownership. Explore Plans.
© 2026 Better Homes and Gardens Real Estate LLC. An Anywhere Real Estate company. All rights reserved. Better Homes and Gardens® Real Estate is a registered trademark owned by Meredith Operations Corporation, licensed to Better Homes and Gardens Real Estate LLC and used with permission. Better Homes and Gardens Real Estate LLC fully supports the principles of the Fair Housing Act and the Equal Opportunity Act. Listing information is deemed reliable but is not guaranteed accurate.
Each office is independently owned and operated.
Any services or products provided by third parties are not provided by, affiliated with or related to Better Homes and Gardens Real Estate LLC, or its affiliated companies.