
173 Margaret Dr, Fairhope, AL 36532
Local realty services provided by:Better Homes and Gardens Real Estate Platinum Properties
173 Margaret Dr,Fairhope, AL 36532
$558,900
- 4 Beds
- 3 Baths
- 2,622 sq. ft.
- Single family
- Active
Upcoming open houses
- Sat, Nov 1410:00 am - 12:00 pm
Listed by: mollie k lyle
Office: simply south realty coastal
MLS#:413405
Source:AL_BCAR
Price summary
- Price:$558,900
- Price per sq. ft.:$213.16
- Monthly HOA dues:$37.5
About this home
Welcome home to this beautiful 4-bedroom, 3-bath home offering 2,622 square feet of comfortable living space! Thoughtfully appointed with desirable features and updates, this home is designed for both everyday living and entertaining.
The living room features a cozy fireplace with remote-controlled gas logs, creating the perfect place to relax. The kitchen is beautifully equipped with granite countertops, soft-close cabinetry and drawers, and all-new kitchen appliances in 2026.
The spacious primary suite is a wonderful retreat, featuring a tray ceiling, walk-in closet, ceiling fan, double vanity, separate shower, and relaxing jetted tub. Ceiling fans throughout the home provide added comfort.
Enjoy outdoor living on the extended patio, complete with outdoor ceiling fans and a natural gas hookup for your grill. The fully fenced backyard offers plenty of room to enjoy outdoor activities.
Additional features include a tankless natural gas water heater, a two-car attached garage with added shelving for storage, and an AC coil replaced in 2023. Included with this home are washer/dryer, window treatments, patio grill, shelving in garage, extra full refrigerator in the garage, wall mounted TV’s and golf cart with an acceptable offer!
With its spacious layout, thoughtful features, updated appliances, and inviting outdoor living space, this home offers the comfort, convenience, and functionality you have been looking for! Buyer to verify all information during due diligence....
Contact an agent
Home facts
- Year built:2016
- Subdivision & Development:NaturesTrail
- Listing ID #:413405
- Added:1 day(s) ago
- Updated:November 13, 2026 at 05:47 PM
Rooms and interior
- Bedrooms:4
- Total bathrooms:3
- Full bathrooms:3
- Flooring:Carpet, Natural Stone, Wood
- Kitchen Description:Convection Oven, Dishwasher, Disposal, Gas Range, Microwave
- Living area:2,622 sq. ft.
Heating and cooling
- Cooling:Ceiling Fan(s), Electric
- Heating:Natural Gas
Structure and exterior
- Roof:Composition Shingle
- Year built:2016
- Building area:2,622 sq. ft.
- Lot Features:Less Than 1 Acre, Subdivision
- Architectural Style:French Country
- Exterior Features:Covered Patio, Patio
- Levels:1 Story
Schools
- High school:Fairhope High
- Middle school:Fairhope Middle
- Elementary school:Fairhope East Elementary
Finances and disclosures
- Price:$558,900
- Price per sq. ft.:$213.16
Features and amenities
- Appliances:Convection Oven, Dishwasher, Disposal, Dryer, Gas Range, Microwave, Plumbed For Ice Maker, Smoke Detector, Washer
- Laundry features:Dryer, Washer
- Amenities:High Ceilings, Internet, Smoke Detector, Window Treatments
Parking
- Parking description:Attached, Double Garage, Garage Door Opener
New listings near 173 Margaret Dr
- New
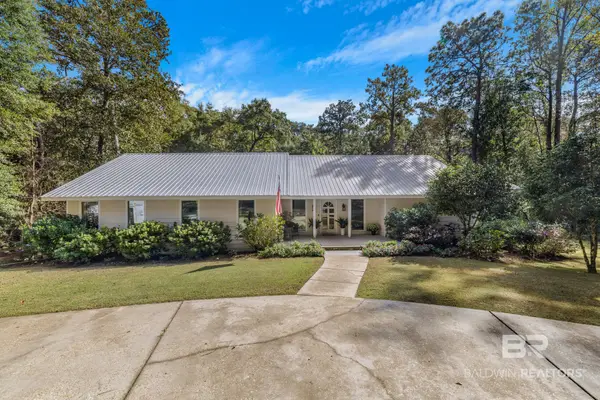 $799,000Active3 beds 3 baths3,423 sq. ft.
7230 Rock Creek Drive, Fairhope, AL 36532
MLS# 413472Listed by: WISE LIVING REAL ESTATE, LLC - New
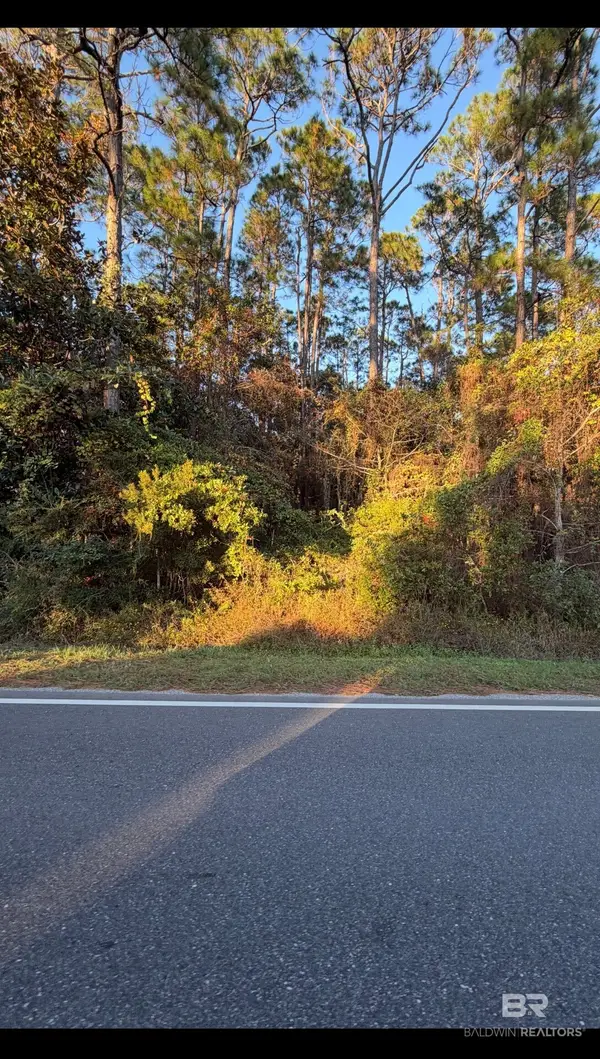 $90,000Active0 Acres
Lot 610 County Rd. 1, Fairhope, AL 36532
MLS# 413502Listed by: BLUE HERON REALTY - New
 $950,000Active4 beds 3 baths3,798 sq. ft.
13095 Keller Road, Fairhope, AL 36532
MLS# 410842Listed by: LOCAL PROPERTY INC. - New
 $259,500Active3 beds 2 baths1,262 sq. ft.
301 Belle Chase Court, Fairhope, AL 36532
MLS# 413475Listed by: ROBERTS BROTHERS EASTERN SHORE - New
 $1,229,000Active3 beds 4 baths2,184 sq. ft.
12239 County Road 1, Fairhope, AL 36532
MLS# 7867720Listed by: BLUE HERON REALTY - Open Sun, 1 to 3pmNew
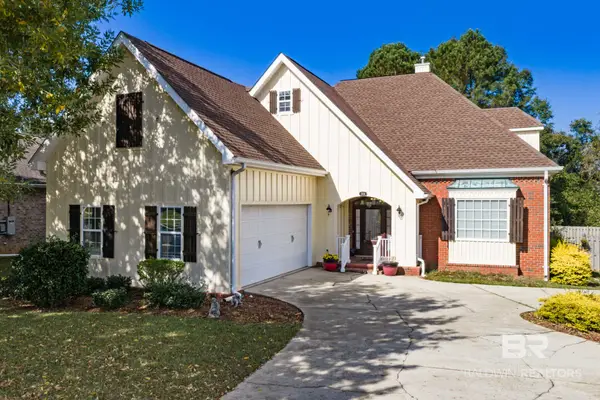 $485,000Active4 beds 4 baths2,820 sq. ft.
389 Scarlett Avenue, Fairhope, AL 36532
MLS# 413434Listed by: BUTLER & CO. REAL ESTATE LLC - New
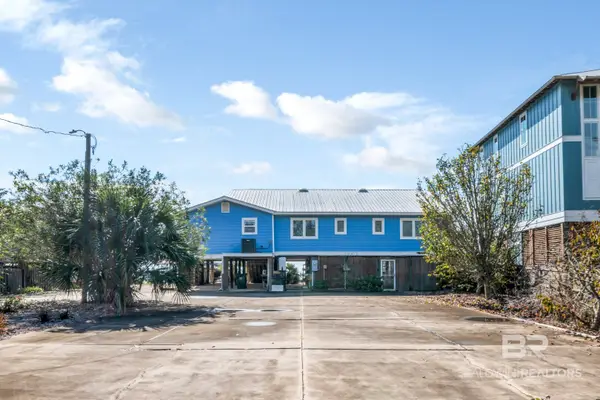 $1,299,000Active3 beds 4 baths
12239 County Road 1, Fairhope, AL 36532
MLS# 412908Listed by: BLUE HERON REALTY MOBILE - New
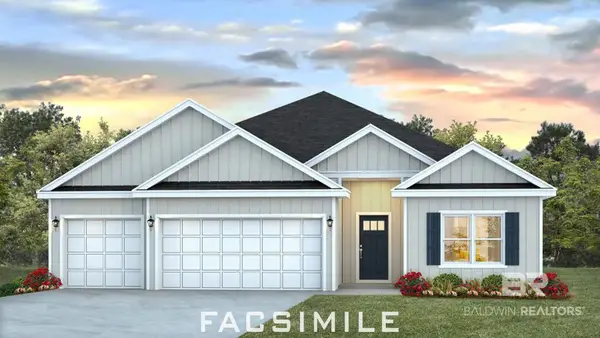 $439,126Active4 beds 3 baths2,304 sq. ft.
21324 Teluga Avenue, Fairhope, AL 36532
MLS# 413451Listed by: DHI REALTY OF ALABAMA, LLC - New
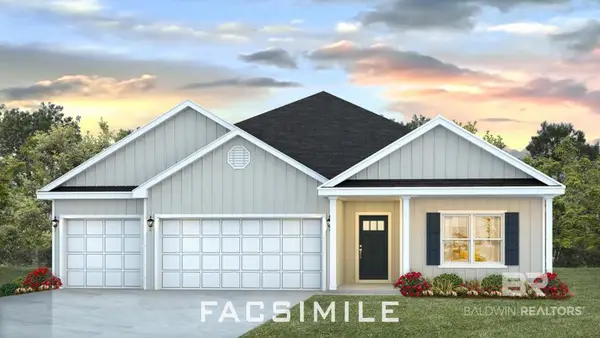 $439,626Active4 beds 3 baths2,304 sq. ft.
528 Huller Avenue, Fairhope, AL 36532
MLS# 413452Listed by: DHI REALTY OF ALABAMA, LLC


Protect your home and budget from life's surprises with an Assurant Home Warranty, backed by a partner that supports you through every step of homeownership. Explore Plans.
© 2026 Better Homes and Gardens Real Estate LLC. An Anywhere Real Estate company. All rights reserved. Better Homes and Gardens® Real Estate is a registered trademark owned by Meredith Operations Corporation, licensed to Better Homes and Gardens Real Estate LLC and used with permission. Better Homes and Gardens Real Estate LLC fully supports the principles of the Fair Housing Act and the Equal Opportunity Act. Listing information is deemed reliable but is not guaranteed accurate.
Each office is independently owned and operated.
Any services or products provided by third parties are not provided by, affiliated with or related to Better Homes and Gardens Real Estate LLC, or its affiliated companies.