
389 Scarlett Avenue, Fairhope, AL 36532
Local realty services provided by:Better Homes and Gardens Real Estate Platinum Properties
389 Scarlett Avenue,Fairhope, AL 36532
$485,000
- 4 Beds
- 4 Baths
- 2,820 sq. ft.
- Single family
- Active
Upcoming open houses
- Sun, Nov 1501:00 pm - 03:00 pm
Listed by: judd gillespie
Office: butler & co. real estate llc.
MLS#:413434
Source:AL_BCAR
Price summary
- Price:$485,000
- Price per sq. ft.:$171.99
- Monthly HOA dues:$41.67
About this home
A main-floor primary suite with its own office, a new HVAC system, and new appliances, all installed in 2026. That's a lot of peace of mind in a Craftsman-style home in Hawthorne Glenn.
389 Scarlett Ave, Fairhope, AL 36532. 4 bedrooms, 3.5 baths, about 2,820 square feet, built in 2006 on a 0.26-acre lot. Brick exterior and an attached two-car garage.
Step inside to hardwood floors, lots of natural light, and an open layout. The den is a roomy 17x28 with a fireplace, so there's space to spread out. The kitchen has custom cabinets, granite counters, and stainless appliances.
The primary suite sits on the main level with vaulted ceilings and a private office. The bath has a soaking tub, separate shower, and double vanities. Three more bedrooms round out the floor plan.
Outside, mature landscaping adds curb appeal, and the fenced yard has room for a garden or a grill.
Hop in the golf cart and ride to downtown Fairhope for shops and restaurants, or head to the bay for those famous Fairhope sunsets. Hwy 98 and Morphy Ave are right around the corner. About 20 minutes to I-10 and under an hour to Gulf Shores beaches.
Call or text to schedule your showing.
Q: What are the HOA dues in Hawthorne Glenn?
A: $500 per year, about $42 a month. It covers common area maintenance. There are no pool or clubhouse amenities.
Q: Is the primary bedroom on the main floor?
A: Yes. The home is two stories, with the primary suite downstairs and 3 bedrooms and 2 bathrooms upstairs.
Q: Are rentals allowed in Hawthorne Glenn?
A: No. The listing shows rentals are not allowed.
Q: Is this home on Fairhope Single Tax land?
A: Yes. It sits on a Fairhope Single Tax Corporation lease. Ask us how that works.
Q: What schools serve 389 Scarlett Avenue?
A: Fairhope East Elementary, Fairhope Middle, and Fairhope High. Confirm zoning with the school system. Buyer to verify all information during due diligence....
Contact an agent
Home facts
- Year built:2006
- Subdivision & Development:HawthorneGlenn
- Listing ID #:413434
- Added:1 day(s) ago
- Updated:November 13, 2026 at 01:41 AM
Rooms and interior
- Bedrooms:4
- Total bathrooms:4
- Full bathrooms:3
- Half bathrooms:1
- Flooring:Carpet, Tile, Wood
- Kitchen Description:Dishwasher, Disposal, Electric Range, Refrigerator
- Bedroom Description:Split Bedroom Plan
- Living area:2,820 sq. ft.
Heating and cooling
- Cooling:Ceiling Fan(s)
- Heating:Electric
Structure and exterior
- Roof:Composition Shingle
- Year built:2006
- Building area:2,820 sq. ft.
- Lot Features:Less Than 1 Acre
- Architectural Style:Craftsman
- Exterior Features:Patio, Rear Porch
- Levels:2 Story
Schools
- High school:Fairhope High
- Middle school:Fairhope Middle
- Elementary school:Fairhope East Elementary
Finances and disclosures
- Price:$485,000
- Price per sq. ft.:$171.99
Features and amenities
- Appliances:Dishwasher, Disposal, Electric Range, Refrigerator
- Amenities:High Ceilings
Parking
- Parking description:Double Garage, Garage Door Opener
New listings near 389 Scarlett Avenue
- New
 $259,500Active3 beds 2 baths1,262 sq. ft.
301 Belle Chase Court, Fairhope, AL 36532
MLS# 413475Listed by: ROBERTS BROTHERS EASTERN SHORE - New
 $1,229,000Active3 beds 4 baths2,184 sq. ft.
12239 County Road 1, Fairhope, AL 36532
MLS# 7867720Listed by: BLUE HERON REALTY - New
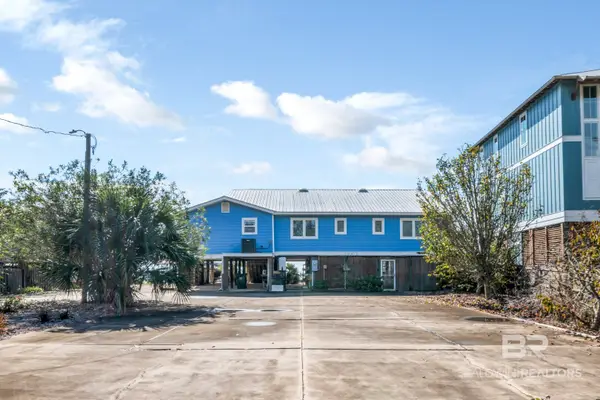 $1,299,000Active3 beds 4 baths
12239 County Road 1, Fairhope, AL 36532
MLS# 412908Listed by: BLUE HERON REALTY MOBILE - New
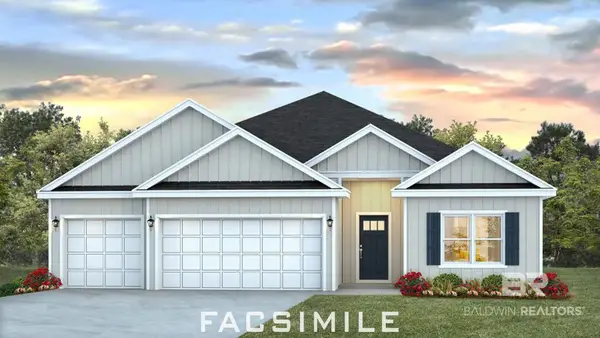 $439,126Active4 beds 3 baths2,304 sq. ft.
21324 Teluga Avenue, Fairhope, AL 36532
MLS# 413451Listed by: DHI REALTY OF ALABAMA, LLC - New
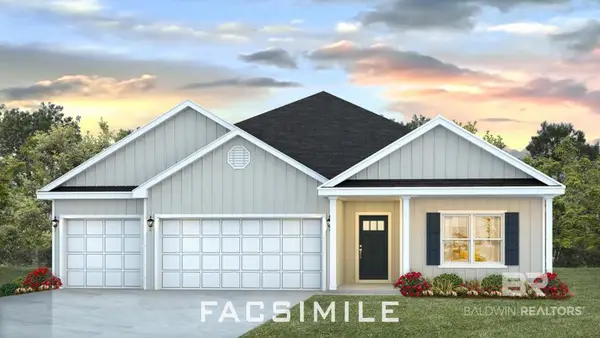 $439,626Active4 beds 3 baths2,304 sq. ft.
528 Huller Avenue, Fairhope, AL 36532
MLS# 413452Listed by: DHI REALTY OF ALABAMA, LLC - New
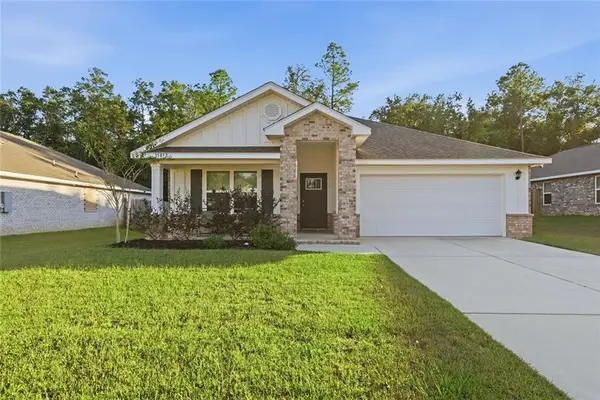 $365,900Active4 beds 2 baths1,796 sq. ft.
15852 Laurelbrooke Loop, Fairhope, AL 36532
MLS# 7867276Listed by: WATERS EDGE REALTY - New
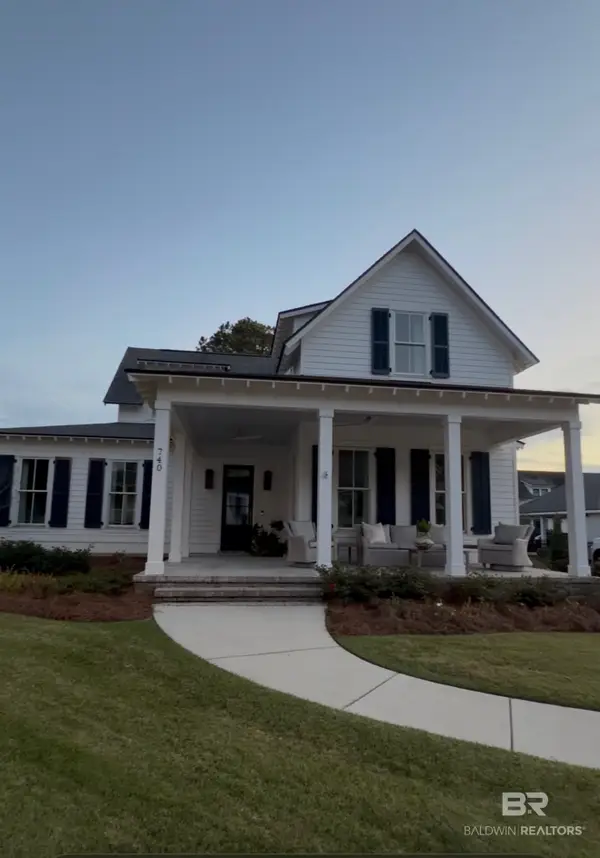 $799,000Active3 beds 4 baths2,345 sq. ft.
740 Boundary Drive, Fairhope, AL 36532
MLS# 413095Listed by: LOCAL PROPERTY INC.  $391,138Pending4 beds 2 baths1,948 sq. ft.
438 Alfalfa Street, Fairhope, AL 36532
MLS# 413399Listed by: DHI REALTY OF ALABAMA, LLC- New
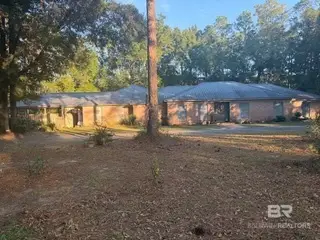 $670,000Active3 beds 3 baths2,844 sq. ft.
17290 County Road 33, Fairhope, AL 36532
MLS# 413379Listed by: SKIPPER REALTY, LLC


Protect your home and budget from life's surprises with an Assurant Home Warranty, backed by a partner that supports you through every step of homeownership. Explore Plans.
© 2026 Better Homes and Gardens Real Estate LLC. An Anywhere Real Estate company. All rights reserved. Better Homes and Gardens® Real Estate is a registered trademark owned by Meredith Operations Corporation, licensed to Better Homes and Gardens Real Estate LLC and used with permission. Better Homes and Gardens Real Estate LLC fully supports the principles of the Fair Housing Act and the Equal Opportunity Act. Listing information is deemed reliable but is not guaranteed accurate.
Each office is independently owned and operated.
Any services or products provided by third parties are not provided by, affiliated with or related to Better Homes and Gardens Real Estate LLC, or its affiliated companies.