
17663 Burwick Loop, Fairhope, AL 36532
Local realty services provided by:Better Homes and Gardens Real Estate Main Street Properties
Listed by: shannon hesse smart, lawren j reaves
Office: south coast properties
MLS#:399048
Source:AL_BCAR
Price summary
- Price:$999,999
- Price per sq. ft.:$322.48
- Monthly HOA dues:$87.5
About this home
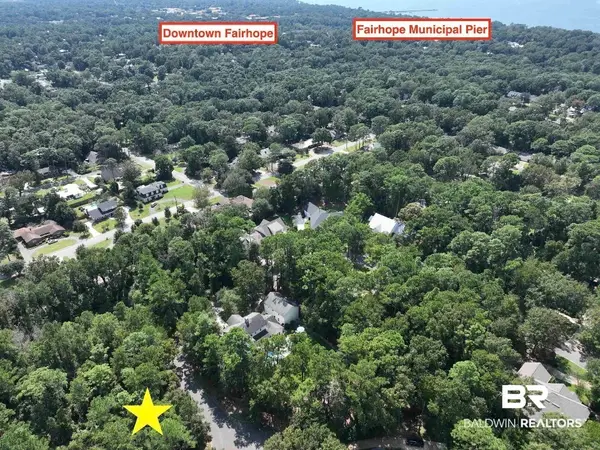
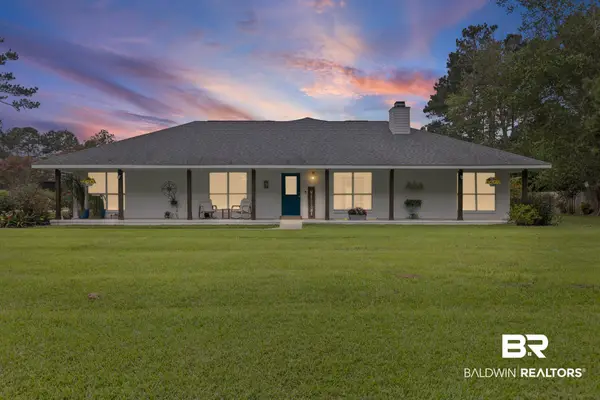
Experience the best of Fairhope living in this beautifully appointed home in the desirable Meadows of Point Clear. Conveniently located near downtown Fairhope and Mobile Bay, this spacious residence offers a peaceful setting on a generous lot with ample guest parking and a screened porch overlooking the private backyard.
An impressive foyer welcomes you into a formal dining room and an open-concept living area featuring custom built-ins and a cozy gas-log fireplace. The remodeled 2026 kitchen is designed for both everyday living and entertaining, with pullout drawers, updated countertops and backsplash, a new sink and faucets, upgraded appliances, a six-burner gas cooktop, wall oven, beverage refrigerator, and a convenient prep sink in the island.
The home includes four spacious bedrooms and three full bathrooms. The primary suite provides a private retreat with an elegant bath, large walk-in closet, and an oversized walk-in shower.
Notable updates include a new HVAC system, toilets, and water heaters in 2025; refinished kitchen cabinets and front door; a screened back porch; and fresh interior and exterior paint completed in 2025–2026. A Kohler whole-house generator provides added peace of mind. With it's thoughtful updates, spacious layout, and exceptional location, this Point Clear home is ready to welcome you. Buyer to verify all information during due diligence....
Contact an agent
Home facts
- Year built:2014
- Subdivision & Development:The Meadows At Point Clear
- Listing ID #:399048
- Added:76 day(s) ago
- Updated:September 21, 2026 at 08:44 PM
Rooms and interior
- Bedrooms:4
- Total bathrooms:3
- Full bathrooms:3
- Flooring:Tile
- Kitchen Description:Cooktop, Dishwasher, Disposal, Microwave
- Living area:3,101 sq. ft.
Heating and cooling
- Cooling:Ceiling Fan(s)
- Heating:Heat Pump
Structure and exterior
- Roof:Dimensional
- Year built:2014
- Building area:3,101 sq. ft.
- Lot Features:Subdivision
- Architectural Style:Traditional
- Exterior Features:Front Porch, Irrigation Sprinkler, Rear Porch
- Levels:1 Story
Schools
- High school:Fairhope High
- Middle school:Fairhope Middle
- Elementary school:J. Larry Newton Elementary
Finances and disclosures
- Price:$999,999
- Price per sq. ft.:$322.48
Features and amenities
- Appliances:Cooktop, Dishwasher, Disposal, Dryer, Microwave, Plumbed For Ice Maker, Smoke Detector, Washer
- Laundry features:Dryer, Washer
- Amenities:High Ceilings, Smoke Detector, Storage
Parking
- Parking description:Attached, Double Garage, Garage Door Opener
New listings near 17663 Burwick Loop
- New
 $619,000Active3 beds 3 baths2,169 sq. ft.
10940 Gayfer Road Ext, Fairhope, AL 36532
MLS# 410797Listed by: ROBERTS BROTHERS TREC - New
 $949,999Active3 beds 3 baths3,600 sq. ft.
10312 Bayhaven Circle, Fairhope, AL 36532
MLS# 410909Listed by: SAVVY AVENUE LLC - New
 $220,000Active2 beds 2 baths1,134 sq. ft.
102 Courthouse Dr #APT 5, Fairhope, AL 36532
MLS# 406580Listed by: BUTLER & CO. REAL ESTATE LLC - New
 $3,250,000Active5 beds 6 baths4,575 sq. ft.
715 S Mobile Street, Fairhope, AL 36532
MLS# 410833Listed by: WATERS EDGE REALTY - New
 $250,000Active0 Acres
132 Glen Hardie Dr #Lot 8, Fairhope, AL 36532
MLS# 410894Listed by: COURTNEY & MORRIS, INC DAPHNE - New
 $879,000Active4 beds 4 baths3,097 sq. ft.
442 Fortune Drive, Fairhope, AL 36532
MLS# 410848Listed by: ASHURST & NIEMEYER, LLC - New
 $900,000Active5 beds 4 baths2,816 sq. ft.
13969 State Highway 181, Fairhope, AL 36532
MLS# 410873Listed by: SIGNATURE PROPERTIES - New
 $117,900Active0 Acres
0 River Rd, Fairhope, AL 36532
MLS# 410882Listed by: NEXTHOME COAST & COUNTRY - New
 $679,000Active4 beds 3 baths3,233 sq. ft.
10967 Sky Lane, Fairhope, AL 36532
MLS# 410856Listed by: EXP THE CUMMINGS COMPANY LLC - New
 $230,000Active3 beds 2 baths1,214 sq. ft.
20637 Blueberry Ln #15, Fairhope, AL 36532
MLS# 410821Listed by: WELLHOUSE REAL ESTATE


Protect your home and budget from life's surprises with an Assurant Home Warranty, backed by a partner that supports you through every step of homeownership. Explore Plans.
© 2026 Better Homes and Gardens Real Estate LLC. An Anywhere Real Estate company. All rights reserved. Better Homes and Gardens® Real Estate is a registered trademark owned by Meredith Operations Corporation, licensed to Better Homes and Gardens Real Estate LLC and used with permission. Better Homes and Gardens Real Estate LLC fully supports the principles of the Fair Housing Act and the Equal Opportunity Act. Listing information is deemed reliable but is not guaranteed accurate.
Each office is independently owned and operated.
Any services or products provided by third parties are not provided by, affiliated with or related to Better Homes and Gardens Real Estate LLC, or its affiliated companies.