
18710 Highland Drive, Fairhope, AL 36532
Local realty services provided by:Better Homes and Gardens Real Estate Platinum Properties
18710 Highland Drive,Fairhope, AL 36532
$630,000
- 3 Beds
- 3 Baths
- - sq. ft.
- Single family
- Sold
Listed by: lisa c dutton
Office: bayside real estate group
MLS#:398945
Source:AL_BCAR
Sorry, we are unable to map this address
Price summary
- Price:$630,000
About this home
This Fish River Retreat is BACK ON THE MARKET through no fault of the sellers! Nestled on a rare double lot totaling just over 1.5 acres with more than 300 feet of waterfront, this beautifully maintained raised cottage offers approximately 2,160 sqft of comfortable living space with 3 bedrooms, 2 full bathrooms, and 1 half bath. Inside, you'll find gorgeous heart pine flooring throughout the main living areas, tile in the bathrooms, and carpet in the bedrooms. The inviting living room features a cozy wood-burning fireplace, while a second living area provides additional space for entertaining, relaxing, or home office space. The kitchen has been fully updated with LG appliances and stunning new quartz countertops (2025). Additional recent improvements include 2 new vanities in the second bathroom (2026) and a fortified roof installed in 2021. The spacious primary suite offers a spa-like bath with a jacuzzi tub, separate shower, private water closet, double vanity with granite countertops, and generous walk in closet. Built on pilings, the home offers exceptional functionality below with 2 oversized storage rooms, one currently serving as a workout space. The property also provides ample room for outdoor enjoyment. Multiple covered porches and outdoor seating areas invite you to soak in the peaceful river views and the expansive waterfront creates endless opportunities for kayaking, fishing, swimming or simply enjoying life on the water....
Contact an agent
Home facts
- Year built:2001
- Subdivision & Development:Fish River Highlands
- Listing ID #:398945
- Added:60 day(s) ago
- Updated:September 01, 2026 at 06:50 PM
Rooms and interior
- Bedrooms:3
- Total bathrooms:3
- Full bathrooms:2
- Half bathrooms:1
- Flooring:Carpet, Tile, Wood
- Kitchen Description:Cooktop, Dishwasher, Electric Range, Microwave
Heating and cooling
- Cooling:Ceiling Fan(s)
- Heating:Central, Electric
Structure and exterior
- Roof:Composition Shingle
- Year built:2001
- Lot Features:Some Trees
- Architectural Style:Raised Beach
- Exterior Features:Covered Patio, Patio, Porch Open, Storage
- Levels:1 Story
Schools
- High school:Fairhope High
- Middle school:Fairhope Middle
- Elementary school:J. Larry Newton Elementary
Finances and disclosures
- Price:$630,000
Features and amenities
- Appliances:Cooktop, Dishwasher, Electric Range, Microwave, Plumbed For Ice Maker, Smoke Detector
- Amenities:High Ceilings, Smoke Detector, Storage
Parking
- Parking description:Attached, Three Or More Vehicles
New listings near 18710 Highland Drive
- New
 $489,900Active3 beds 2 baths1,929 sq. ft.
774 Dunker Ave, Fairhope, AL 36532
MLS# 409180Listed by: BLUE HERON REALTY - New
 $479,900Active4 beds 4 baths2,766 sq. ft.
21153 Yosemite Boulevard, Fairhope, AL 36532
MLS# 410026Listed by: WATERS EDGE REALTY CENTRAL BALDWIN - New
 $2,000,000Active0 Acres
0 Greeno Road, Fairhope, AL 36532
MLS# 405211Listed by: COASTAL ALABAMA REAL ESTATE - New
 $598,900Active3 beds 3 baths2,455 sq. ft.
317 Lennox Square, Fairhope, AL 36532
MLS# 409358Listed by: ASHURST & NIEMEYER, LLC - New
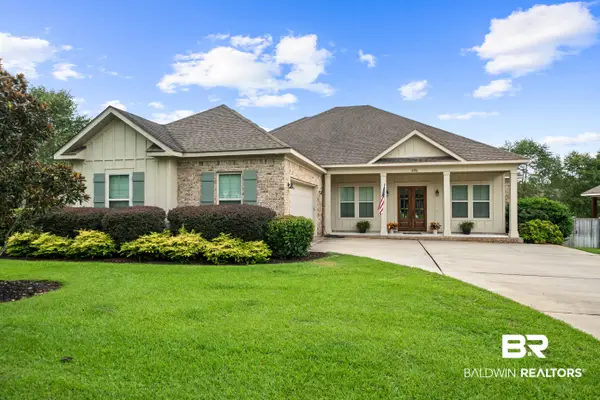 $699,900Active4 beds 4 baths2,878 sq. ft.
496 Boulder Creek Avenue, Fairhope, AL 36532
MLS# 409957Listed by: COLDWELL BANKER REEHL PROPERTIES FAIRHOPE - New
 $450,000Active4 beds 2 baths2,402 sq. ft.
314 St Charles Court, Fairhope, AL 36532
MLS# 7829710Listed by: BELLATOR REAL ESTATE, LLC - New
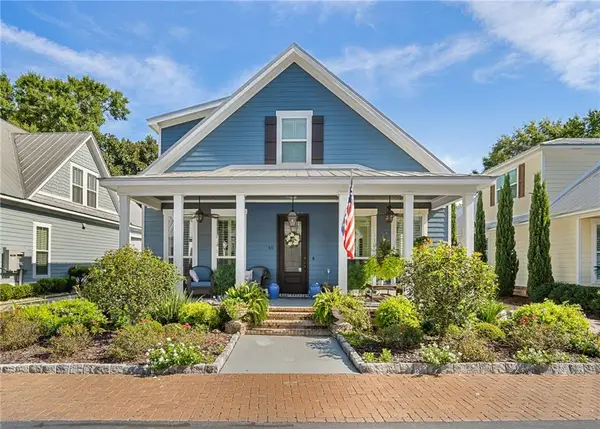 $950,000Active4 beds 3 baths2,256 sq. ft.
45 Bay Pointe Court, Fairhope, AL 36532
MLS# 7829700Listed by: BELLATOR REAL ESTATE, LLC - New
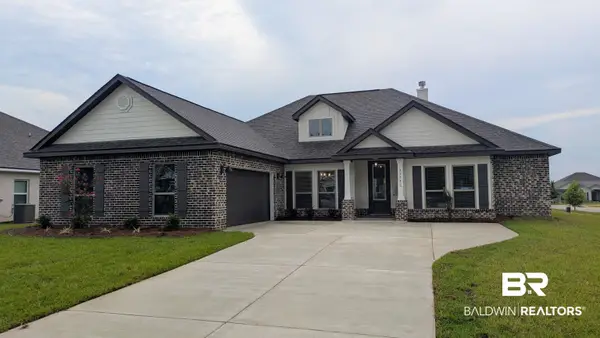 $485,097Active4 beds 4 baths2,495 sq. ft.
23073 Bushel Drive, Fairhope, AL 36532
MLS# 409889Listed by: DHI REALTY OF ALABAMA, LLC - New
 $480,650Active5 beds 3 baths2,409 sq. ft.
22898 Bushel Drive, Fairhope, AL 36532
MLS# 409890Listed by: DHI REALTY OF ALABAMA, LLC - New
 $389,900Active3 beds 3 baths1,920 sq. ft.
19297 Cedar Lane, Fairhope, AL 36532
MLS# 409895Listed by: LPT REALTY, LLC


Protect your home and budget from life's surprises with an Assurant Home Warranty, backed by a partner that supports you through every step of homeownership. Explore Plans.
© 2026 Better Homes and Gardens Real Estate LLC. An Anywhere Real Estate company. All rights reserved. Better Homes and Gardens® Real Estate is a registered trademark owned by Meredith Operations Corporation, licensed to Better Homes and Gardens Real Estate LLC and used with permission. Better Homes and Gardens Real Estate LLC fully supports the principles of the Fair Housing Act and the Equal Opportunity Act. Listing information is deemed reliable but is not guaranteed accurate.
Each office is independently owned and operated.
Any services or products provided by third parties are not provided by, affiliated with or related to Better Homes and Gardens Real Estate LLC, or its affiliated companies.