
20283 River Mill Drive, Fairhope, AL 36532
Local realty services provided by:Better Homes and Gardens Real Estate Main Street Properties
20283 River Mill Drive,Fairhope, AL 36532
$309,900
- 3 Beds
- 2 Baths
- 1,779 sq. ft.
- Single family
- Active
Upcoming open houses
- Sun, Nov 0801:00 pm - 03:00 pm
Listed by: renee marshall
Office: butler & co. real estate llc.
MLS#:412771
Source:AL_BCAR
Price summary
- Price:$309,900
- Price per sq. ft.:$174.2
- Monthly HOA dues:$12.5
About this home
This charming Fairhope home offers a perfect blend of comfort and convenience. The painted brick exterior and cozy interior give the home a "cottage" feel while offering abundant space throughout. The inviting ranch-style design enhances the overall appeal, with a thoughtful layout that promotes easy living.
Enjoy the upcoming cool evenings in front of the woodburning fireplace. With an open floorplan, you'll have enough room to entertain friends or host future family gatherings.
Outside, the fenced backyard offers room to garden, play, or settle into your favorite patio chair. A FORTIFIED roof, with certification renewed in October 2026, is another standout feature.
Located just east of Highway 181, you'll be delighted to know that shopping conveniences are just around the corner in addition to an almost completed pocket park that will offer pickleball courts, a playground and half-court basketball court. Downtown Fairhope is just a 3.8-mile drive away and Thomas Hospital is 3.2 miles away.
Experience the beauty of Fairhope living in this delightful home, a perfect place to create lasting memories. Schedule your showing today! Buyer to verify all information during due diligence....
Contact an agent
Home facts
- Year built:1998
- Subdivision & Development:River Mill
- Listing ID #:412771
- Added:4 day(s) ago
- Updated:November 08, 2026 at 04:20 PM
Rooms and interior
- Bedrooms:3
- Total bathrooms:2
- Full bathrooms:2
- Flooring:Carpet, Tile, Wood
- Kitchen Description:Dishwasher, Disposal, Electric Range, Microwave
- Living area:1,779 sq. ft.
Heating and cooling
- Cooling:Ceiling Fan(s), Electric
- Heating:Central, Electric
Structure and exterior
- Roof:Composition Shingle
- Year built:1998
- Building area:1,779 sq. ft.
- Lot Features:Inside Lot, Less Than 1 Acre, Level, Lot, Some Trees, Subdivision
- Architectural Style:Ranch
- Exterior Features:Covered Patio, Porch Open, Rear Porch
- Levels:1 Story
Schools
- High school:Fairhope High
- Middle school:Fairhope Middle
- Elementary school:Fairhope East Elementary
Finances and disclosures
- Price:$309,900
- Price per sq. ft.:$174.2
Features and amenities
- Appliances:Dishwasher, Disposal, Electric Range, Microwave, Smoke Detector
- Amenities:High Ceilings, Smoke Detector, Vaulted Ceiling(s)
Parking
- Parking description:Attached, Double Garage
New listings near 20283 River Mill Drive
- New
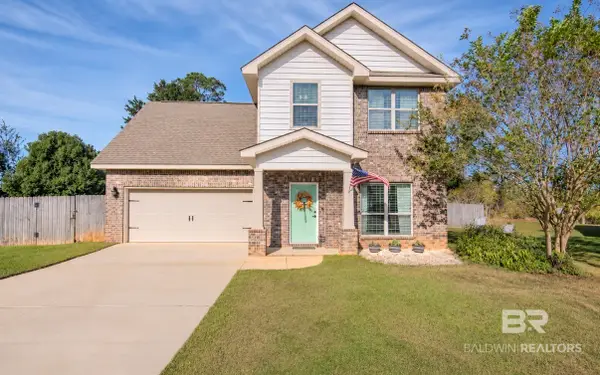 $369,999Active4 beds 3 baths1,873 sq. ft.
17508 Abingdon Lane, Fairhope, AL 36532
MLS# 413215Listed by: EXIT REALTY LYON & ASSOCIATES, INC., FAIRHOPE - New
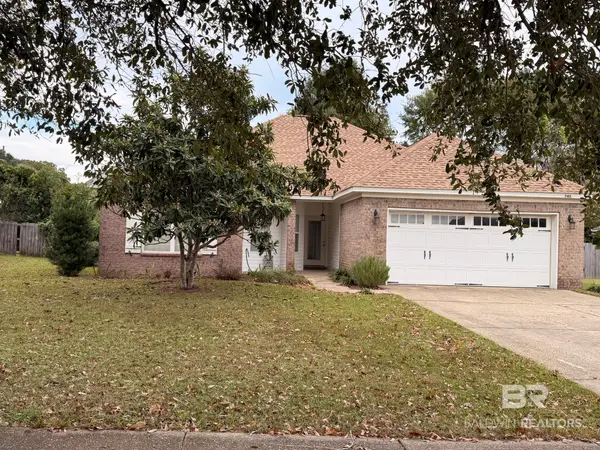 $355,000Active3 beds 2 baths1,802 sq. ft.
745 Amador Ave, Fairhope, AL 36532
MLS# 413091Listed by: REALTY EXECUTIVES GULF COAST - New
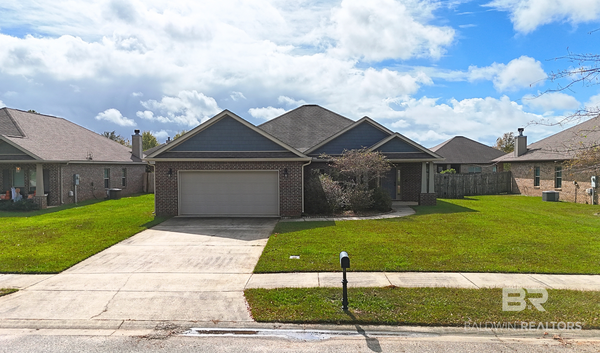 $349,000Active3 beds 2 baths1,871 sq. ft.
9388 Mcqueen Drive, Fairhope, AL 36532
MLS# 413157Listed by: RE/MAX OF GULF SHORES - New
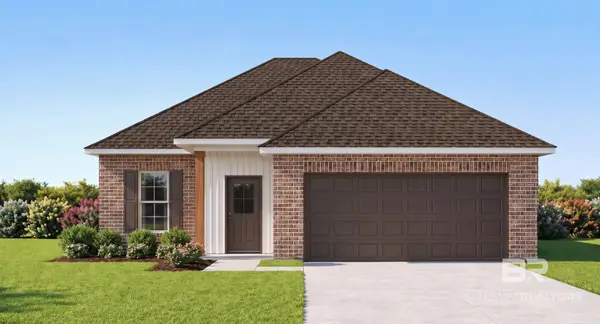 $352,385Active3 beds 2 baths1,656 sq. ft.
10069 Dempsey Drive, Fairhope, AL 36532
MLS# 413169Listed by: DSLD HOMES GULF COAST,LLC-BALDWIN BRANCH - Open Sun, 12 to 2pmNew
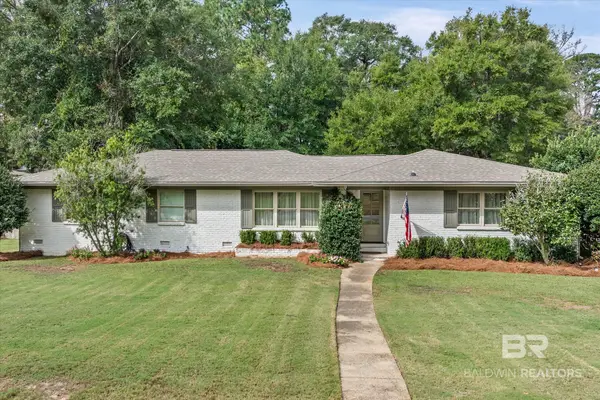 $749,000Active3 beds 2 baths2,135 sq. ft.
355 Patlynn Drive, Fairhope, AL 36532
MLS# 413171Listed by: COLDWELL BANKER REEHL PROPERTIES FAIRHOPE - Open Sun, 2 to 4pmNew
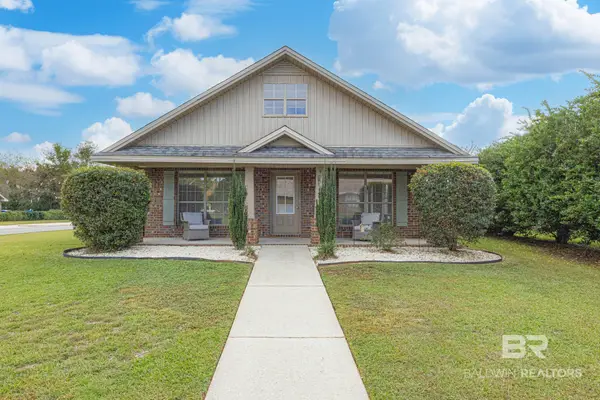 $300,000Active3 beds 2 baths1,482 sq. ft.
301 Bloomsbury Avenue, Fairhope, AL 36532
MLS# 413077Listed by: ELITE REAL ESTATE SOLUTIONS, LLC - New
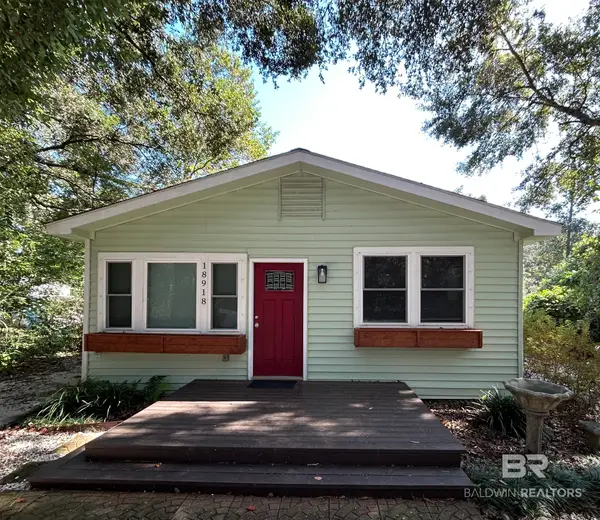 $200,000Active2 beds 2 baths1,119 sq. ft.
18918 Malone Road, Fairhope, AL 36532
MLS# 413142Listed by: AVAST REALTY ORANGE BEACH - New
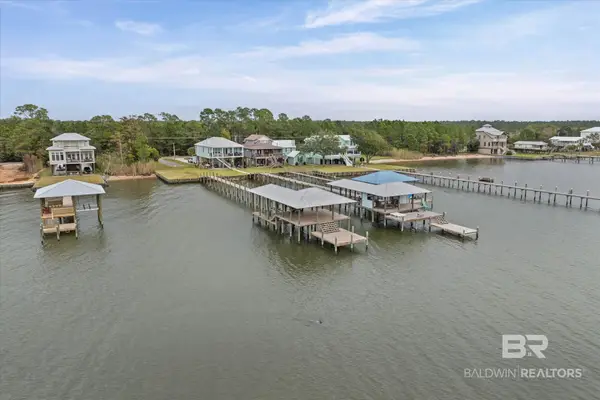 $595,000Active0 Acres
11923 Co Rd 1, Fairhope, AL 36532
MLS# 413093Listed by: COLDWELL BANKER REEHL PROPERTIES FAIRHOPE - New
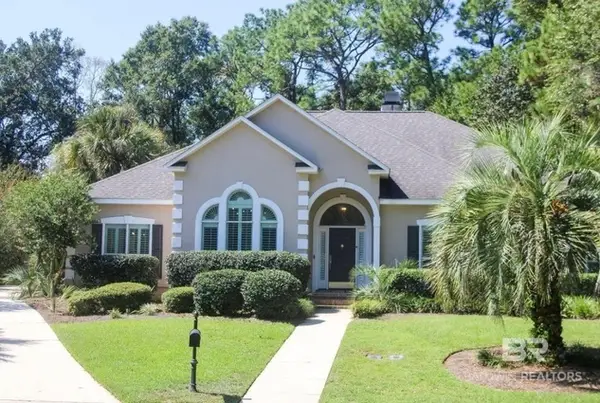 $759,000Active5 beds 4 baths3,252 sq. ft.
213 South Drive, Fairhope, AL 36532
MLS# 413079Listed by: 231 A REALTY - New
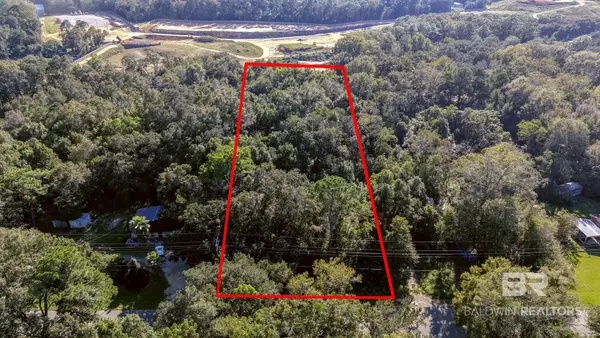 $275,000Active0 Acres
0 Kirkman Lane, Fairhope, AL 36532
MLS# 412962Listed by: ELITE REAL ESTATE SOLUTIONS, LLC


Protect your home and budget from life's surprises with an Assurant Home Warranty, backed by a partner that supports you through every step of homeownership. Explore Plans.
© 2026 Better Homes and Gardens Real Estate LLC. An Anywhere Real Estate company. All rights reserved. Better Homes and Gardens® Real Estate is a registered trademark owned by Meredith Operations Corporation, licensed to Better Homes and Gardens Real Estate LLC and used with permission. Better Homes and Gardens Real Estate LLC fully supports the principles of the Fair Housing Act and the Equal Opportunity Act. Listing information is deemed reliable but is not guaranteed accurate.
Each office is independently owned and operated.
Any services or products provided by third parties are not provided by, affiliated with or related to Better Homes and Gardens Real Estate LLC, or its affiliated companies.