
21151 Caveletti Circle, Fairhope, AL 36532
Local realty services provided by:Better Homes and Gardens Real Estate Main Street Properties
Listed by: lisa c dutton
Office: bayside real estate group
MLS#:395944
Source:AL_BCAR
Price summary
- Price:$1,799,000
- Price per sq. ft.:$449.75
- Monthly HOA dues:$250
About this home
Tucked away on nearly 5 private acres in Fairhope, this exceptional 4-bedroom, 4.5-bath home offers a lifestyle defined by comfort, elegance, and effortless living — just minutes from the charm of downtown. Designed with soaring 11-foot ceilings and a seamless open-concept layout, the home effortlessly connects the kitchen, dining, and living areas, creating an ideal space for both everyday living and entertaining. The chef’s kitchen features honed marble countertops, premium GE Monogram appliances, and an oversized 8ft island perfect for gathering. Rich Heart Pine floors add warmth and character throughout, while a wood-burning fireplace with gas starter anchors the inviting living space. Each bedroom includes a private en suite bath, providing comfort and privacy for family and guests alike. The primary suite serves as a luxurious retreat, offering a spa-inspired bathroom with marble finishes and refined detailing. A private office overlooking the property provides a peaceful and productive workspace. Designed for both enjoyment and peace of mind, the home includes a 6-camera exterior security system with mobile monitoring, as well as a full indoor and outdoor surround sound system. Exterior speakers extend to the 20x40 swimming pool, ideal for entertaining, while the expansive back deck—complete with a second wood-burning fireplace—offers additional space to relax or host gatherings. Ample parking easily accommodates guests. Adding versatility, the property also features a GARAGE APARTMENT with open concept living/ dining, flex space (potential 5th bedroom), 1-bathroom and approximately 1,000 square feet of heated and cooled space—great for guests, studio/ workspace or a quiet retreat separate from the main house. This remarkable Fairhope estate blends luxury, functionality, and acreage into a rare opportunity. The sellers are motivated and ready to consider all reasonable offers. Buyer to verify all information during due diligence....
Contact an agent
Home facts
- Year built:2018
- Subdivision & Development:None
- Listing ID #:395944
- Added:428 day(s) ago
- Updated:August 26, 2026 at 12:53 AM
Rooms and interior
- Bedrooms:4
- Total bathrooms:6
- Full bathrooms:5
- Half bathrooms:1
- Flooring:Tile, Wood
- Kitchen Description:Dishwasher, Gas Range, Microwave
- Bedroom Description:Split Bedroom Plan
- Living area:4,000 sq. ft.
Heating and cooling
- Cooling:Ceiling Fan(s)
- Heating:Central, Electric
Structure and exterior
- Roof:Composition Shingle
- Year built:2018
- Building area:4,000 sq. ft.
- Lot Features:Cul-De-Sac, Elevation High
- Architectural Style:Craftsman
- Exterior Features:Covered Patio, Front Porch, Patio, Porch Screened, Rear Porch, Side Porch, Storage
- Levels:1 Story
Schools
- High school:Fairhope High
- Middle school:Fairhope Middle
- Elementary school:Fairhope East Elementary
Finances and disclosures
- Price:$1,799,000
- Price per sq. ft.:$449.75
Features and amenities
- Appliances:Dishwasher, Gas Range, Microwave, Plumbed For Ice Maker, Smoke Detector
- Amenities:Carbon Monoxide Detector(s), High Ceilings, Internet, Security Lights, Security System, Smoke Detector, Storage, Vaulted Ceiling(s)
- Pool features:Fenced, In Ground
Parking
- Parking description:Double Carport
New listings near 21151 Caveletti Circle
- New
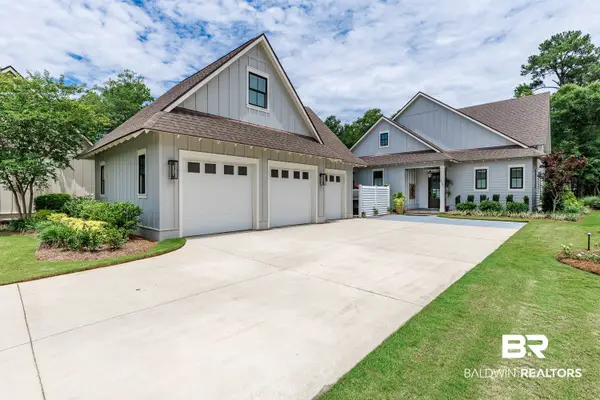 $1,275,000Active4 beds 3 baths3,209 sq. ft.
315 Crane Place, Fairhope, AL 36532
MLS# 409586Listed by: ASHURST & NIEMEYER, LLC - New
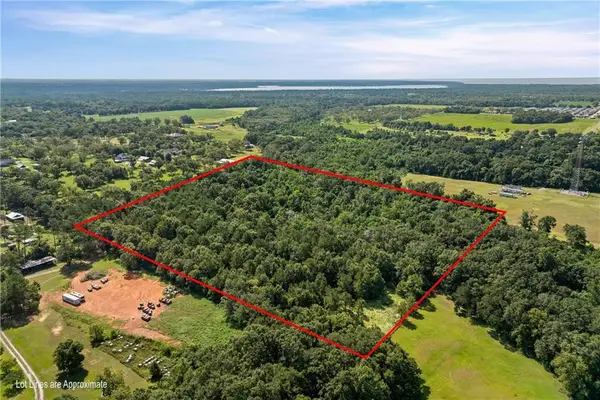 $475,000Active0 Acres
0 State Highway 181, Fairhope, AL 36532
MLS# 7826378Listed by: HERRINGTON REALTY - New
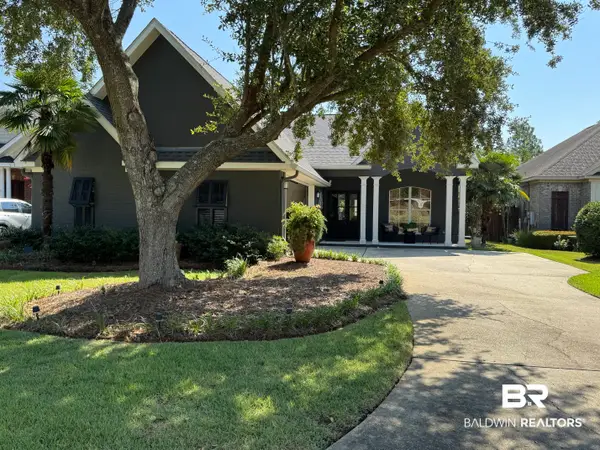 $550,000Active3 beds 2 baths2,374 sq. ft.
444 Clubhouse Drive, Fairhope, AL 36532
MLS# 409459Listed by: WATERS EDGE REALTY - New
 $550,000Active3 beds 2 baths2,525 sq. ft.
11649 County Road 48, Fairhope, AL 36532
MLS# 409514Listed by: FAIRHOPE REAL ESTATE, INC. - New
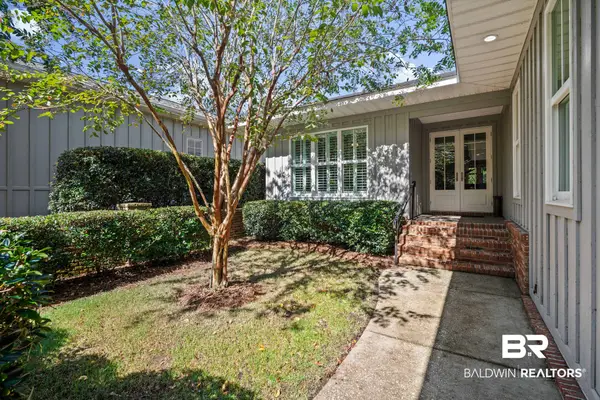 $625,000Active3 beds 3 baths2,449 sq. ft.
133 Oak Bend Court, Fairhope, AL 36532
MLS# 407506Listed by: LOCAL PROPERTY INC. - New
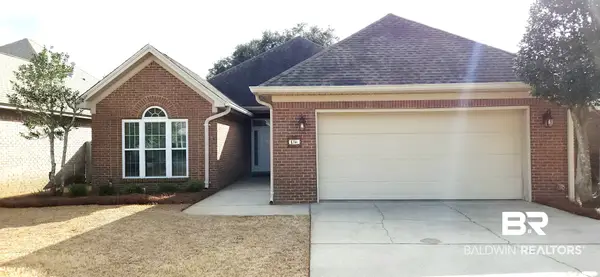 $450,000Active3 beds 2 baths1,860 sq. ft.
166 Club Dr, Fairhope, AL 36532
MLS# 406509Listed by: MOBILE BAY REALTY - New
 $600,000Active4 beds 4 baths2,785 sq. ft.
10277 County Rd 24, Fairhope, AL 36532
MLS# 409449Listed by: DHI REALTY OF ALABAMA, LLC - New
 $439,000Active3 beds 2 baths1,560 sq. ft.
10221 Bayhaven Drive, Fairhope, AL 36532
MLS# 409328Listed by: BLUE HERON REALTY - New
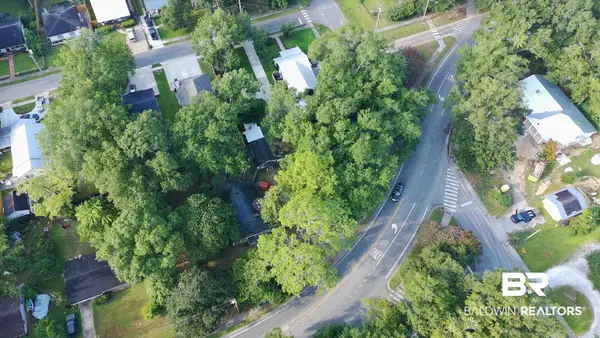 $1,099,000Active0 Acres
752 Fairhope Ave, Fairhope, AL 36532
MLS# 409194Listed by: 1156 REALTY, LLC - New
 $614,368Active4 beds 3 baths2,607 sq. ft.
133 Daybreak Trail, Fairhope, AL 36532
MLS# 409432Listed by: DHI REALTY OF ALABAMA, LLC


Protect your home and budget from life's surprises with an Assurant Home Warranty, backed by a partner that supports you through every step of homeownership. Explore Plans.
© 2026 Better Homes and Gardens Real Estate LLC. An Anywhere Real Estate company. All rights reserved. Better Homes and Gardens® Real Estate is a registered trademark owned by Meredith Operations Corporation, licensed to Better Homes and Gardens Real Estate LLC and used with permission. Better Homes and Gardens Real Estate LLC fully supports the principles of the Fair Housing Act and the Equal Opportunity Act. Listing information is deemed reliable but is not guaranteed accurate.
Each office is independently owned and operated.
Any services or products provided by third parties are not provided by, affiliated with or related to Better Homes and Gardens Real Estate LLC, or its affiliated companies.