
21225 Yosemite Boulevard, Fairhope, AL 36532
Local realty services provided by:Better Homes and Gardens Real Estate Main Street Properties
Listed by: lorena gregorius
Office: roberts brothers eastern shore
MLS#:399130
Source:AL_BCAR
Price summary
- Price:$439,500
- Price per sq. ft.:$177.36
- Monthly HOA dues:$85
About this home
Move-in ready and priced to sell! This beautiful Hawthorne Plan in Fairhope Falls features a 3-car garage, split-bedroom layout, and open-concept design filled with natural light. The spacious Great Room offers soaring 9'-12' ceilings with crown molding which flows seamlessly into the gourmet kitchen featuring designer-painted cabinetry, granite countertops, and built-in stainless-steelappliances,including a cooktop, custom vent hood, and wall microwave/oven combination.The private primary suite includes dual vanities, a soaking tub, separate shower, and two walk-in closets. Luxury Vinyl Plank flooring runs throughout the home for style and durability. Enjoy a recently added pergola and stone patio perfect for outdoor entertaining. Energy-efficient features include thermal doors, Energy Star double-pane windows, a 14 SEER Carrier heat pump, and Gold Fortified construction. Located minutes from downtown Fairhope, shopping, dining, schools, and Gulf Coast beaches. Community amenities include two resort style pools (one within easy walking distance from this property), 2 playgrounds, kayak launch, scenic hiking/biking trails, and Fish River access. Schedule your showing today! Seller to contribute $5,000 as buyer incentive. Buyer/buyer's agent to verify all information during due diligence....
Contact an agent
Home facts
- Year built:2023
- Subdivision & Development:Fairhope Falls
- Listing ID #:399130
- Added:69 day(s) ago
- Updated:September 16, 2026 at 04:06 PM
Rooms and interior
- Bedrooms:4
- Total bathrooms:3
- Full bathrooms:3
- Flooring:Luxury Vinyl Plank
- Kitchen Description:Cooktop, Dishwasher, Disposal, Electric Range, Microwave
- Bedroom Description:Split Bedroom Plan
- Living area:2,478 sq. ft.
Heating and cooling
- Cooling:Ceiling Fan(s), Electric
- Heating:Electric, Heat Pump
Structure and exterior
- Roof:Dimensional
- Year built:2023
- Building area:2,478 sq. ft.
- Lot Features:Less Than 1 Acre, Subdivision
- Architectural Style:Traditional
- Exterior Features:Covered Patio, Irrigation Sprinkler, Patio, Porch Open, Rear Porch
- Levels:1 Story
Schools
- High school:Fairhope High
- Middle school:Fairhope Middle
- Elementary school:Fairhope East Elementary
Utilities
- Water:Public
Finances and disclosures
- Price:$439,500
- Price per sq. ft.:$177.36
Features and amenities
- Appliances:Cooktop, Dishwasher, Disposal, Electric Range, Microwave, Plumbed For Ice Maker, Smoke Detector
- Amenities:High Ceilings, Internet, Security System, Smoke Detector
Parking
- Total parking spaces:5
- Parking description:Attached, Garage Door Opener, Three Car Garage
- Garage spaces:3
New listings near 21225 Yosemite Boulevard
- New
 $590,000Active5 beds 3 baths2,391 sq. ft.
19138 Fairfield Drive, Fairhope, AL 36532
MLS# 410192Listed by: ROBERTS BROTHERS EASTERN SHORE - New
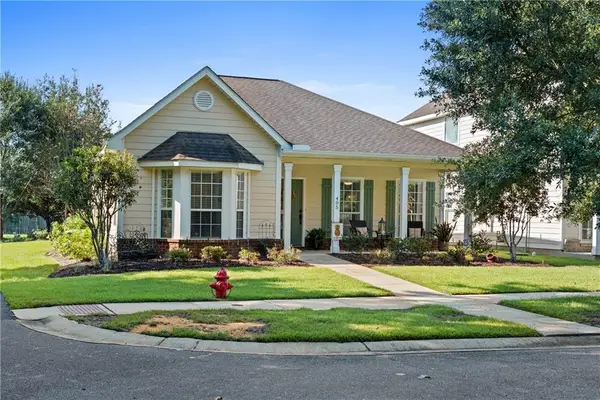 $343,000Active3 beds 2 baths1,555 sq. ft.
405 Majestic Beauty Avenue, Fairhope, AL 36532
MLS# 7838683Listed by: BELLATOR REAL ESTATE, LLC BECK - New
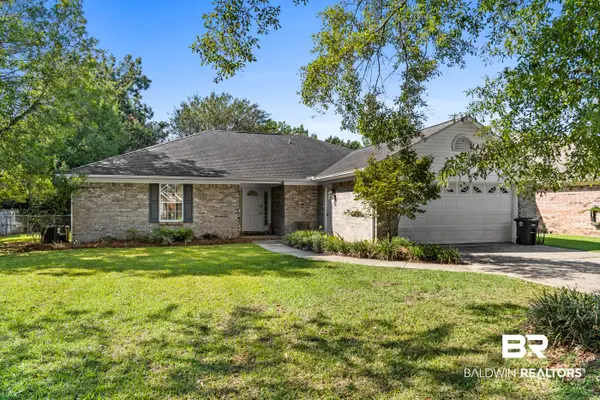 $345,000Active3 beds 2 baths1,637 sq. ft.
1 Troyer Court, Fairhope, AL 36532
MLS# 409900Listed by: BELLATOR REAL ESTATE, LLC  $318,736Pending4 beds 2 baths1,504 sq. ft.
16400 Tigris Rd, Fairhope, AL 36532
MLS# 405985Listed by: DHI REALTY OF ALABAMA, LLC- New
 $225,000Active0 Acres
6440 Grass Road #Lot 2, Fairhope, AL 36532
MLS# 410714Listed by: COURTNEY & MORRIS, INC DAPHNE - New
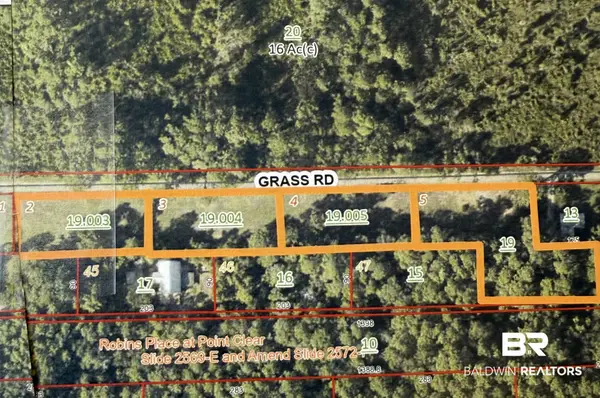 $225,000Active0 Acres
6440 Grass Road #Lot 3, Fairhope, AL 36532
MLS# 410715Listed by: COURTNEY & MORRIS, INC DAPHNE - New
 $225,000Active0 Acres
6440 Grass Road #Lot 4, Fairhope, AL 36532
MLS# 410717Listed by: COURTNEY & MORRIS, INC DAPHNE - New
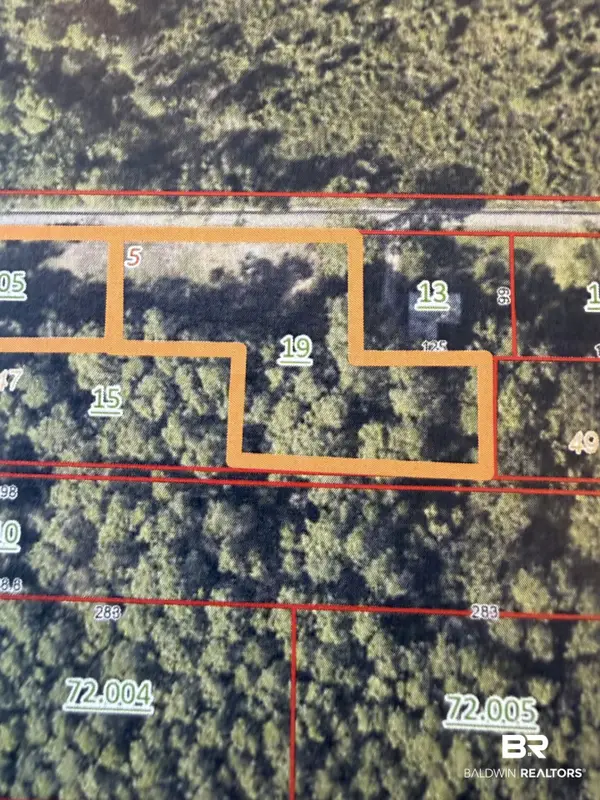 $250,000Active0 Acres
6440 Grass Road #Lot 5, Fairhope, AL 36532
MLS# 410719Listed by: COURTNEY & MORRIS, INC DAPHNE - New
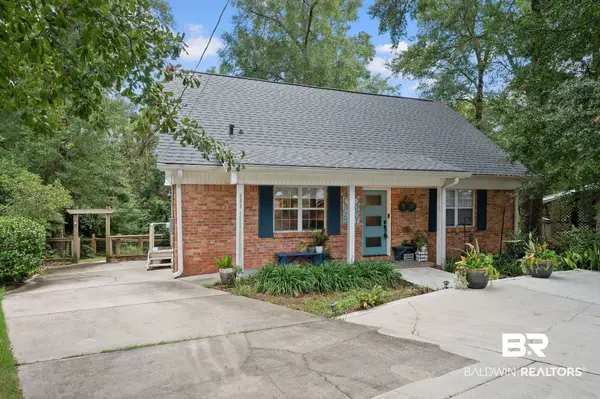 $475,000Active3 beds 2 baths1,539 sq. ft.
400 Circle Drive, Fairhope, AL 36532
MLS# 410741Listed by: WATERS EDGE REALTY - New
 $1,265,000Active4 beds 4 baths2,930 sq. ft.
462 Satsuma Street, Fairhope, AL 36532
MLS# 410580Listed by: WISE LIVING REAL ESTATE, LLC


Protect your home and budget from life's surprises with an Assurant Home Warranty, backed by a partner that supports you through every step of homeownership. Explore Plans.
© 2026 Better Homes and Gardens Real Estate LLC. An Anywhere Real Estate company. All rights reserved. Better Homes and Gardens® Real Estate is a registered trademark owned by Meredith Operations Corporation, licensed to Better Homes and Gardens Real Estate LLC and used with permission. Better Homes and Gardens Real Estate LLC fully supports the principles of the Fair Housing Act and the Equal Opportunity Act. Listing information is deemed reliable but is not guaranteed accurate.
Each office is independently owned and operated.
Any services or products provided by third parties are not provided by, affiliated with or related to Better Homes and Gardens Real Estate LLC, or its affiliated companies.