
400 Circle Drive, Fairhope, AL 36532
Local realty services provided by:Better Homes and Gardens Real Estate Platinum Properties
Listed by: marcus walker
Office: waters edge realty
MLS#:410741
Source:AL_BCAR
Price summary
- Price:$475,000
- Price per sq. ft.:$308.64
About this home
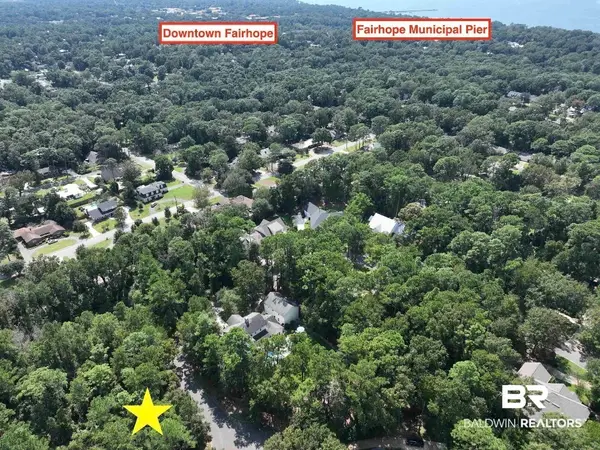
Charming cottage life in an AMAZING location, steps from downtown Fairhope with DEEDED Access to Mobile Bay. Situated on a quiet cul-de-sac, this home is the slice of paradise you have been waiting for. From the front porch, step into the open living space and in the entertainer’s dream kitchen, with granite countertops, stainless steel appliances, and tons of counter space, separate dining room, and island with breakfast bar. Primary bedroom is on the lower level and the other two bedrooms are upstairs. Step out back onto the covered patio to enjoy outdoor living space. Large detached shed in the backyard has 2 sections. Large shop area for storage, and smaller climate-controlled studio space that could make a great gym or office. The landing in between the two has a sink and additional storage space. You will never have to fight with parking again for any downtown events! Walk to the Arts and Crafts Festival or Mardi Gras parades. Stroll to the Bay to the "secret beach.” This is not public beach access, but a perk of living in this community, so catch a jubilee or just enjoy the sunset over Mobile Bay. This is a must see! Roof replaced in 2020, This is Deeded Land (NOT single tax) NO HOA. Buyer to verify all information during due diligence....
Contact an agent
Home facts
- Year built:1972
- Subdivision & Development:Gayfer Court
- Listing ID #:410741
- Added:6 day(s) ago
- Updated:September 22, 2026 at 12:04 AM
Rooms and interior
- Bedrooms:3
- Total bathrooms:2
- Full bathrooms:2
- Flooring:Tile, Wood
- Kitchen Description:Dishwasher, Disposal, Gas Range, Microwave, Refrigerator
- Living area:1,539 sq. ft.
Heating and cooling
- Cooling:Ceiling Fan(s), Electric
- Heating:Central
Structure and exterior
- Roof:Composition Shingle, Dimensional
- Year built:1972
- Building area:1,539 sq. ft.
- Lot Features:Cul-De-Sac, Less Than 1 Acre
- Architectural Style:Traditional
- Exterior Features:Covered Patio, Front Porch, Patio, Rear Porch, Storage
- Levels:2 Story
Schools
- High school:Fairhope High
- Middle school:Fairhope Middle
- Elementary school:Fairhope West Elementary
Finances and disclosures
- Price:$475,000
- Price per sq. ft.:$308.64
Features and amenities
- Appliances:Dishwasher, Disposal, Gas Range, Microwave, Plumbed For Ice Maker, Refrigerator, Smoke Detector, Washer/Dryer Stacked
- Laundry features:Washer/Dryer Stacked
- Amenities:Security Lights, Smoke Detector, Storage
Parking
- Parking description:No Garage/Carport Parking
New listings near 400 Circle Drive
- New
 $599,000Active4 beds 2 baths1,988 sq. ft.
108 Hospital Drive, Fairhope, AL 36532
MLS# 410939Listed by: BELLATOR REAL ESTATE, LLC FAIRHOPE - New
 $619,000Active3 beds 3 baths2,169 sq. ft.
10940 Gayfer Road Ext, Fairhope, AL 36532
MLS# 410797Listed by: ROBERTS BROTHERS TREC - New
 $949,999Active3 beds 3 baths2,175 sq. ft.
10312 Bayhaven Circle, Fairhope, AL 36532
MLS# 410909Listed by: SAVVY AVENUE LLC - New
 $220,000Active2 beds 2 baths1,134 sq. ft.
102 Courthouse Dr #APT 5, Fairhope, AL 36532
MLS# 406580Listed by: BUTLER & CO. REAL ESTATE LLC - New
 $3,250,000Active5 beds 6 baths4,575 sq. ft.
715 S Mobile Street, Fairhope, AL 36532
MLS# 410833Listed by: WATERS EDGE REALTY - New
 $250,000Active0 Acres
132 Glen Hardie Dr #Lot 8, Fairhope, AL 36532
MLS# 410894Listed by: COURTNEY & MORRIS, INC DAPHNE - New
 $879,000Active4 beds 4 baths3,097 sq. ft.
442 Fortune Drive, Fairhope, AL 36532
MLS# 410848Listed by: ASHURST & NIEMEYER, LLC - New
 $900,000Active5 beds 4 baths2,816 sq. ft.
13969 State Highway 181, Fairhope, AL 36532
MLS# 410873Listed by: SIGNATURE PROPERTIES - New
 $117,900Active0 Acres
0 River Rd, Fairhope, AL 36532
MLS# 410882Listed by: NEXTHOME COAST & COUNTRY - New
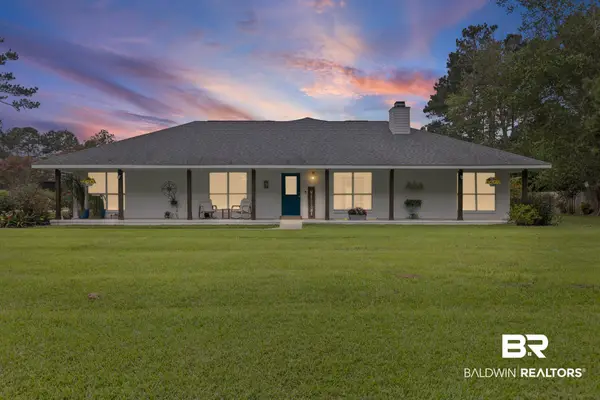 $679,000Active4 beds 3 baths3,233 sq. ft.
10967 Sky Lane, Fairhope, AL 36532
MLS# 410856Listed by: EXP THE CUMMINGS COMPANY LLC


Protect your home and budget from life's surprises with an Assurant Home Warranty, backed by a partner that supports you through every step of homeownership. Explore Plans.
© 2026 Better Homes and Gardens Real Estate LLC. An Anywhere Real Estate company. All rights reserved. Better Homes and Gardens® Real Estate is a registered trademark owned by Meredith Operations Corporation, licensed to Better Homes and Gardens Real Estate LLC and used with permission. Better Homes and Gardens Real Estate LLC fully supports the principles of the Fair Housing Act and the Equal Opportunity Act. Listing information is deemed reliable but is not guaranteed accurate.
Each office is independently owned and operated.
Any services or products provided by third parties are not provided by, affiliated with or related to Better Homes and Gardens Real Estate LLC, or its affiliated companies.