
222 Silversmith Street, Fairhope, AL 36532
Local realty services provided by:Better Homes and Gardens Real Estate Main Street Properties
222 Silversmith Street,Fairhope, AL 36532
$650,000
- 4 Beds
- 3 Baths
- 2,651 sq. ft.
- Single family
- Active
Listed by: jared giddens
Office: bellator real estate llc. mobile
MLS#:7828212
Source:AL_MAAR
Price summary
- Price:$650,000
- Price per sq. ft.:$245.19
About this home
Immaculately maintained 4-bedroom, 3-bath home situated on a corner lot with a fenced backyard and excellent outdoor living space. The 2026 Fortified roof and new 2026 Trane HVAC system with UV light provide added peace of mind. A desirable split floor plan offers privacy and functionality, while the spacious kitchen features a breakfast bar, island, eat-in dining area, walk-in pantry, abundant cabinetry, Bosch appliances, under- and above-cabinet lighting and granite countertops. A separate dining room, heavy crown molding, plantation shutters throughout, and recessed lighting add thoughtful detail throughout the home. The primary suite includes a tray ceiling, dual closets, walk-in shower, and soaking tub. Additional features include surround sound, a dedicated study area with a built-in desk, and a 2-car side-entry garage. Outside, enjoy the covered rear porch, pavered patio with pergola, fenced backyard, and Tuff Shed storage building. A 2018 whole-house generator provides additional convenience and security. This well-appointed home has been thoughtfully maintained and offers a combination of comfort, functionality, and quality features. All measurements are approximate and not guaranteed, buyer to verify....
Contact an agent
Home facts
- Year built:2014
- Subdivision & Development:Old Battles Village
- Listing ID #:7828212
- Added:1 day(s) ago
- Updated:September 03, 2026 at 05:00 PM
Rooms and interior
- Bedrooms:4
- Total bathrooms:3
- Full bathrooms:3
- Flooring:Carpet, Ceramic Tile, Hardwood
- Dining Description:Open Floorplan, Separate Dining Room
- Kitchen Description:Dishwasher, Gas Cooktop, Microwave, Refrigerator
- Bedroom Description:Split Bedroom Plan
- Living area:2,651 sq. ft.
Heating and cooling
- Cooling:Central Air
- Heating:Central
- Central air:Yes
Structure and exterior
- Roof:Shingle
- Year built:2014
- Building area:2,651 sq. ft.
- Lot Features:Back Yard, Corner Lot, Front Yard, Landscaped, Level
- Architectural Style:Traditional
- Foundation Description:Slab
- Levels:1 Story
Schools
- High school:Fairhope
- Middle school:Fairhope
- Elementary school:Fairhope West
Utilities
- Water:Available, Public
- Sewer:Available, Public Sewer
Finances and disclosures
- Price:$650,000
- Price per sq. ft.:$245.19
- Tax amount:$2,246
Features and amenities
- Appliances:Dishwasher, Electric Range, Gas Cooktop, Microwave, Refrigerator
- Laundry features:Electric Range
- Amenities:Crown Molding, Dishwasher, Double Pane Windows, Electric Range, Electricity Available, High Ceilings 9 ft Main, His and Hers Closets, Insulated Windows, Microwave, Near Schools, Near Shopping, Plantation Shutters, Private Yard, Refrigerator, Tray Ceiling(s), Walk-In Closet(s)
Parking
- Total parking spaces:2
- Parking description:Attached, Driveway, Garage, Garage Faces Side
- Garage:Yes
- Garage spaces:2
New listings near 222 Silversmith Street
- New
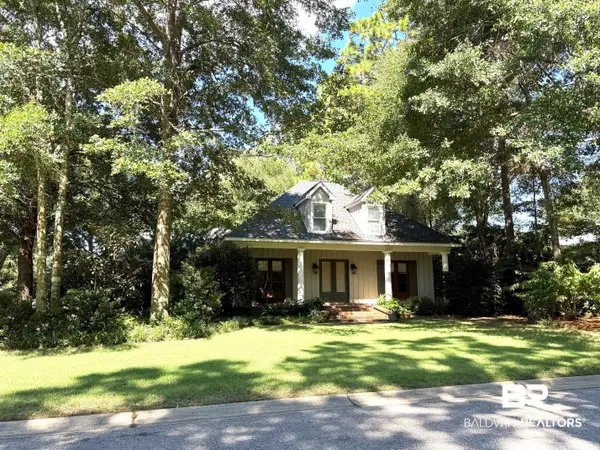 $750,000Active4 beds 4 baths3,109 sq. ft.
202 Cumberland Road, Fairhope, AL 36532
MLS# 409647Listed by: BALDWIN COUNTY PROPERTIES, INC. - New
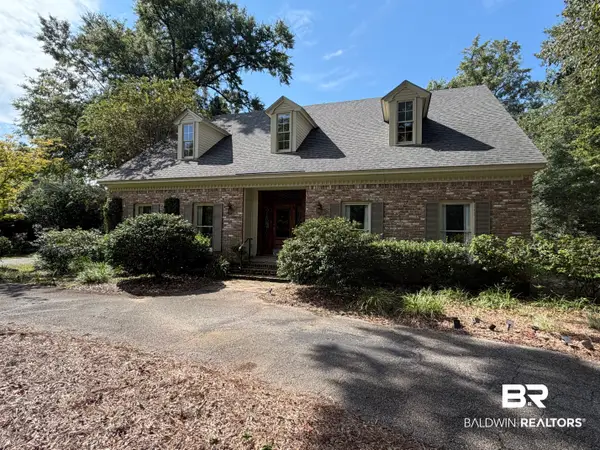 $795,000Active3 beds 3 baths3,041 sq. ft.
407 Village Drive, Fairhope, AL 36532
MLS# 410070Listed by: COURTNEY & MORRIS, INC DAPHNE - New
 $419,900Active4 beds 2 baths2,115 sq. ft.
723 Whittington Avenue, Fairhope, AL 36532
MLS# 410177Listed by: REMAX BY THE BAY - New
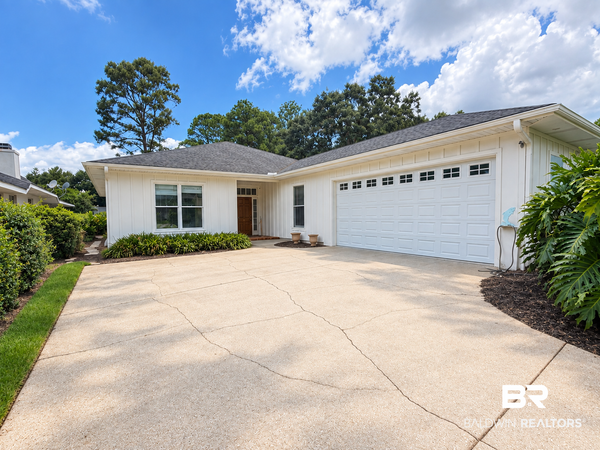 $599,000Active4 beds 3 baths2,421 sq. ft.
103 Oak Bend Court, Fairhope, AL 36532
MLS# 410118Listed by: IXL REAL ESTATE, LLC - New
 $700,000Active4 beds 4 baths3,002 sq. ft.
102 Clubhouse Drive, Fairhope, AL 36532
MLS# 410041Listed by: WATERS EDGE REALTY - New
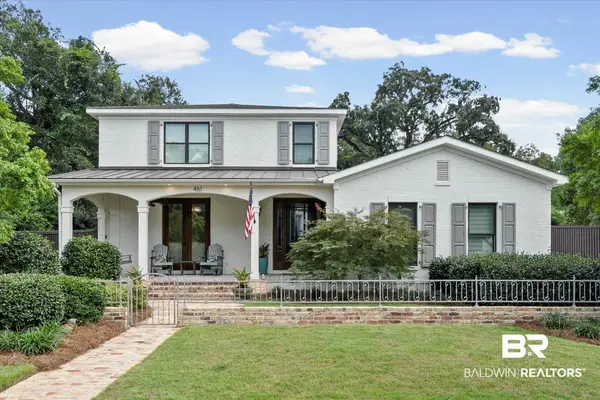 $1,749,000Active3 beds 3 baths2,821 sq. ft.
461 Satsuma Street, Fairhope, AL 36532
MLS# 410151Listed by: COLDWELL BANKER REEHL PROPERTIES FAIRHOPE - New
 $499,000Active1 beds 1 baths1,088 sq. ft.
12200 Mary Ann Beach Road, Fairhope, AL 36532
MLS# 410132Listed by: WISE LIVING REAL ESTATE, LLC - New
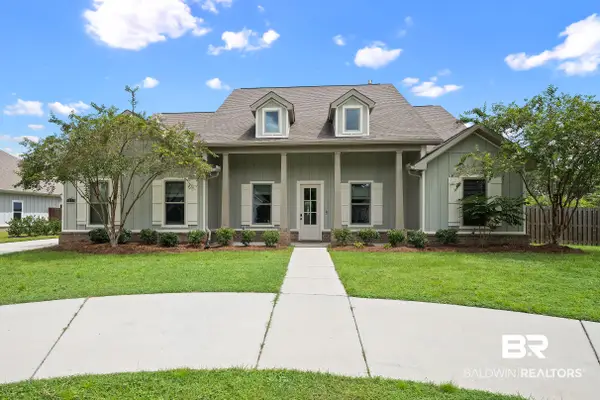 $575,000Active4 beds 3 baths2,796 sq. ft.
419 Nandina Loop, Fairhope, AL 36532
MLS# 409911Listed by: ELITE RE SOLUTIONS, LLC GULF COAST - New
 $594,800Active4 beds 3 baths2,536 sq. ft.
104 Cedar Point, Fairhope, AL 36532
MLS# 410075Listed by: ASHURST & NIEMEYER, LLC - New
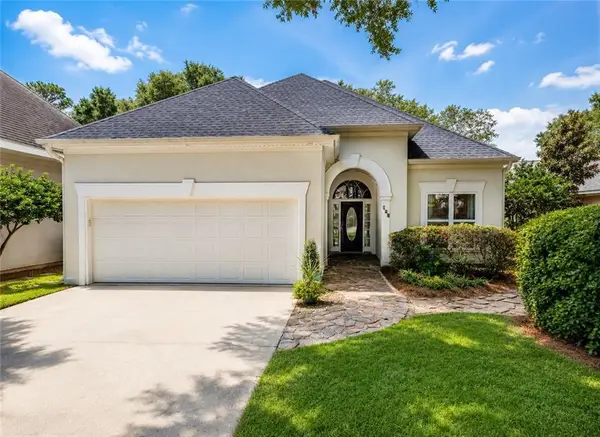 $594,800Active4 beds 3 baths2,536 sq. ft.
104 Cedar Pointe, Fairhope, AL 36532
MLS# 7831074Listed by: ASHURST & NIEMEYER LLC


Protect your home and budget from life's surprises with an Assurant Home Warranty, backed by a partner that supports you through every step of homeownership. Explore Plans.
© 2026 Better Homes and Gardens Real Estate LLC. An Anywhere Real Estate company. All rights reserved. Better Homes and Gardens® Real Estate is a registered trademark owned by Meredith Operations Corporation, licensed to Better Homes and Gardens Real Estate LLC and used with permission. Better Homes and Gardens Real Estate LLC fully supports the principles of the Fair Housing Act and the Equal Opportunity Act. Listing information is deemed reliable but is not guaranteed accurate.
Each office is independently owned and operated.
Any services or products provided by third parties are not provided by, affiliated with or related to Better Homes and Gardens Real Estate LLC, or its affiliated companies.