
225 Mount Pleasant Boulevard, Fairhope, AL 36532
Local realty services provided by:Better Homes and Gardens Real Estate Main Street Properties
225 Mount Pleasant Boulevard,Fairhope, AL 36532
$1,495,000
- 4 Beds
- 4 Baths
- 3,508 sq. ft.
- Single family
- Active
Listed by: w. rance reehl
Office: coldwell banker reehl properties fairhope
MLS#:411814
Source:AL_BCAR
Price summary
- Price:$1,495,000
- Price per sq. ft.:$426.17
- Monthly HOA dues:$125
About this home
New construction by Coastal Builders in North Hills at Fairhope offering custom Craftsman Design, open floor plan with designer kitchen, 10’ ceilings thru-out, hardwood floors, huge covered back porch with wood burning fireplace, and additional bonus room over the over-sized garage with a full bath or 5th bedroom. Buyer can have input on color schemes at this point and completion around August of 2027. Buyer to verify all information during due diligence.
Contact an agent
Home facts
- Year built:2027
- Subdivision & Development:North Hills At Fairhope
- Listing ID #:411814
- Added:1 day(s) ago
- Updated:October 09, 2026 at 08:51 PM
Rooms and interior
- Bedrooms:4
- Total bathrooms:4
- Full bathrooms:4
- Flooring:Tile, Wood
- Kitchen Description:Dishwasher, Disposal, Gas Range, Microwave
- Bedroom Description:Split Bedroom Plan
- Living area:3,508 sq. ft.
Heating and cooling
- Cooling:Ceiling Fan(s)
- Heating:Heat Pump
Structure and exterior
- Roof:Dimensional
- Year built:2027
- Building area:3,508 sq. ft.
- Lot Features:Less Than 1 Acre, Subdivision
- Architectural Style:Craftsman
- Exterior Features:Covered Patio, Front Porch, Irrigation Sprinkler
- Levels:1 Story
Schools
- High school:Fairhope High
- Middle school:Fairhope Middle
- Elementary school:Fairhope East Elementary
Finances and disclosures
- Price:$1,495,000
- Price per sq. ft.:$426.17
Features and amenities
- Appliances:Dishwasher, Disposal, Gas Range, Microwave, Plumbed For Ice Maker
Parking
- Parking description:Double Garage, Garage Door Opener
New listings near 225 Mount Pleasant Boulevard
- Open Sun, 1 to 3pmNew
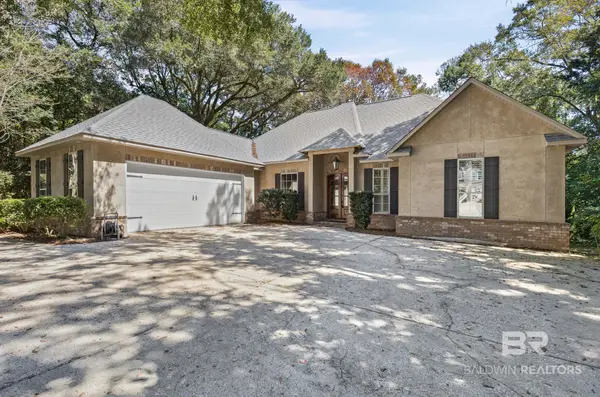 $669,000Active4 beds 3 baths2,899 sq. ft.
216 Pliska Street, Fairhope, AL 36532
MLS# 411787Listed by: REAL BROKER, LLC - New
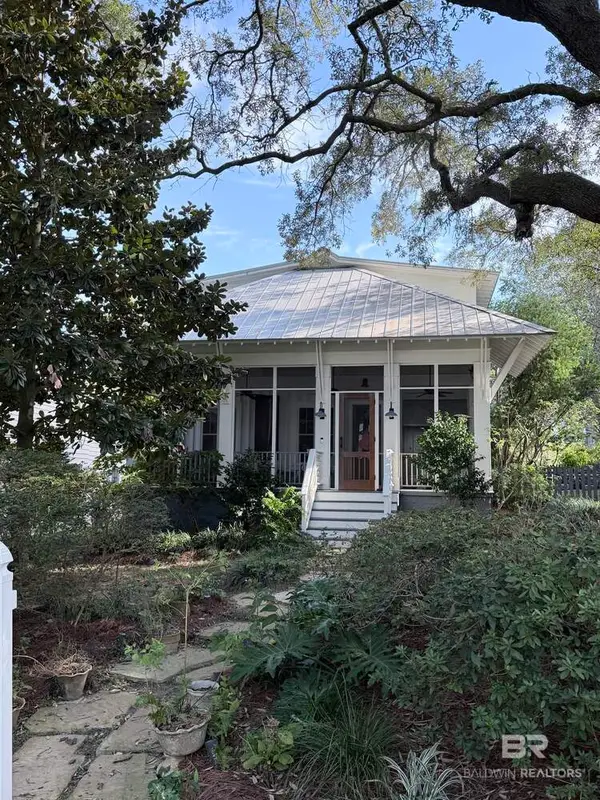 $1,450,000Active5 beds 4 baths3,100 sq. ft.
111 Pier Avenue, Fairhope, AL 36532
MLS# 411598Listed by: LOCAL PROPERTY INC. - New
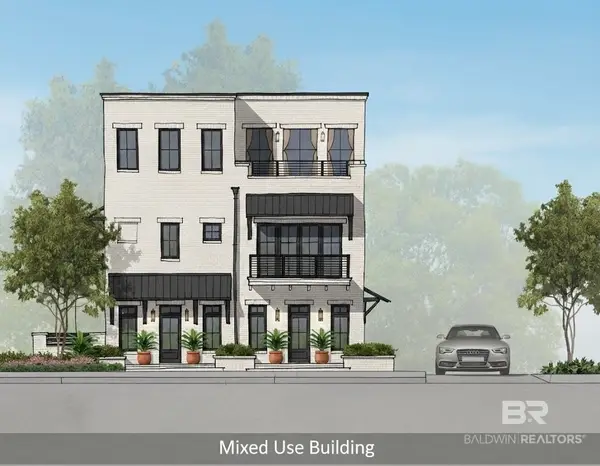 $799,998Active0 Acres
456 Morphy Avenue, Fairhope, AL 36532
MLS# 411775Listed by: ASHURST & NIEMEYER, LLC - New
 $349,000Active3 beds 2 baths1,756 sq. ft.
745 Cheswick Avenue, Fairhope, AL 36532
MLS# 411690Listed by: MOBILE BAY REALTY - New
 $450,900Active0 Acres
412 Volanta Ave, Fairhope, AL 36532
MLS# 411731Listed by: COLDWELL BANKER COASTAL REALTY - SPANISH FORT - New
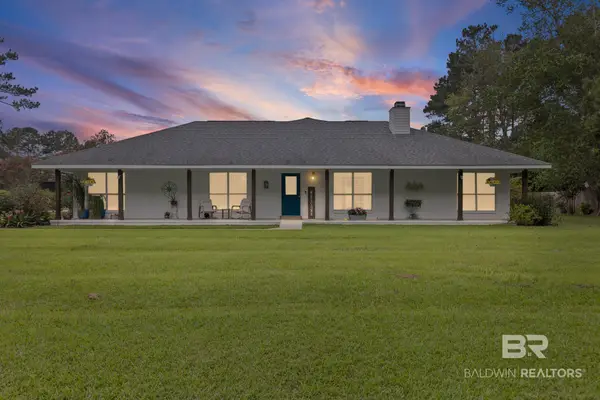 $639,900Active4 beds 3 baths3,233 sq. ft.
10967 Sky Lane, Fairhope, AL 36532
MLS# 411727Listed by: EXP THE CUMMINGS COMPANY LLC - New
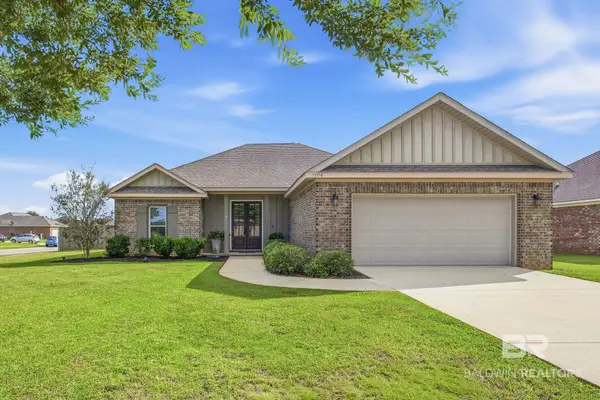 $355,900Active3 beds 2 baths1,676 sq. ft.
9394 Clayton Dr, Fairhope, AL 36532
MLS# 406564Listed by: BELLATOR REAL ESTATE LLC GULF SHORES - New
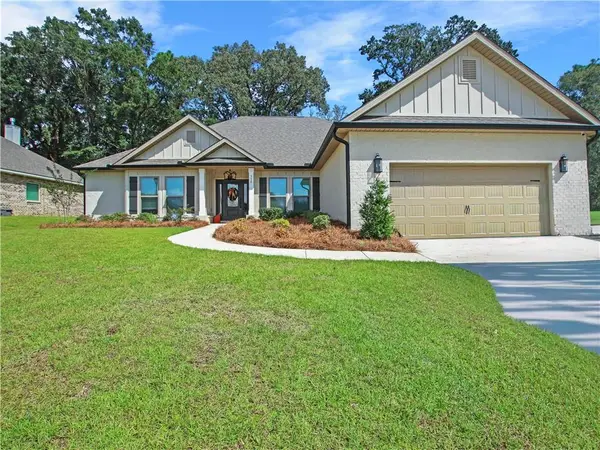 $559,500Active4 beds 3 baths2,492 sq. ft.
330 Barndling Street, Fairhope, AL 36532
MLS# 7849940Listed by: COLDWELL BANKER REEHL PROP FAIRHOPE - New
 $341,752Active4 beds 2 baths1,490 sq. ft.
10910 Pistol Drive, Fairhope, AL 36532
MLS# 411664Listed by: DHI REALTY OF ALABAMA, LLC


Protect your home and budget from life's surprises with an Assurant Home Warranty, backed by a partner that supports you through every step of homeownership. Explore Plans.
© 2026 Better Homes and Gardens Real Estate LLC. An Anywhere Real Estate company. All rights reserved. Better Homes and Gardens® Real Estate is a registered trademark owned by Meredith Operations Corporation, licensed to Better Homes and Gardens Real Estate LLC and used with permission. Better Homes and Gardens Real Estate LLC fully supports the principles of the Fair Housing Act and the Equal Opportunity Act. Listing information is deemed reliable but is not guaranteed accurate.
Each office is independently owned and operated.
Any services or products provided by third parties are not provided by, affiliated with or related to Better Homes and Gardens Real Estate LLC, or its affiliated companies.