
330 Barndling Street, Fairhope, AL 36532
Local realty services provided by:Better Homes and Gardens Real Estate Main Street Properties
330 Barndling Street,Fairhope, AL 36532
$559,500
- 4 Beds
- 3 Baths
- 2,492 sq. ft.
- Single family
- Active
Listed by: sherri jacobi nelson
Office: coldwell banker reehl prop fairhope
MLS#:7849940
Source:AL_MAAR
Price summary
- Price:$559,500
- Price per sq. ft.:$224.52
- Monthly HOA dues:$54.17
About this home
A gorgeous home ready for the next owners: Located in the quaint Longbranch neighborhood, it’s approximately a 10-minute drive to downtown, with easy access to fabulous shopping, restaurants, and a 40 minute drive to gorgeous beaches.
This brand-new, energy-efficient Avery home features a split-bedroom, open-concept floor plan, a separate dining room, and a private study. The gourmet kitchen offers white painted cabinets, quartz countertops, stainless steel appliances, a cooktop with gas drop, a culinary prep island overlooking the spacious great room, and a custom wood hood vent. Under- and over-cabinet lighting adds a warm, practical touch. The great room’s gas fireplace is finished with a custom mantel and tile—an inviting setting for entertaining and gatherings.
Enjoy the privacy of the large covered back porch, which backs up to a tree line, along with an expanded backyard area created by clearing trees and a large concrete slab for additional outdoor space. The luxurious primary retreat includes a relaxing soaking tub, separate shower, quartz vanity with double undermount sinks, and a walk-in closet. The primary bathroom has been re-plumbed with Delta fixtures, with tile around the tub, a recessed light above it, and a separate handheld shower.
Additional updates include a new vanity with marble top and a custom closet system in the daughter’s room; a new vanity in the half bath, replacing the original pedestal sink; upgraded faucets and shower fixtures throughout; and new lighting and hardware throughout the home. A new front-door handle with keypad and faux gas-lantern-style garage lights that turn on automatically at night complete the improvements.
The home was built to Gold Fortified Home™ certification. Seller has 4.99% FHA Assumable Loan to qualified buyers....
Contact an agent
Home facts
- Year built:2024
- Subdivision & Development:Longbranch
- Listing ID #:7849940
- Added:1 day(s) ago
- Updated:October 07, 2026 at 12:50 PM
Rooms and interior
- Bedrooms:4
- Total bathrooms:3
- Full bathrooms:3
- Dining Description:Separate Dining Room
- Kitchen Description:Dishwasher, Disposal, Refrigerator
- Bedroom Description:Main
- Living area:2,492 sq. ft.
Heating and cooling
- Cooling:Central Air
- Heating:Central
- Central air:Yes
Structure and exterior
- Roof:Composition, Shingle
- Year built:2024
- Building area:2,492 sq. ft.
- Lot Features:Back Yard
- Architectural Style:Craftsman
- Foundation Description:Slab
- Levels:1 Story
Schools
- High school:Fairhope
- Middle school:Fairhope
- Elementary school:Fairhope East
Utilities
- Water:Public
- Sewer:Public Sewer
Finances and disclosures
- Price:$559,500
- Price per sq. ft.:$224.52
- Tax amount:$1,986
Features and amenities
- Appliances:Dishwasher, Disposal, Refrigerator
- Amenities:Dishwasher, Double Pane Windows, Refrigerator
Parking
- Parking description:Garage
- Garage:Yes
- Garage spaces:2
New listings near 330 Barndling Street
- New
 $349,000Active3 beds 2 baths1,756 sq. ft.
745 Cheswick Avenue, Fairhope, AL 36532
MLS# 411690Listed by: MOBILE BAY REALTY - New
 $450,900Active0 Acres
412 Volanta Ave, Fairhope, AL 36532
MLS# 411731Listed by: COLDWELL BANKER COASTAL REALTY - SPANISH FORT - New
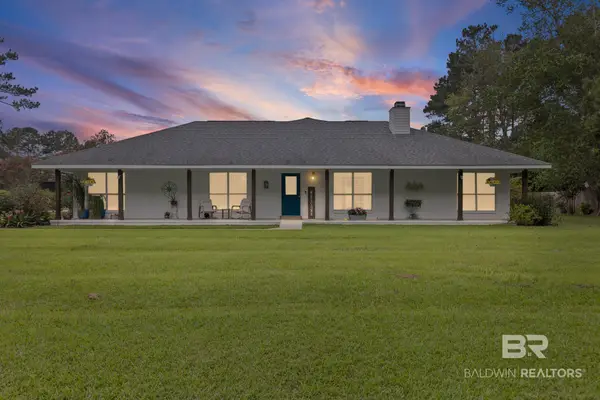 $639,900Active4 beds 3 baths3,233 sq. ft.
10967 Sky Lane, Fairhope, AL 36532
MLS# 411727Listed by: EXP THE CUMMINGS COMPANY LLC - New
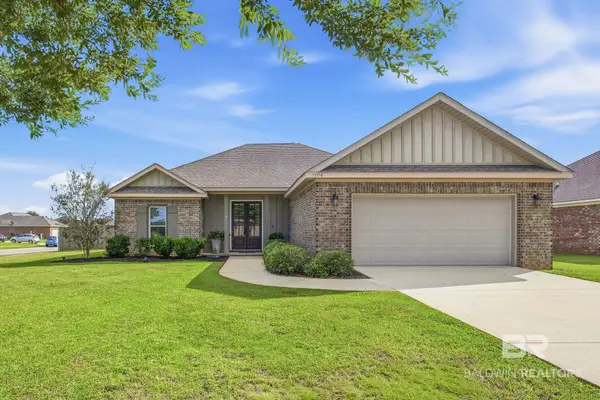 $355,900Active3 beds 2 baths1,676 sq. ft.
9394 Clayton Dr, Fairhope, AL 36532
MLS# 406564Listed by: BELLATOR REAL ESTATE LLC GULF SHORES - New
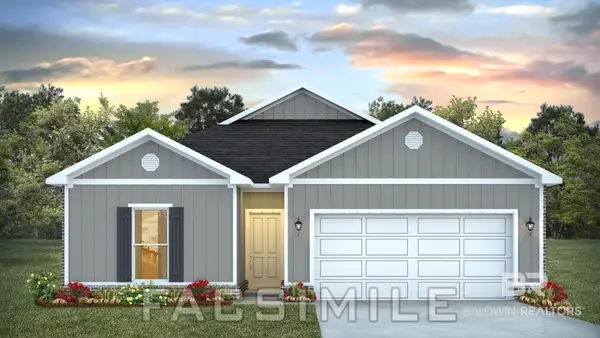 $341,752Active4 beds 2 baths1,490 sq. ft.
10910 Pistol Drive, Fairhope, AL 36532
MLS# 411664Listed by: DHI REALTY OF ALABAMA, LLC - New
 $1,250,000Active5 beds 4 baths3,673 sq. ft.
13 Echo Lane, Fairhope, AL 36532
MLS# 411647Listed by: COLDWELL BANKER REEHL PROPERTIES FAIRHOPE - New
 $323,186Active3 beds 2 baths1,430 sq. ft.
10945 Pistol Drive, Fairhope, AL 36532
MLS# 411659Listed by: DHI REALTY OF ALABAMA, LLC - New
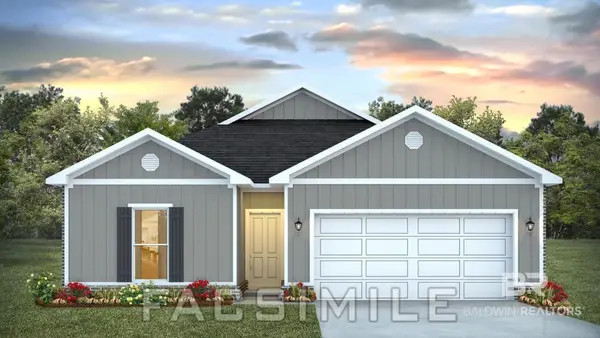 $336,602Active4 beds 2 baths1,490 sq. ft.
10909 Pistol Drive, Fairhope, AL 36532
MLS# 411660Listed by: DHI REALTY OF ALABAMA, LLC - New
 $385,000Active4 beds 2 baths2,031 sq. ft.
16400 Laurelbrooke Loop, Fairhope, AL 36532
MLS# 411482Listed by: WATERS EDGE REALTY


Protect your home and budget from life's surprises with an Assurant Home Warranty, backed by a partner that supports you through every step of homeownership. Explore Plans.
© 2026 Better Homes and Gardens Real Estate LLC. An Anywhere Real Estate company. All rights reserved. Better Homes and Gardens® Real Estate is a registered trademark owned by Meredith Operations Corporation, licensed to Better Homes and Gardens Real Estate LLC and used with permission. Better Homes and Gardens Real Estate LLC fully supports the principles of the Fair Housing Act and the Equal Opportunity Act. Listing information is deemed reliable but is not guaranteed accurate.
Each office is independently owned and operated.
Any services or products provided by third parties are not provided by, affiliated with or related to Better Homes and Gardens Real Estate LLC, or its affiliated companies.