
248 Hawthorne Circle, Fairhope, AL 36532
Local realty services provided by:Better Homes and Gardens Real Estate Main Street Properties
248 Hawthorne Circle,Fairhope, AL 36532
$485,000
- 4 Beds
- 4 Baths
- 2,524 sq. ft.
- Single family
- Active
Upcoming open houses
- Sun, Sep 0602:00 pm - 04:00 pm
Listed by: jaime cooper
Office: exit realty lyon & associates, inc., fairhope
MLS#:400127
Source:AL_BCAR
Price summary
- Price:$485,000
- Price per sq. ft.:$192.16
- Monthly HOA dues:$41.67
About this home
Located in Fairhope's convenient Hawthorne Glenn neighborhood, this Gold fortified house sits on a corner lot and offers 4 bedrooms, 3.5 bathrooms and a bonus room! Neutral paint color. Luxury vinyl plank flooring throughout with tiled bathrooms. Split bedroom plan. Main level offers living room, kitchen, dining, primary bedroom suite, and half bathroom. Eat-in kitchen has light gray painted cabinets, tiled backsplash, and stainless appliances to include gas range, microwave, dishwasher, refrigerator and pantry. Primary bedroom suite has 2 walk-in closets, painted vanity with double sinks, shower/tub combo. Upstairs houses 3 spacious bedrooms, 2 bathrooms, bonus room and laundry room. Screened back porch with ceiling fans. Fenced backyard. Side entry double garage. Garage offers loads of storage with shelving, racks and hooks. Garage refrigerator conveys as well. HOA is $500/year. Restrictive covenants DO NOT allow Rentals. Close to schools, hospital, dining, shopping and entertainment. Buyer to verify all information during due diligence....
Contact an agent
Home facts
- Year built:2015
- Subdivision & Development:Hawthorne Glenn
- Listing ID #:400127
- Added:37 day(s) ago
- Updated:September 05, 2026 at 08:06 PM
Rooms and interior
- Bedrooms:4
- Total bathrooms:4
- Full bathrooms:3
- Half bathrooms:1
- Flooring:Luxury Vinyl Plank, Tile
- Kitchen Description:Dishwasher, Disposal, Electric Range, Microwave, Refrigerator
- Bedroom Description:Split Bedroom Plan
- Living area:2,524 sq. ft.
Heating and cooling
- Cooling:Ceiling Fan(s), Electric
- Heating:Central
Structure and exterior
- Roof:Dimensional
- Year built:2015
- Building area:2,524 sq. ft.
- Lot Features:Corner Lot, Less Than 1 Acre, Subdivision
- Architectural Style:Craftsman
- Exterior Features:Covered Patio, Front Porch, Patio
- Levels:2 Story
Schools
- High school:Fairhope High
- Middle school:Fairhope Middle
- Elementary school:Fairhope West Elementary
Finances and disclosures
- Price:$485,000
- Price per sq. ft.:$192.16
Features and amenities
- Appliances:Dishwasher, Disposal, Electric Range, Microwave, Refrigerator, Smoke Detector
- Amenities:High Ceilings, Smoke Detector
Parking
- Total parking spaces:2
- Parking description:Attached, Double Garage, Garage Door Opener, Side Entrance
New listings near 248 Hawthorne Circle
- New
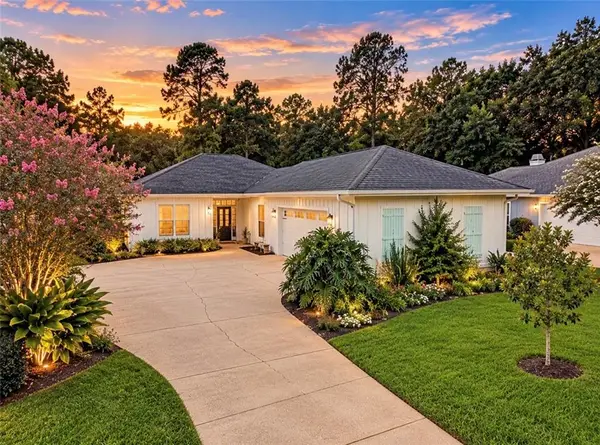 $599,000Active3 beds 3 baths2,421 sq. ft.
103 Oak Bend Court, Fairhope, AL 36532
MLS# 7833621Listed by: IXL REAL ESTATE LLC - New
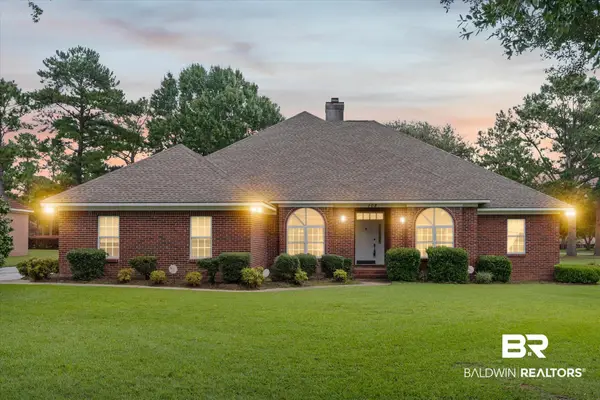 $599,000Active4 beds 3 baths2,840 sq. ft.
108 Par Circle, Fairhope, AL 36532
MLS# 410173Listed by: COASTAL ALABAMA REAL ESTATE - New
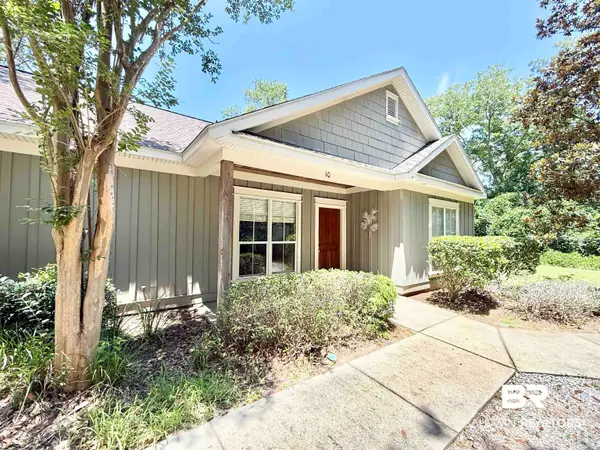 $259,000Active2 beds 2 baths1,064 sq. ft.
9916 Windmill Road #10, Fairhope, AL 36532
MLS# 410149Listed by: PHOENIX PROPERTIES REAL ESTATE GROUP - New
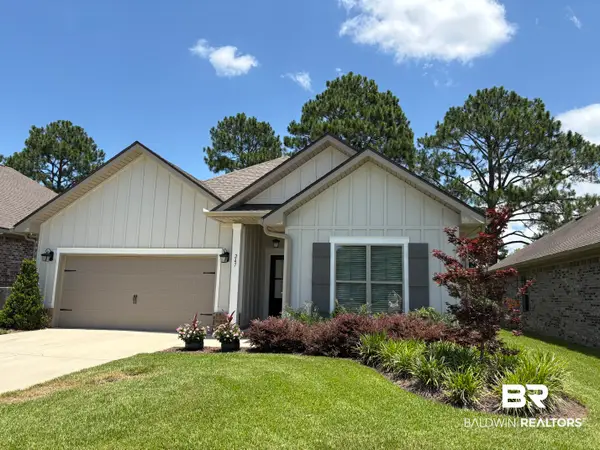 $450,000Active3 beds 2 baths1,774 sq. ft.
247 Divot Loop, Fairhope, AL 36532
MLS# 410172Listed by: RIDINGS REALTY LLC - GULF COAST - New
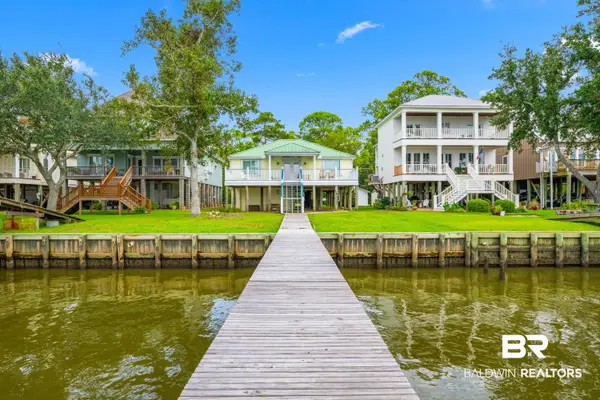 $949,000Active5 beds 3 baths2,575 sq. ft.
12637 County Road 1, Fairhope, AL 36532
MLS# 410294Listed by: MOBILE BAY REALTY - New
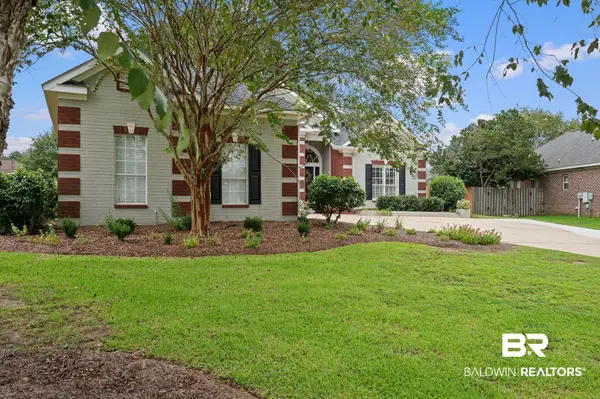 $545,000Active4 beds 3 baths2,424 sq. ft.
19150 Fairfax Dr, Fairhope, AL 36532
MLS# 410304Listed by: BELLATOR REAL ESTATE, LLC FAIRHOPE - New
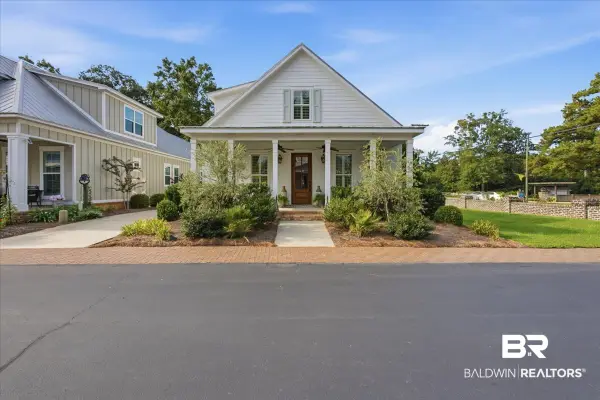 $999,000Active4 beds 3 baths2,301 sq. ft.
28 Bay Pointe Ct, Fairhope, AL 36532
MLS# 410079Listed by: COURTNEY & MORRIS, INC DAPHNE - New
 $980,000Active4 beds 2 baths1,672 sq. ft.
155 Pier Street, Fairhope, AL 36532
MLS# 410221Listed by: WISE LIVING REAL ESTATE, LLC - New
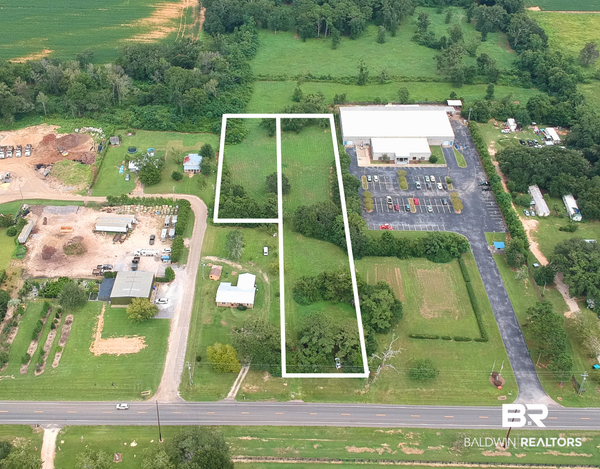 $300,000Active0 Acres
14598 Greeno Road, Fairhope, AL 36532
MLS# 410231Listed by: WELLHOUSE REAL ESTATE - New
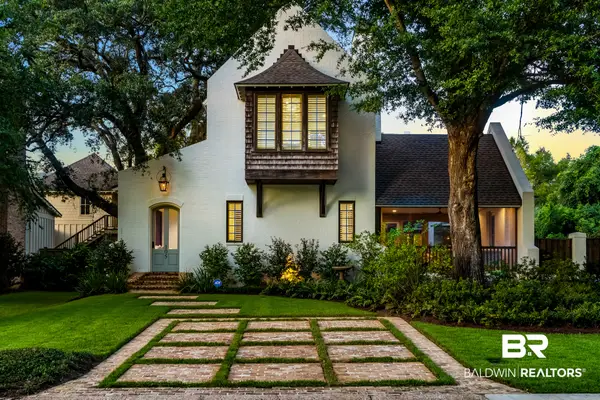 $2,600,000Active5 beds 4 baths3,884 sq. ft.
105 Fels Avenue, Fairhope, AL 36532
MLS# 410214Listed by: COLDWELL BANKER REEHL PROPERTIES FAIRHOPE


Protect your home and budget from life's surprises with an Assurant Home Warranty, backed by a partner that supports you through every step of homeownership. Explore Plans.
© 2026 Better Homes and Gardens Real Estate LLC. An Anywhere Real Estate company. All rights reserved. Better Homes and Gardens® Real Estate is a registered trademark owned by Meredith Operations Corporation, licensed to Better Homes and Gardens Real Estate LLC and used with permission. Better Homes and Gardens Real Estate LLC fully supports the principles of the Fair Housing Act and the Equal Opportunity Act. Listing information is deemed reliable but is not guaranteed accurate.
Each office is independently owned and operated.
Any services or products provided by third parties are not provided by, affiliated with or related to Better Homes and Gardens Real Estate LLC, or its affiliated companies.