
249 Burgundy Lane, Fairhope, AL 36532
Local realty services provided by:Better Homes and Gardens Real Estate Platinum Properties
Listed by: maytha shaffer
Office: blackwell realty, inc.
MLS#:397179
Source:AL_BCAR
Price summary
- Price:$1,975,000
- Price per sq. ft.:$443.12
About this home
Stunning contemporary 5-bed, 4-bath Gold Fortified home, built in 2022, located in sought-after Fruit & Nut District. Open floorplan, step inside to the living room with a gas fireplace, flows to chef’s kitchen showcasing quartz countertops, an oversized island, GE Monogram appliances including a built-in 48" refrigerator/freezer, 48" gas range with double ovens, microwave drawer, wine cooler, pot filler, and a spacious walk-in pantry. Sliding glass doors lead to back porch with wood burning fireplace and manicured back yard perfect for entertaining friends & family. The luxurious primary suite offers a soaking tub, separate shower, expansive closet & laundry room. Upstairs boasts 3 beds, 2 baths, a large rec room, bonus room, and a 2nd laundry room. Coffered ceilings, wainscoting, and detailed trim add charm throughout, while southern exposure fills the home with natural light. With 3 HVAC units, 2 tankless water heaters, abundant storage with inside built-in cabinets and a generous garage. A short stroll to both quaint downtown Fairhope and beautiful sunsets at Mobile Bay. Truly the one you've been waiting for! Buyer to verify all information during due diligence....
Contact an agent
Home facts
- Year built:2022
- Subdivision & Development:Fruit & Nut District
- Listing ID #:397179
- Added:87 day(s) ago
- Updated:August 23, 2026 at 02:52 PM
Rooms and interior
- Bedrooms:5
- Total bathrooms:4
- Full bathrooms:4
- Flooring:Luxury Vinyl Plank, Tile
- Kitchen Description:Convection Oven, Dishwasher, Disposal, Gas Range, Microwave
- Living area:4,457 sq. ft.
Heating and cooling
- Cooling:Ceiling Fan(s)
Structure and exterior
- Roof:Composition Shingle
- Year built:2022
- Building area:4,457 sq. ft.
- Lot Features:Less Than 1 Acre
- Architectural Style:Contemporary
- Exterior Features:Covered Patio, Front Porch, Irrigation Sprinkler, Porch Open, Rear Porch
- Levels:2 Story
Schools
- High school:Fairhope High
- Middle school:Fairhope Middle
- Elementary school:Fairhope West Elementary
Finances and disclosures
- Price:$1,975,000
- Price per sq. ft.:$443.12
Features and amenities
- Appliances:Convection Oven, Dishwasher, Disposal, Gas Range, Microwave, Plumbed For Ice Maker, Smoke Detector, Wine Cooler
- Amenities:High Ceilings, Smoke Detector, Storage, Window Treatments, Wine Cooler
Parking
- Parking description:Attached, Double Garage, Garage Door Opener
New listings near 249 Burgundy Lane
- New
 $439,000Active3 beds 2 baths1,560 sq. ft.
10221 Bayhaven Drive, Fairhope, AL 36532
MLS# 409328Listed by: BLUE HERON REALTY - New
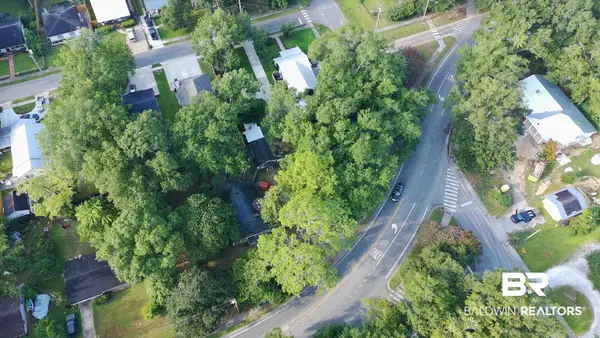 $1,099,000Active0 Acres
752 Fairhope Ave, Fairhope, AL 36532
MLS# 409194Listed by: 1156 REALTY, LLC - New
 $614,368Active4 beds 3 baths2,607 sq. ft.
133 Daybreak Trail, Fairhope, AL 36532
MLS# 409432Listed by: DHI REALTY OF ALABAMA, LLC - New
 $429,999Active3 beds 2 baths1,811 sq. ft.
533 N Station Drive, Fairhope, AL 36532
MLS# 409418Listed by: BAYSIDE REAL ESTATE GROUP - New
 $469,000Active0 Acres
354 Pecan Avenue, Fairhope, AL 36532
MLS# 409384Listed by: AMERISELL REALTY - New
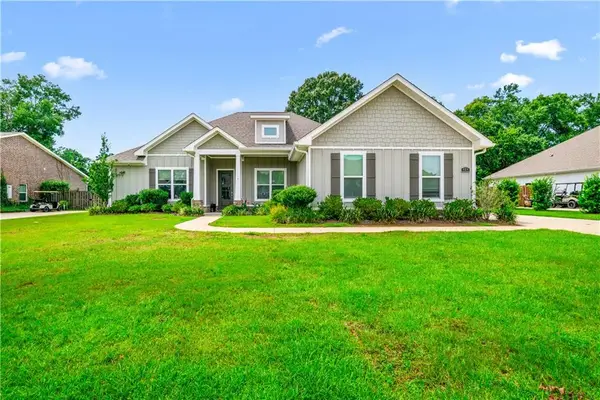 Listed by BHGRE$559,900Active4 beds 4 baths2,631 sq. ft.
420 Nandina Loop, Fairhope, AL 36532
MLS# 7825297Listed by: BETTER HOMES & GARDENS RE PLATINUM PROPERTIES - New
 $105,000Active0 Acres
14348 Scenic Highway 98, Fairhope, AL 36532
MLS# 409345Listed by: BLUE HERON REALTY - New
 $690,000Active3 beds 2 baths1,790 sq. ft.
408 S School Street, Fairhope, AL 36532
MLS# 409351Listed by: BLACKWELL REALTY, INC. - New
 $629,900Active4 beds 3 baths2,511 sq. ft.
474 Bartlett Ave, Fairhope, AL 36532
MLS# 409070Listed by: LOCAL PROPERTY INC. - New
 $839,900Active3 beds 3 baths2,132 sq. ft.
245 Cuban Lily Dr, Fairhope, AL 36532
MLS# 406478Listed by: BELLATOR REAL ESTATE LLC ORANGE BEACH


Protect your home and budget from life's surprises with an Assurant Home Warranty, backed by a partner that supports you through every step of homeownership. Explore Plans.
© 2026 Better Homes and Gardens Real Estate LLC. An Anywhere Real Estate company. All rights reserved. Better Homes and Gardens® Real Estate is a registered trademark owned by Meredith Operations Corporation, licensed to Better Homes and Gardens Real Estate LLC and used with permission. Better Homes and Gardens Real Estate LLC fully supports the principles of the Fair Housing Act and the Equal Opportunity Act. Listing information is deemed reliable but is not guaranteed accurate.
Each office is independently owned and operated.
Any services or products provided by third parties are not provided by, affiliated with or related to Better Homes and Gardens Real Estate LLC, or its affiliated companies.