
301 S School Street, Fairhope, AL 36532
Local realty services provided by:Better Homes and Gardens Real Estate Main Street Properties
301 S School Street,Fairhope, AL 36532
$899,000
- 4 Beds
- 3 Baths
- 3,086 sq. ft.
- Single family
- Active
Listed by: rachel m romash reese
Office: elite real estate solutions, llc.
MLS#:397302
Source:AL_BCAR
Price summary
- Price:$899,000
- Price per sq. ft.:$291.32
About this home
Just two blocks from the heart of downtown Fairhope lies a home unlike anything else on the market—a place where architecture, history, artistry, and soul come together to create something truly unforgettable. This is not simply a house. It is a piece of Fairhope history. A conversation starter. A sanctuary for artists, dreamers, entertainers, and those who appreciate the beauty of craftsmanship and originality. Designed and built as his personal residence and studio by renowned architect Joe Miller, an understudy of Frank Lloyd Wright, this extraordinary property is more than a home—it is a living work of art. Every space tells a story, every detail was intentionally crafted, and every corner reflects the timeless creativity that has made Fairhope one of the South’s most beloved destinations. From the moment you step inside, you are greeted by a breathtaking cupola crafted from one of Fairhope’s original water towers, filling the home with warmth, light, and character. Throughout the property, reclaimed materials from treasured local landmarks blend seamlessly with inspired architectural design. Reclaimed cypress doors from the historic Wright’s Girls School, original woodwork from Fairhope’s water tower, stained glass, Talavera tile, intricate handcrafted woodwork, soaring arches, and stunning juniper windows create an atmosphere that simply cannot be replicated. The home offers three spacious en-suite bedrooms, reclaimed hardwood flooring, custom book-matched red oak and cedar cabinetry, brand-new quartz countertops, and a professional-grade Bertazzoni Master Series gas range and hood. Step outside and discover an outdoor fireplace, wood-fired pizza oven, outdoor kitchen, & beautifully designed gathering spaces perfect for entertaining. Modern updates include a 40-year metal roof, newer HVAC systems, ozone air purification, and thoughtful improvements that blend today’s comforts with timeless design. Buyer to verify all information during due diligence....
Contact an agent
Home facts
- Year built:1974
- Subdivision & Development:Central Park
- Listing ID #:397302
- Added:106 day(s) ago
- Updated:September 14, 2026 at 01:12 PM
Rooms and interior
- Bedrooms:4
- Total bathrooms:3
- Full bathrooms:3
- Flooring:Wood
- Kitchen Description:Dishwasher, Gas Range, Microwave, Refrigerator
- Living area:3,086 sq. ft.
Heating and cooling
- Cooling:Electric
- Heating:Central
Structure and exterior
- Roof:Metal
- Year built:1974
- Building area:3,086 sq. ft.
- Lot Features:Less Than 1 Acre
- Architectural Style:Historical
- Exterior Features:Outdoor Kitchen, Outdoor Shower, Patio, Rear Porch, Storage
- Levels:2 Story
Schools
- High school:Fairhope High
- Middle school:Fairhope Middle
- Elementary school:Fairhope West Elementary
Utilities
- Water:Public
Finances and disclosures
- Price:$899,000
- Price per sq. ft.:$291.32
Features and amenities
- Appliances:Dishwasher, Gas Range, Microwave, Refrigerator, Smoke Detector
- Amenities:Smoke Detector, Storage
Parking
- Total parking spaces:4
- Parking description:Detached
New listings near 301 S School Street
- New
 $770,000Active0 Acres
12093 County Road 1, Fairhope, AL 36532
MLS# 410608Listed by: BLUE HERON REALTY MOBILE - New
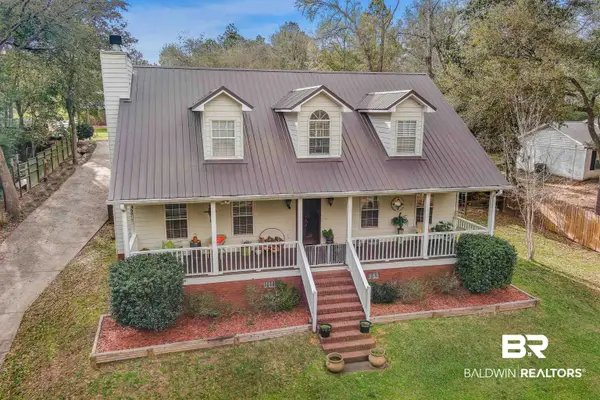 $699,000Active5 beds 3 baths2,940 sq. ft.
18853 Highland Drive, Fairhope, AL 36532
MLS# 410593Listed by: RE/MAX ON THE COAST - New
 $950,000Active3 beds 3 baths2,345 sq. ft.
265 Cuban Lilly Drive, Fairhope, AL 36532
MLS# 7836697Listed by: BLUE HERON REALTY - New
 $275,000Active0 Acres
11374 Deborah Steele Lane, Fairhope, AL 36532
MLS# 7836707Listed by: BUTLER & CO. REAL ESTATE LLC - New
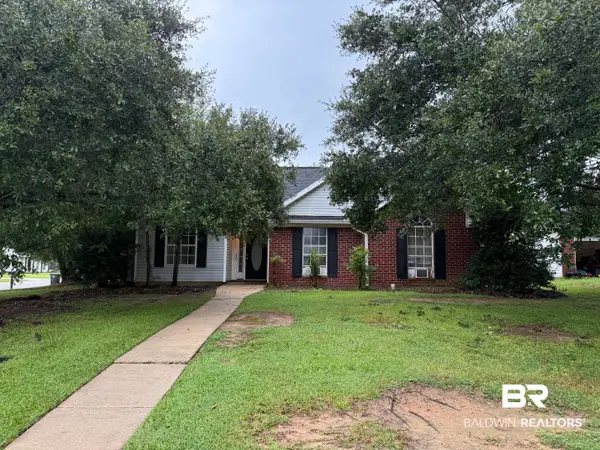 $319,500Active3 beds 2 baths1,610 sq. ft.
20103 River Mill Drive, Fairhope, AL 36532
MLS# 410545Listed by: BUTLER & CO. REAL ESTATE LLC - New
 $184,900Active0 Acres
301 Young Street, Fairhope, AL 36532
MLS# 410557Listed by: REZULTS REAL ESTATE SERVICES, LLC - New
 $149,900Active0 Acres
305 Young Street, Fairhope, AL 36532
MLS# 410560Listed by: REZULTS REAL ESTATE SERVICES, LLC - New
 $94,900Active0 Acres
0 Ingleside Avenue, Fairhope, AL
MLS# 410562Listed by: REZULTS REAL ESTATE SERVICES, LLC 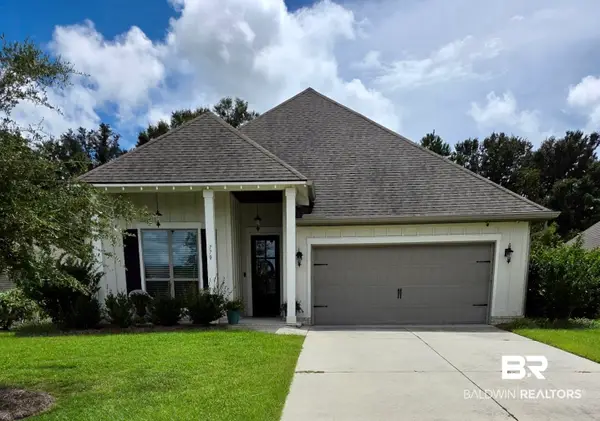 $490,000Pending3 beds 2 baths1,844 sq. ft.
770 Dunker Avenue, Fairhope, AL 36532
MLS# 410537Listed by: MOBILE BAY REALTY- New
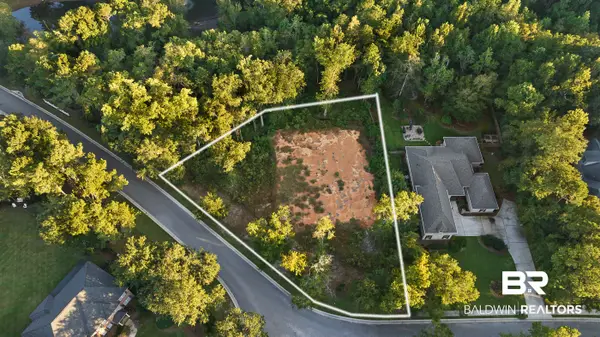 $315,000Active0 Acres
39 Saddlewood Lane, Fairhope, AL 36532
MLS# 410370Listed by: IXL REAL ESTATE-EASTERN SHORE


Protect your home and budget from life's surprises with an Assurant Home Warranty, backed by a partner that supports you through every step of homeownership. Explore Plans.
© 2026 Better Homes and Gardens Real Estate LLC. An Anywhere Real Estate company. All rights reserved. Better Homes and Gardens® Real Estate is a registered trademark owned by Meredith Operations Corporation, licensed to Better Homes and Gardens Real Estate LLC and used with permission. Better Homes and Gardens Real Estate LLC fully supports the principles of the Fair Housing Act and the Equal Opportunity Act. Listing information is deemed reliable but is not guaranteed accurate.
Each office is independently owned and operated.
Any services or products provided by third parties are not provided by, affiliated with or related to Better Homes and Gardens Real Estate LLC, or its affiliated companies.