
314 Saint Charles Court, Fairhope, AL 36532
Local realty services provided by:Better Homes and Gardens Real Estate Platinum Properties
314 Saint Charles Court,Fairhope, AL 36532
$450,000
- 4 Beds
- 2 Baths
- 2,402 sq. ft.
- Single family
- Pending
Listed by: kristen meador, kate irvine
Office: bellator real estate, llc.
MLS#:409860
Source:AL_BCAR
Price summary
- Price:$450,000
- Price per sq. ft.:$187.34
- Monthly HOA dues:$29.17
About this home
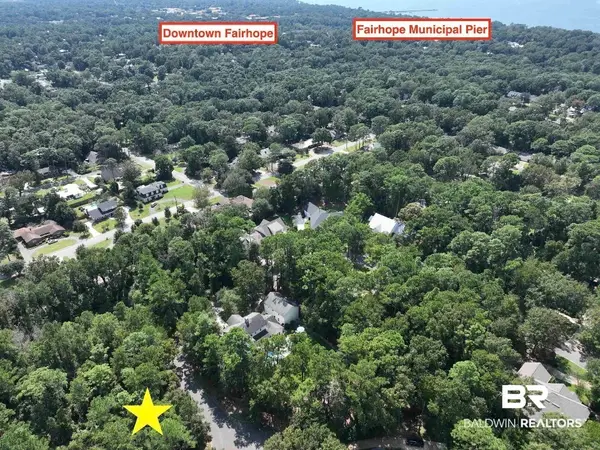
Curb appeal takes center stage at this move-in-ready, 4-bedroom, 2-bath brick home in Fairhope's established Idlewild subdivision, set beside the neighborhood's picturesque pond, home to a friendly flock of ducks and a green common area. This 2,405-square-foot residence pairs classic style with unbeatable location. The front door opens to an inviting foyer flowing into an open, arch-filled floor plan filled with natural light. The formal dining room, a living area with a cozy fireplace and built-ins, and an updated galley kitchen with rich cabinetry, granite counters, tile backsplash, and a new dishwasher all connect effortlessly for easy living and entertaining. A sunny breakfast nook adds extra charm. The primary suite offers a tray ceiling and an updated en-suite bath with dual vanities, new countertops, a garden soaking tub, and a walk-in tile shower. Three more bedrooms offer flexible space for guests, hobbies, or a home office. The fourth bedroom has a tray ceiling and could also serve as a true den with access to the screened back porch. Step outside to the screened back porch overlooking the large, fenced backyard with mature trees, including producing lemon trees! Extra peace of mind comes from a 2020 FORTIFIED Roof™, a 2022 whole-house re-plumb, recently cleaned ductwork, and an active termite bond. An oversized 2-car garage, low annual HOA dues, and access to the neighborhood's community pool round out the package. Minutes from downtown Fairhope's boutique shops and waterfront restaurants, and a short drive along scenic Highway 98, this Idlewild home offers the best of the Eastern Shore lifestyle. Schedule your showing today!...
Contact an agent
Home facts
- Year built:2003
- Subdivision & Development:Idlewild
- Listing ID #:409860
- Added:24 day(s) ago
- Updated:September 22, 2026 at 09:41 PM
Rooms and interior
- Bedrooms:4
- Total bathrooms:2
- Full bathrooms:2
- Flooring:Carpet, Tile
- Kitchen Description:Dishwasher, Electric Range, Microwave
- Bedroom Description:Split Bedroom Plan
- Living area:2,402 sq. ft.
Heating and cooling
- Cooling:Ceiling Fan(s), Electric
- Heating:Electric, Heat Pump
Structure and exterior
- Roof:Dimensional
- Year built:2003
- Building area:2,402 sq. ft.
- Lot Features:Cul-De-Sac, Inside Lot, Irregular/See Remarks, Level, Some Trees, Subdivision
- Architectural Style:Traditional
- Exterior Features:Covered Patio, Porch Screened, Rear Porch
- Levels:1 Story
Schools
- High school:Fairhope High
- Middle school:Fairhope Middle
- Elementary school:Fairhope East Elementary
Utilities
- Water:Water Available
Finances and disclosures
- Price:$450,000
- Price per sq. ft.:$187.34
Features and amenities
- Appliances:Dishwasher, Electric Range, Microwave, Smoke Detector
- Amenities:Carbon Monoxide Detector(s), High Ceilings, Internet, Smoke Detector, Storage
Parking
- Parking description:Attached, Double Garage, Garage Door Opener, Side Entrance
New listings near 314 Saint Charles Court
- New
 $325,000Active0 Acres
0 Stillwood Lane, Fairhope, AL 36532
MLS# 411022Listed by: COLDWELL BANKER REEHL PROPERTIES FAIRHOPE - New
 $599,000Active4 beds 2 baths1,988 sq. ft.
108 Hospital Drive, Fairhope, AL 36532
MLS# 410939Listed by: BELLATOR REAL ESTATE, LLC FAIRHOPE - New
 $619,000Active3 beds 3 baths2,169 sq. ft.
10940 Gayfer Road Ext, Fairhope, AL 36532
MLS# 410797Listed by: ROBERTS BROTHERS TREC - New
 $949,999Active3 beds 3 baths2,175 sq. ft.
10312 Bayhaven Circle, Fairhope, AL 36532
MLS# 410909Listed by: SAVVY AVENUE LLC - New
 $220,000Active2 beds 2 baths1,134 sq. ft.
102 Courthouse Dr #APT 5, Fairhope, AL 36532
MLS# 406580Listed by: BUTLER & CO. REAL ESTATE LLC - New
 $3,250,000Active5 beds 6 baths4,575 sq. ft.
715 S Mobile Street, Fairhope, AL 36532
MLS# 410833Listed by: WATERS EDGE REALTY - New
 $250,000Active0 Acres
132 Glen Hardie Dr #Lot 8, Fairhope, AL 36532
MLS# 410894Listed by: COURTNEY & MORRIS, INC DAPHNE - New
 $879,000Active4 beds 4 baths3,097 sq. ft.
442 Fortune Drive, Fairhope, AL 36532
MLS# 410848Listed by: ASHURST & NIEMEYER, LLC - New
 $900,000Active5 beds 4 baths2,816 sq. ft.
13969 State Highway 181, Fairhope, AL 36532
MLS# 410873Listed by: SIGNATURE PROPERTIES - New
 $117,900Active0 Acres
0 River Rd, Fairhope, AL 36532
MLS# 410882Listed by: NEXTHOME COAST & COUNTRY


Protect your home and budget from life's surprises with an Assurant Home Warranty, backed by a partner that supports you through every step of homeownership. Explore Plans.
© 2026 Better Homes and Gardens Real Estate LLC. An Anywhere Real Estate company. All rights reserved. Better Homes and Gardens® Real Estate is a registered trademark owned by Meredith Operations Corporation, licensed to Better Homes and Gardens Real Estate LLC and used with permission. Better Homes and Gardens Real Estate LLC fully supports the principles of the Fair Housing Act and the Equal Opportunity Act. Listing information is deemed reliable but is not guaranteed accurate.
Each office is independently owned and operated.
Any services or products provided by third parties are not provided by, affiliated with or related to Better Homes and Gardens Real Estate LLC, or its affiliated companies.