
325 Simon Street, Fairhope, AL 36532
Local realty services provided by:Better Homes and Gardens Real Estate Main Street Properties
325 Simon Street,Fairhope, AL 36532
$1,075,000
- 4 Beds
- 3 Baths
- 2,764 sq. ft.
- Single family
- Active
Listed by: amy cuny
Office: bellator real estate, llc. fair
MLS#:7845706
Source:AL_MAAR
Price summary
- Price:$1,075,000
- Price per sq. ft.:$388.93
About this home
Estimated completion: April 2027. NEW CONSTRUCTION IN FAIRHOPE with anticipated completion by April 2027! Located approximately 3/4 mile from downtown Fairhope, this 4-bedroom, 3-bath custom home by ARK Builders combines convenient access to downtown with new construction, Gold Fortified construction and a thoughtfully designed floor plan. The main level features a bedroom and full bath, kitchen with walk-in pantry, dining area, spacious great room, one-car garage and elevator providing access to the second level. Upstairs, the primary suite includes dual vanities, separate shower, private water closet and walk-in closet. Two additional bedrooms share a full bath, and all four bedrooms feature walk-in closets. The walk-in laundry room with sink is conveniently located on the same level as the primary bedroom. Designed with both indoor and outdoor living in mind, the back porch opens to a covered and screened entertainment area ideal for relaxing, entertaining or watching the game. There is also a storage room within the entertaining area and has two entry points providing additional storage and flexibility. Additional features include 10-foot ceilings on both levels, 8-foot doors throughout, impact-resistant storm windows, a gas tankless water heater, front and rear irrigation and a smaller, low-maintenance yard. Built by ARK Builders, a local custom home builder serving the area since 1998. Conveniently located near downtown Fairhope, Mobile Bay, restaurants, shopping, parks and local amenities. Listing agent is a member of the selling entity and a licensed agent in the state of Alabama. Buyer to verify all information during due diligence....
Contact an agent
Home facts
- Year built:2027
- Subdivision & Development:Hedge Villa Place
- Listing ID #:7845706
- Added:1 day(s) ago
- Updated:September 28, 2026 at 11:45 PM
Rooms and interior
- Bedrooms:4
- Total bathrooms:3
- Full bathrooms:3
- Rooms Total:9
- Flooring:Ceramic Tile, Hardwood
- Dining Description:Open Floorplan
- Kitchen Description:Dishwasher, Disposal, Gas Range, Microwave, Range Hood, Refrigerator
- Living area:2,764 sq. ft.
Heating and cooling
- Cooling:Ceiling Fan(s)
- Heating:Heat Pump
Structure and exterior
- Roof:Composition, Shingle
- Year built:2027
- Building area:2,764 sq. ft.
- Lot Features:Back Yard, Front Yard, Landscaped, Level, Sprinklers In Rear
- Architectural Style:Cottage
- Foundation Description:Block, Slab
- Levels:2 Story
Schools
- High school:Fairhope
- Middle school:Fairhope
- Elementary school:Fairhope West
Utilities
- Water:Available, Public
- Sewer:Available, Public Sewer
Finances and disclosures
- Price:$1,075,000
- Price per sq. ft.:$388.93
- Tax amount:$1,500
Features and amenities
- Appliances:Dishwasher, Disposal, Gas Range, Gas Water Heater, Microwave, Range Hood, Refrigerator, Tankless Water Heater
- Amenities:Dishwasher, Double Pane Windows, Electricity Available, Elevator, Entrance Foyer, High Ceilings 10 ft Main, High Ceilings 10 ft Upper, Microwave, Refrigerator, Storm Window(s), Walk-In Closet(s)
Parking
- Total parking spaces:2
- Parking description:Attached, Garage
- Garage:Yes
- Garage spaces:1
New listings near 325 Simon Street
- New
 $316,000Active3 beds 2 baths1,148 sq. ft.
8621 Brook Lane, Fairhope, AL 36532
MLS# 411193Listed by: ASHURST & NIEMEYER, LLC - New
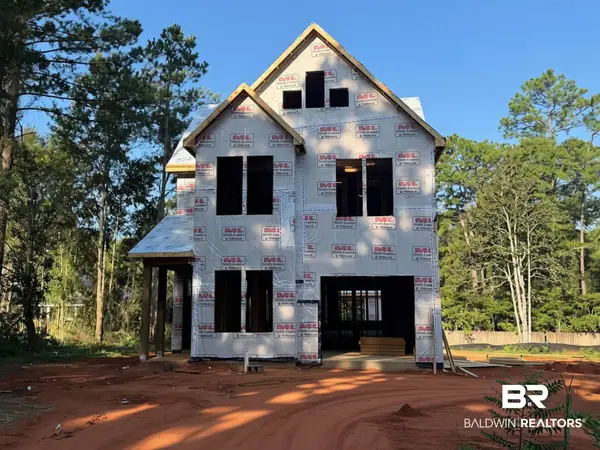 $1,075,000Active4 beds 3 baths2,764 sq. ft.
325 Simon Street, Fairhope, AL 36532
MLS# 411262Listed by: BELLATOR REAL ESTATE, LLC FAIRHOPE - New
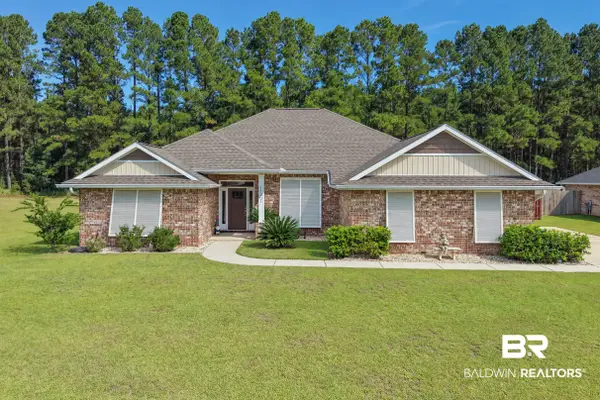 $439,000Active4 beds 2 baths2,320 sq. ft.
11825 Hons Drive, Fairhope, AL 36532
MLS# 411295Listed by: ELITE REAL ESTATE SOLUTIONS, LLC - New
 $625,000Active4 beds 2 baths2,268 sq. ft.
57 N Ingleside Street, Fairhope, AL 36532
MLS# 411233Listed by: NEXTHOME GULF COAST LIVING - New
 $950,000Active0 Acres
23782 Main Street # A, Fairhope, AL 36532
MLS# 411176Listed by: SKIPPER LAND COMPANY, LLC - New
 $569,500Active4 beds 4 baths2,492 sq. ft.
330 Barndling Street, Fairhope, AL 36532
MLS# 411163Listed by: COLDWELL BANKER REEHL PROPERTIES FAIRHOPE - New
 $1,389,900Active5 beds 6 baths4,868 sq. ft.
17305 Stillwood Lane, Fairhope, AL 36532
MLS# 411125Listed by: BAYSIDE REAL ESTATE GROUP - New
 $750,000Active5 beds 3 baths3,011 sq. ft.
809 Eli Street, Fairhope, AL 36532
MLS# 411131Listed by: CRESCENT SOTHEBY'S INTL REALTY-FAIRHOPE - New
 $659,000Active4 beds 4 baths2,758 sq. ft.
651 Mcarthur Lane, Fairhope, AL 36532
MLS# 410958Listed by: EXP REALTY, LLC


Protect your home and budget from life's surprises with an Assurant Home Warranty, backed by a partner that supports you through every step of homeownership. Explore Plans.
© 2026 Better Homes and Gardens Real Estate LLC. An Anywhere Real Estate company. All rights reserved. Better Homes and Gardens® Real Estate is a registered trademark owned by Meredith Operations Corporation, licensed to Better Homes and Gardens Real Estate LLC and used with permission. Better Homes and Gardens Real Estate LLC fully supports the principles of the Fair Housing Act and the Equal Opportunity Act. Listing information is deemed reliable but is not guaranteed accurate.
Each office is independently owned and operated.
Any services or products provided by third parties are not provided by, affiliated with or related to Better Homes and Gardens Real Estate LLC, or its affiliated companies.