
326 Morning Mist Way, Fairhope, AL 36532
Local realty services provided by:Better Homes and Gardens Real Estate Main Street Properties
326 Morning Mist Way,Fairhope, AL 36532
$627,203
- 4 Beds
- 3 Baths
- 2,532 sq. ft.
- Single family
- Pending
Listed by: anna ready
Office: dhi realty of alabama, llc.
MLS#:411696
Source:AL_BCAR
Price summary
- Price:$627,203
- Price per sq. ft.:$247.71
- Monthly HOA dues:$104
About this home
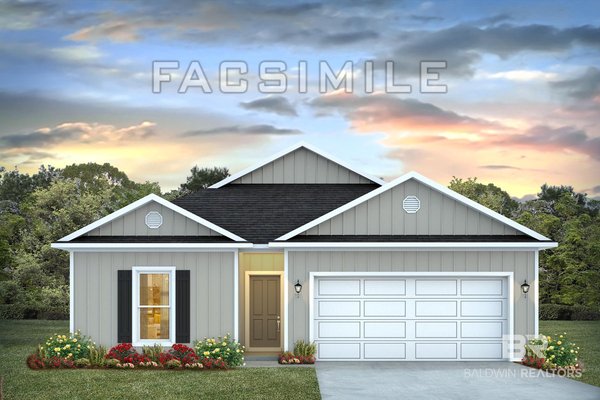
This "Mockingbird" plan is a one story home with 4 bedrooms and 3 bathrooms has 2532 sq. ft. Sitting on lot 9 in Harvest Green West, this home is backed up to privately owned land leaving the buyer viewing trees as a backdrop. This is an equitable interest listing where seller is selling only an option contract or assigning an interest in a contract, such as a purchase and sale agreement or a contract for deed. In this situation, the seller does not have legal title to the property, but the equitable interest gives seller the right to acquire legal title.
Contact an agent
Home facts
- Year built:2026
- Subdivision & Development:Harvest Green West
- Listing ID #:411696
- Added:5 day(s) ago
- Updated:October 25, 2026 at 08:16 AM
Rooms and interior
- Bedrooms:4
- Total bathrooms:3
- Full bathrooms:3
- Kitchen Description:Convection Oven, Cooktop, Dishwasher, Disposal, Gas Range, Microwave
- Living area:2,532 sq. ft.
Heating and cooling
- Cooling:Ceiling Fan(s), Gas
- Heating:Natural Gas
Structure and exterior
- Roof:Composition Shingle
- Year built:2026
- Building area:2,532 sq. ft.
- Lot Features:Less Than 1 Acre
- Architectural Style:Craftsman
- Exterior Features:Irrigation Sprinkler, Porch Open
- Levels:1 Story
Schools
- High school:Fairhope High
- Middle school:Fairhope Middle
- Elementary school:Fairhope East Elementary
Finances and disclosures
- Price:$627,203
- Price per sq. ft.:$247.71
Features and amenities
- Appliances:Convection Oven, Cooktop, Dishwasher, Disposal, Gas Range, Microwave, Smoke Detector
- Amenities:Carbon Monoxide Detector(s), Smoke Detector
Parking
- Parking description:Double Garage, Garage Door Opener
New listings near 326 Morning Mist Way
- New
 $2,100,000Active6 beds 7 baths4,578 sq. ft.
21617 Gallery Boulevard, Fairhope, AL 36532
MLS# 412390Listed by: RE/MAX OF GULF SHORES - New
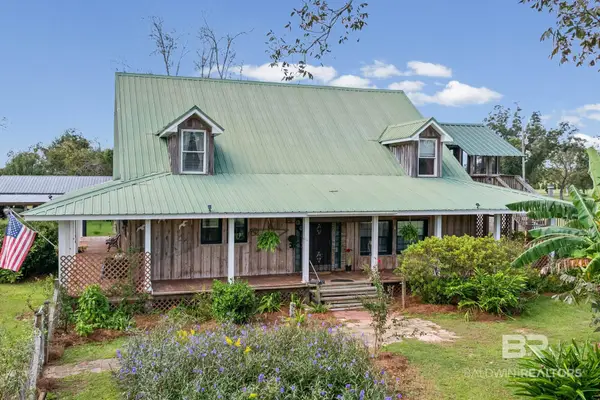 $695,000Active4 beds 3 baths2,404 sq. ft.
12725 Mary Ann Beach Rd, Fairhope, AL 36532
MLS# 412242Listed by: NEXTHOME GULF COAST LIVING - New
 $149,000Active0 Acres
21252 S Meadows Drive, Fairhope, AL 36532
MLS# 412452Listed by: RE/MAX OF ORANGE BEACH - New
 $429,000Active3 beds 2 baths1,316 sq. ft.
21276 S Meadows Drive, Fairhope, AL 36532
MLS# 412455Listed by: RE/MAX OF ORANGE BEACH - New
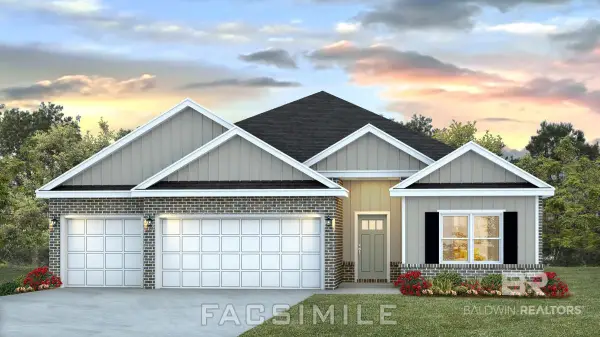 $443,126Active4 beds 3 baths2,304 sq. ft.
21364 Teluga Avenue, Fairhope, AL 36532
MLS# 412502Listed by: DHI REALTY OF ALABAMA, LLC - New
 $539,000Active4 beds 4 baths2,492 sq. ft.
334 Barndling Street, Fairhope, AL 36532
MLS# 411502Listed by: MOBILE BAY REALTY - New
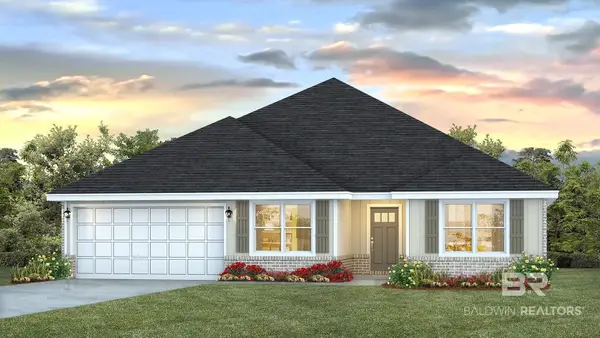 $458,058Active5 beds 3 baths2,483 sq. ft.
21325 Teluga Avenue, Fairhope, AL 36532
MLS# 412474Listed by: DHI REALTY OF ALABAMA, LLC - New
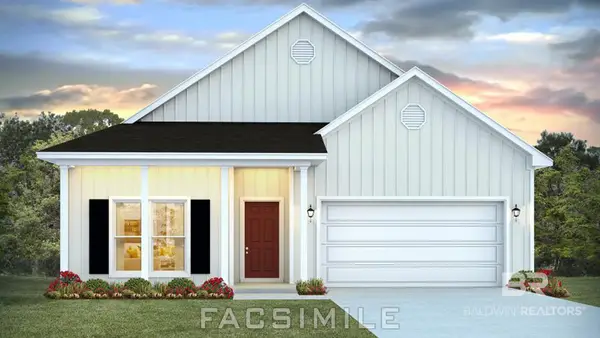 $366,978Active4 beds 2 baths1,884 sq. ft.
12615 Waterfall Circle, Fairhope, AL 36532
MLS# 412427Listed by: DHI REALTY OF ALABAMA, LLC - New
 $323,852Active4 beds 2 baths1,490 sq. ft.
11835 Volga Drive, Fairhope, AL 36532
MLS# 412423Listed by: DHI REALTY OF ALABAMA, LLC - New
 $1,125,000Active4 beds 4 baths2,750 sq. ft.
420 Fairwood Blvd, Fairhope, AL 36532
MLS# 412389Listed by: WELLHOUSE REAL ESTATE EASTERN SHORE


Protect your home and budget from life's surprises with an Assurant Home Warranty, backed by a partner that supports you through every step of homeownership. Explore Plans.
© 2026 Better Homes and Gardens Real Estate LLC. An Anywhere Real Estate company. All rights reserved. Better Homes and Gardens® Real Estate is a registered trademark owned by Meredith Operations Corporation, licensed to Better Homes and Gardens Real Estate LLC and used with permission. Better Homes and Gardens Real Estate LLC fully supports the principles of the Fair Housing Act and the Equal Opportunity Act. Listing information is deemed reliable but is not guaranteed accurate.
Each office is independently owned and operated.
Any services or products provided by third parties are not provided by, affiliated with or related to Better Homes and Gardens Real Estate LLC, or its affiliated companies.