
339 Saffron Avenue, Fairhope, AL 36532
Local realty services provided by:Better Homes and Gardens Real Estate Main Street Properties
339 Saffron Avenue,Fairhope, AL 36532
$619,000
- 4 Beds
- 4 Baths
- 2,766 sq. ft.
- Single family
- Active
Listed by: christi whatley mossburg
Office: remax by the bay
MLS#:413602
Source:AL_BCAR
Price summary
- Price:$619,000
- Price per sq. ft.:$223.79
- Monthly HOA dues:$54.17
About this home
Built by Truland in Fox Hollow, just minutes from downtown Fairhope, this GOLD FORTIFIED™ home pairs a flexible four-bedroom, three-and-a-half-bath layout with a beautifully landscaped backyard. Fresh neutral paint, plantation shutters and hardwood floors in the main living areas give the home a crisp, welcoming feel.
The foyer opens beside a spacious dining room with wainscoting. In the family room, double windows bring in natural light, and a corner gas fireplace anchors the space. The kitchen features white cabinetry, granite countertops, a breakfast bar, Samsung stainless steel appliances, a five-burner gas cooktop and a separate breakfast area.
The main-level primary suite features dual vanities, a garden tub, a separate shower and a private water closet. Two bedrooms on the opposite side of the home share a Jack-and-Jill bath. Upstairs, the fourth bedroom has its own full bath, making it a comfortable space for guests or would make for a great place for a home office. A drop zone and a spacious laundry room are conveniently located as you enter the home from your two car garage.
Enjoy morning coffee on the screened back porch or spend the evening on the extended patio beneath the arbor. Professional landscaping adds color and privacy to the backyard. Additional features include an extended parking pad, irrigation system, tankless water heater, storm shutters, security system, and an active Orkin termite bond. Refrigerator, Washer & Dryer convey with the home. Annual HOA dues are $650. Buyer to verify all information during due diligence....
Contact an agent
Home facts
- Year built:2019
- Subdivision & Development:FoxHollow
- Listing ID #:413602
- Added:1 day(s) ago
- Updated:November 16, 2026 at 09:41 PM
Rooms and interior
- Bedrooms:4
- Total bathrooms:4
- Full bathrooms:3
- Half bathrooms:1
- Flooring:Carpet, Tile, Wood
- Kitchen Description:Convection Oven, Cooktop, Dishwasher, Disposal, Gas Range, Refrigerator
- Living area:2,766 sq. ft.
Heating and cooling
- Cooling:Ceiling Fan(s), Electric, Gas
Structure and exterior
- Roof:Composition Shingle
- Year built:2019
- Building area:2,766 sq. ft.
- Lot Features:Less Than 1 Acre
- Architectural Style:Traditional
- Exterior Features:Covered Patio, Front Porch, Irrigation Sprinkler, Patio, Rear Porch
- Levels:1 Story
Schools
- High school:Fairhope High
- Middle school:Fairhope Middle
- Elementary school:Fairhope East Elementary
Finances and disclosures
- Price:$619,000
- Price per sq. ft.:$223.79
Features and amenities
- Appliances:Convection Oven, Cooktop, Dishwasher, Disposal, Gas Range, Plumbed For Ice Maker, Refrigerator, Smoke Detector
- Amenities:Internet, Smoke Detector
Parking
- Parking description:Attached, Double Garage, Garage Door Opener
New listings near 339 Saffron Avenue
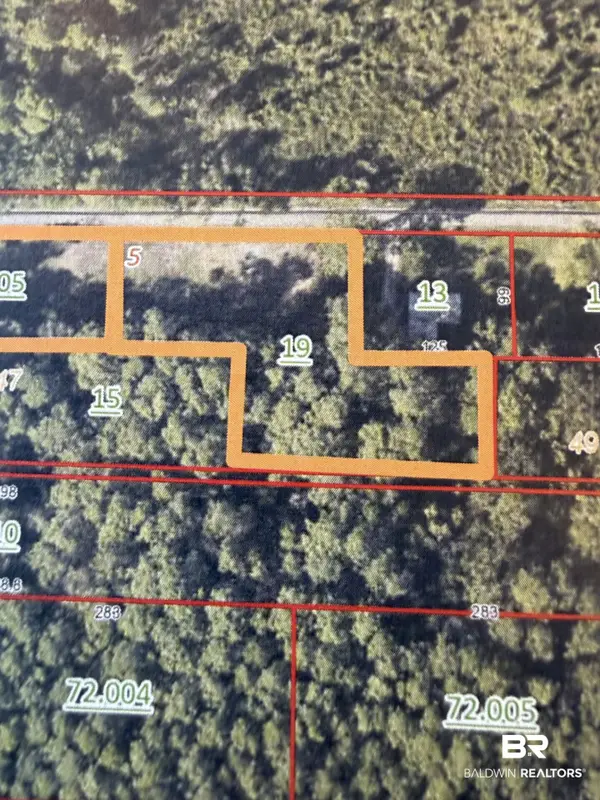 $250,000Active0 Acres
6440 Grass Road, Fairhope, AL 36532
MLS# 410719Listed by: COURTNEY & MORRIS, INC DAPHNE- New
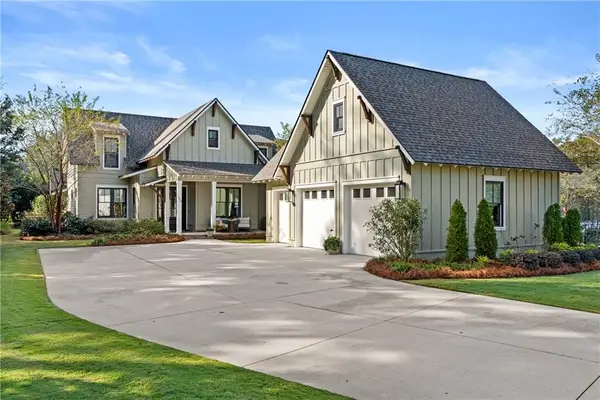 $1,475,000Active4 beds 3 baths3,055 sq. ft.
320 Crane Place, Fairhope, AL 36532
MLS# 7868836Listed by: COLDWELL BANKER REEHL PROP FAIRHOPE - New
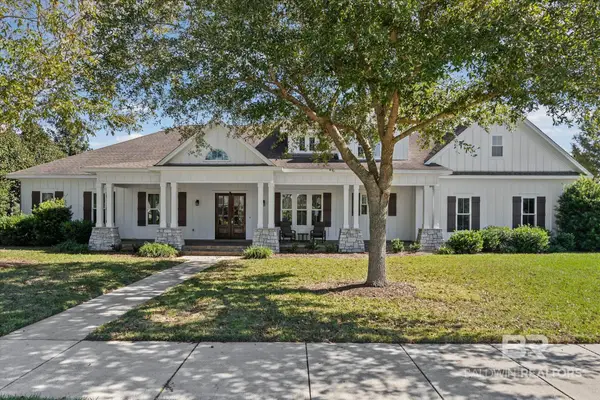 $1,400,000Active4 beds 4 baths4,306 sq. ft.
17655 Burwick Loop, Fairhope, AL 36532
MLS# 413407Listed by: COLDWELL BANKER REEHL PROPERTIES FAIRHOPE - New
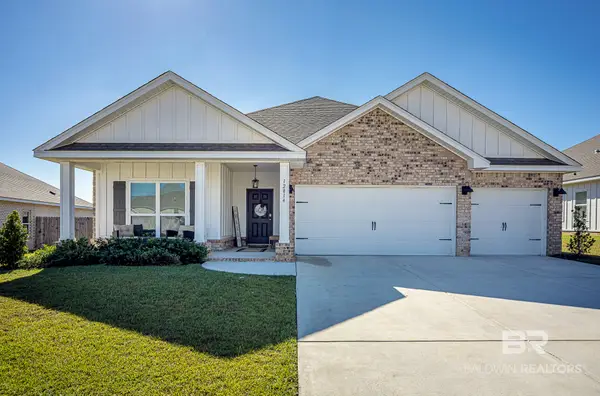 $421,900Active4 beds 3 baths2,296 sq. ft.
12814 Shoshoney Circle, Fairhope, AL 36532
MLS# 413584Listed by: WEICHERT REALTORS- GULF PROPERTIES LLC - New
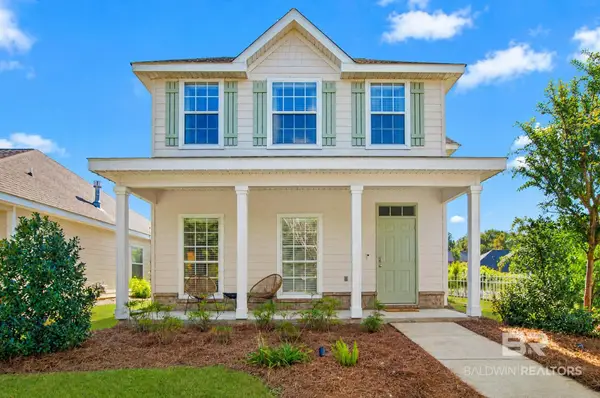 $424,500Active3 beds 3 baths1,953 sq. ft.
401 Majestic Beauty Avenue, Fairhope, AL 36532
MLS# 413522Listed by: LPT REALTY, LLC - New
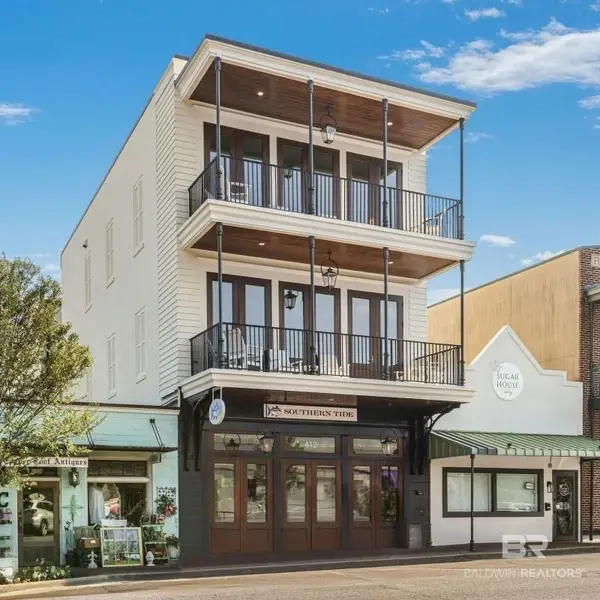 $1,945,000Active3 beds 3 baths2,775 sq. ft.
412 Fairhope Avenue #301, Fairhope, AL 36532
MLS# 413368Listed by: MOBILE BAY REALTY - New
 $385,000Active3 beds 2 baths1,746 sq. ft.
158 Hawthorne Circle, Fairhope, AL 36532
MLS# 7867725Listed by: REAL BROKER LLC - New
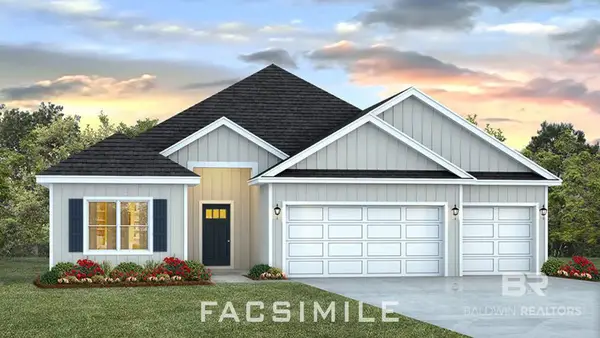 $557,400Active4 beds 3 baths2,486 sq. ft.
10289 County Road 24, Fairhope, AL 36532
MLS# 413539Listed by: DHI REALTY OF ALABAMA, LLC - New
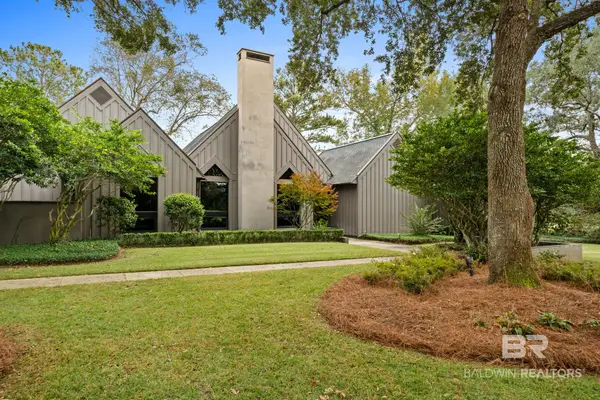 $2,300,000Active4 beds 5 baths3,567 sq. ft.
6360 Beaver Creek Drive, Fairhope, AL 36532
MLS# 413321Listed by: COURTNEY & MORRIS, INC DAPHNE


Protect your home and budget from life's surprises with an Assurant Home Warranty, backed by a partner that supports you through every step of homeownership. Explore Plans.
© 2026 Better Homes and Gardens Real Estate LLC. An Anywhere Real Estate company. All rights reserved. Better Homes and Gardens® Real Estate is a registered trademark owned by Meredith Operations Corporation, licensed to Better Homes and Gardens Real Estate LLC and used with permission. Better Homes and Gardens Real Estate LLC fully supports the principles of the Fair Housing Act and the Equal Opportunity Act. Listing information is deemed reliable but is not guaranteed accurate.
Each office is independently owned and operated.
Any services or products provided by third parties are not provided by, affiliated with or related to Better Homes and Gardens Real Estate LLC, or its affiliated companies.