
17655 Burwick Loop, Fairhope, AL 36532
Local realty services provided by:Better Homes and Gardens Real Estate Main Street Properties
Listed by: cindy a zebryk
Office: coldwell banker reehl properties fairhope
MLS#:413407
Source:AL_BCAR
Price summary
- Price:$1,400,000
- Price per sq. ft.:$325.13
- Monthly HOA dues:$87.5
About this home
Welcome home to The Meadows at Point Clear! This Custom-built GOLD FORTIFIED Home was completed in 2014 by builder Craig Miller. Sitting on larger ½ Acre lot, this beautifully designed Open Floor Plan Features 4BR/4BA (3BR/3BA on the Main level and 1BR/1BA upstairs!) PLUS a separate Office with Closet, a separate Bonus Room, Huge Walk-in Attic Space, Hardwood design Tile Flooring throughout the home, High Ceilings, Eat-in Kitchen with Granite Countertops, Stainless Steel appliances, a separate Dining Room, Great Room with Ventless Gas Fireplace, Impact Windows throughout, Lots of Oversized Closets, Covered Front & Back Porches, Back Patio, private Fenced Backyard backs up to horse farm, Triple Garage (3rd bay has Mini-split and is an optional Workshop), Extra-large driveway for extra parking, Lush Landscaping with Irrigation System on a Buddy Meter, and so many extras. Hurry to see this one! Buyer to verify all information during due diligence.
Contact an agent
Home facts
- Year built:2014
- Subdivision & Development:TheMeadowsatPointClear
- Listing ID #:413407
- Added:2 day(s) ago
- Updated:November 16, 2026 at 08:48 PM
Rooms and interior
- Bedrooms:4
- Total bathrooms:4
- Full bathrooms:4
- Flooring:Tile
- Kitchen Description:Cooktop, Dishwasher, Disposal, Gas Range, Microwave
- Living area:4,306 sq. ft.
Heating and cooling
- Cooling:Ceiling Fan(s)
- Heating:Electric, Heat Pump
Structure and exterior
- Roof:Composition Shingle
- Year built:2014
- Building area:4,306 sq. ft.
- Lot Features:Less Than 1 Acre, Level, Subdivision
- Architectural Style:Traditional
- Exterior Features:Front Porch, Irrigation Sprinkler, Rear Porch
- Levels:2 Story
Schools
- High school:Fairhope High
- Middle school:Fairhope Middle
- Elementary school:J. Larry Newton Elementary
Finances and disclosures
- Price:$1,400,000
- Price per sq. ft.:$325.13
Features and amenities
- Appliances:Cooktop, Dishwasher, Disposal, Gas Range, Microwave, Smoke Detector
- Amenities:High Ceilings, Security System, Smoke Detector, Storage, Window Treatments
Parking
- Parking description:Attached, Garage Door Opener, Side Entrance, Three Car Garage
New listings near 17655 Burwick Loop
- New
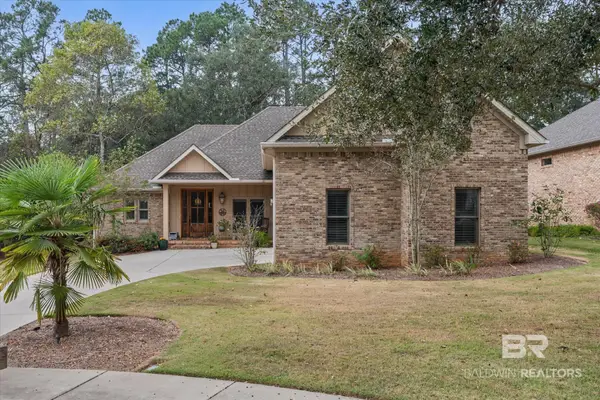 $759,000Active4 beds 4 baths3,139 sq. ft.
379 Dover Street, Fairhope, AL 36532
MLS# 413740Listed by: COLDWELL BANKER REEHL PROPERTIES FAIRHOPE - New
 $125,000Active0 Acres
0 Dover Street, Fairhope, AL 36532
MLS# 413743Listed by: COLDWELL BANKER REEHL PROPERTIES FAIRHOPE - New
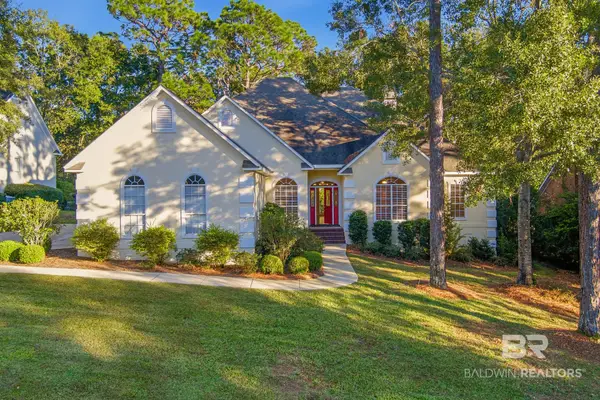 $694,800Active5 beds 5 baths3,525 sq. ft.
128 Clubhouse Drive, Fairhope, AL 36532
MLS# 405969Listed by: ASHURST & NIEMEYER, LLC - New
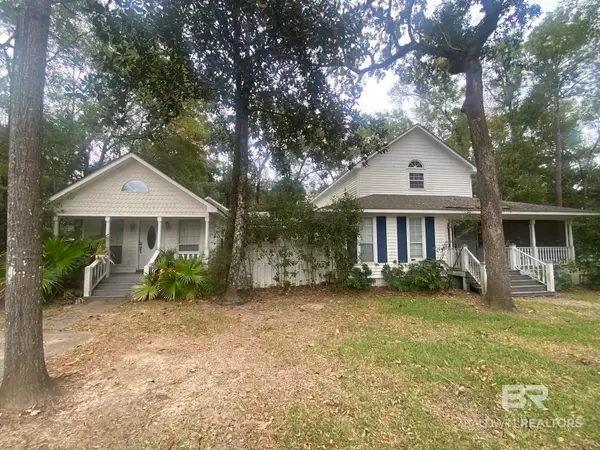 $600,000Active4 beds 5 baths3,355 sq. ft.
407 Boone Lane, Fairhope, AL 36532
MLS# 413585Listed by: BELLATOR REAL ESTATE, LLC COMMERCIAL - New
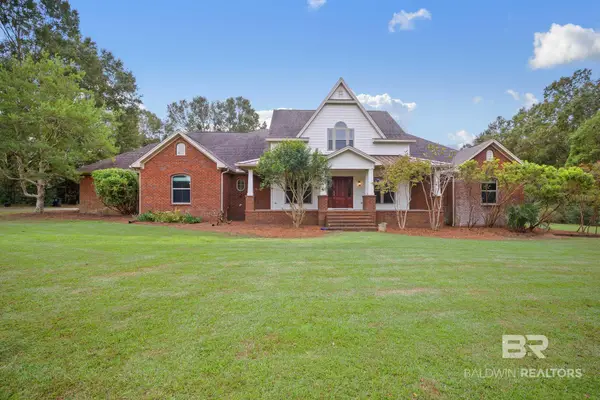 $1,350,000Active5 beds 4 baths4,059 sq. ft.
8624 Morphy Avenue # A, Fairhope, AL 36532
MLS# 412577Listed by: LOCAL PROPERTY INC. - New
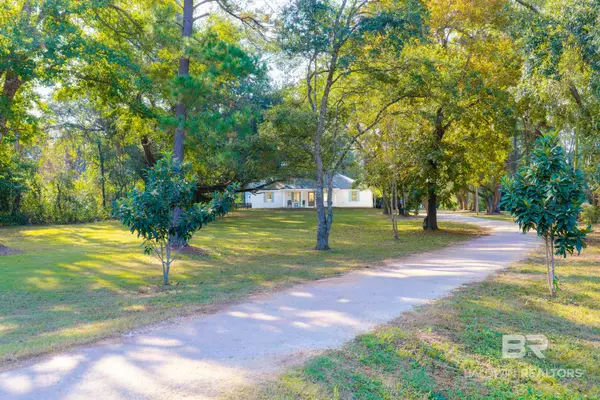 $640,000Active4 beds 2 baths2,035 sq. ft.
10218 Us Highway 98, Fairhope, AL 36532
MLS# 413481Listed by: EXIT REALTY ORANGE BEACH - New
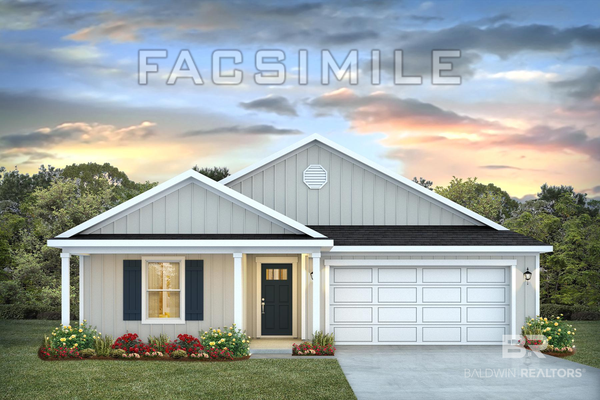 $325,050Active3 beds 2 baths1,510 sq. ft.
10921 Pistol Drive, Fairhope, AL 36532
MLS# 413686Listed by: DHI REALTY OF ALABAMA, LLC - New
 $620,000Active0 Acres
8356 Gayfer Road Ext, Fairhope, AL 36532
MLS# 413680Listed by: NEXTHOME COAST & COUNTRY - New
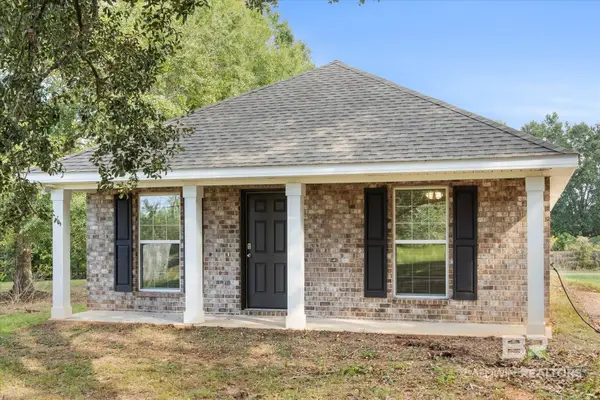 $320,000Active3 beds 2 baths1,431 sq. ft.
10089 Turkey Oak Lane, Fairhope, AL 36532
MLS# 413297Listed by: BLUE HERON REALTY 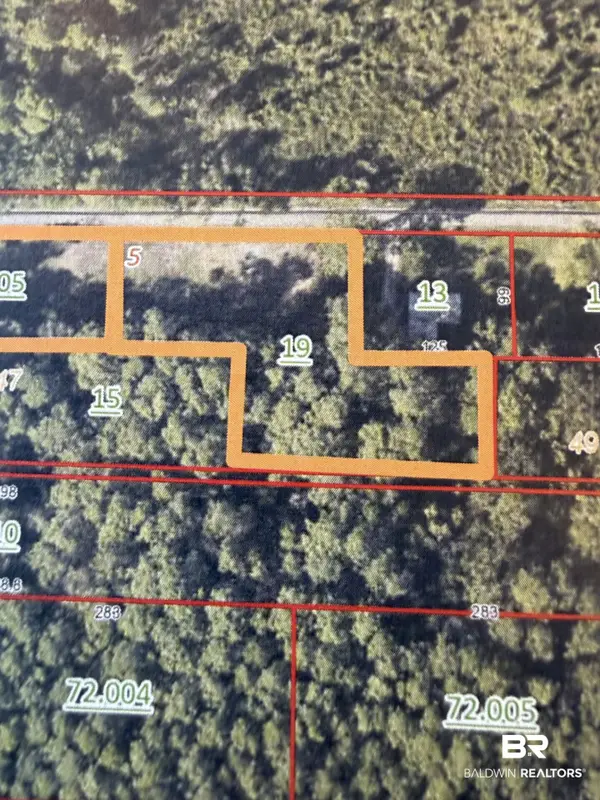 $250,000Active0 Acres
6440 Grass Road, Fairhope, AL 36532
MLS# 410719Listed by: COURTNEY & MORRIS, INC DAPHNE


Protect your home and budget from life's surprises with an Assurant Home Warranty, backed by a partner that supports you through every step of homeownership. Explore Plans.
© 2026 Better Homes and Gardens Real Estate LLC. An Anywhere Real Estate company. All rights reserved. Better Homes and Gardens® Real Estate is a registered trademark owned by Meredith Operations Corporation, licensed to Better Homes and Gardens Real Estate LLC and used with permission. Better Homes and Gardens Real Estate LLC fully supports the principles of the Fair Housing Act and the Equal Opportunity Act. Listing information is deemed reliable but is not guaranteed accurate.
Each office is independently owned and operated.
Any services or products provided by third parties are not provided by, affiliated with or related to Better Homes and Gardens Real Estate LLC, or its affiliated companies.