
401 S Mobile Street, Fairhope, AL 36532
Local realty services provided by:Better Homes and Gardens Real Estate Main Street Properties
401 S Mobile Street,Fairhope, AL 36532
$3,190,000
- 4 Beds
- 5 Baths
- 3,596 sq. ft.
- Single family
- Active
Listed by: laura r norton, henry sandy a wise
Office: wise living real estate, llc.
MLS#:387884
Source:AL_BCAR
Price summary
- Price:$3,190,000
- Price per sq. ft.:$887.1
About this home
Location, views, and design all wrapped up into one luxurious Gold Fortified home. If you are looking for a home that is walking distance to downtown Fairhope, close to the city parks, and The Grand Hotel then this home is perfect. With NEW professional landscaping, relax and enjoy the amazing sunsets across Mobile Bay from the upper living porch. This home features an outdoor kitchen with new appliances, fireplace and a front porch swing on the lower level. This home was designed with appreciation not only for the peaceful views of the water but equally as inspiring are the views of the beautiful Live Oak tree seen from the all glass two story windows that frame the floating staircase. The natural light makes this home bright and open in every living area. This custom built 4 bedroom, 4.5 bath with a guest cottage, was designed with every detail in mind. The floor plan was perfectly laid out with wide halls for wheelchair, large porches, elevator closet if needed in the future and handicap accessible guest cottage/ garage out back. This open concept home flows from the spacious living space with a fireplace, to the large dining area into your chef's kitchen with high-end appliances, a 6 burner gas stove, and tons of kitchen storage. This was a custom built home with so many upgraded features that you must see to appreciate. Reach out to your favorite Agent and schedule a tour of this fabulous bay front home today! Buyer to verify all information during due diligence....
Contact an agent
Home facts
- Year built:2019
- Subdivision & Development:Fairhope Municipal
- Listing ID #:387884
- Added:3 day(s) ago
- Updated:July 31, 2026 at 05:43 PM
Rooms and interior
- Bedrooms:4
- Total bathrooms:5
- Full bathrooms:4
- Half bathrooms:1
- Flooring:Carpet, Tile, Wood
- Kitchen Description:Dishwasher, Disposal, Double Oven, Gas Range, Ice Maker, Microwave
- Living area:3,596 sq. ft.
Heating and cooling
- Cooling:Ceiling Fan(s)
- Heating:Heat Pump
Structure and exterior
- Roof:Composition Shingle
- Year built:2019
- Building area:3,596 sq. ft.
- Lot Features:Less Than 1 Acre
- Architectural Style:Cottage
- Exterior Features:Covered Patio, Front Porch, Outdoor Kitchen, Patio, Porch Open, Rear Porch, Storage
- Levels:2 Story
Schools
- High school:Fairhope High
- Middle school:Fairhope Middle
- Elementary school:Fairhope East Elementary
Finances and disclosures
- Price:$3,190,000
- Price per sq. ft.:$887.1
Features and amenities
- Appliances:Dishwasher, Disposal, Double Oven, Gas Range, Ice Maker, Microwave, Plumbed For Ice Maker, Smoke Detector, Wine Cooler
- Amenities:High Ceilings, Smoke Detector, Storage, Vaulted Ceiling(s), Wet Bar, Wine Cooler
Parking
- Parking description:Detached, Double Carport, Garage Door Opener, Side Entrance
New listings near 401 S Mobile Street
- New
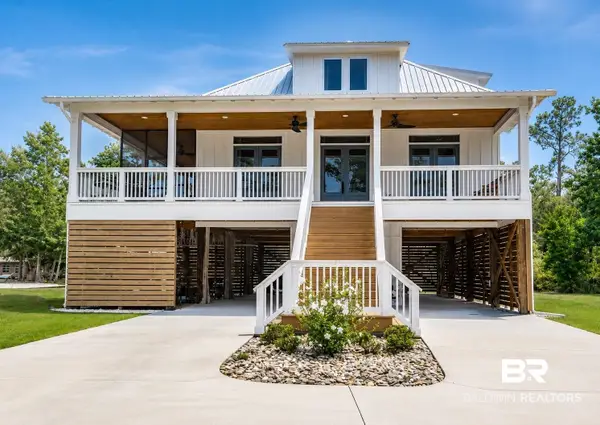 $1,049,999Active3 beds 3 baths2,175 sq. ft.
10312 Bayhaven Circle, Fairhope, AL 36532
MLS# 400116Listed by: ASHURST & NIEMEYER, LLC - DOWNTOWN - New
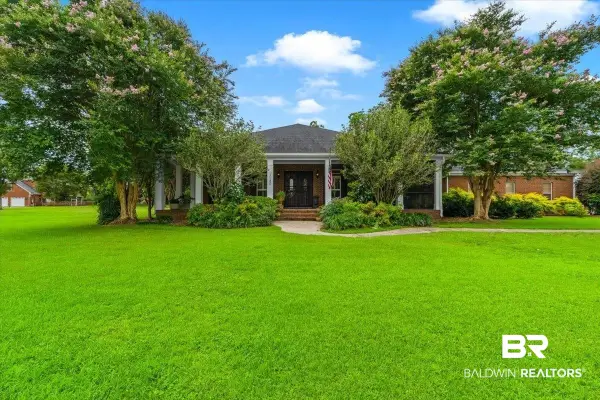 $969,000Active3 beds 3 baths3,926 sq. ft.
13180 Dominion Drive, Fairhope, AL 36532
MLS# 400114Listed by: RE/MAX OF ORANGE BEACH - New
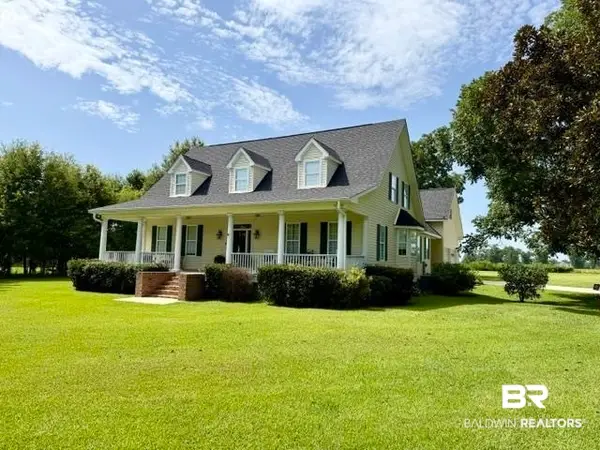 $750,000Active4 beds 5 baths3,337 sq. ft.
10097 Grove Drive, Fairhope, AL 36532
MLS# 400106Listed by: REAL BROKER, LLC - New
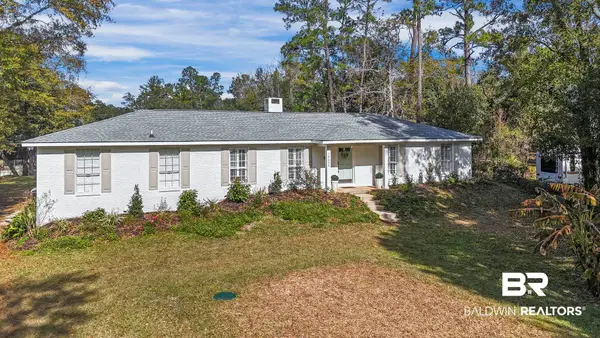 $485,000Active3 beds 2 baths1,484 sq. ft.
10235 Canal Circle, Fairhope, AL 36532
MLS# 400072Listed by: STABLE PROPERTIES & INVESTMENTS - New
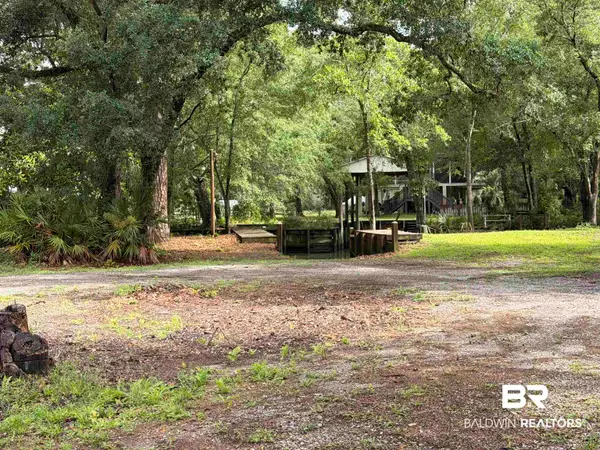 $225,000Active0 Acres
10259 Canal Circle, Fairhope, AL 36532
MLS# 400073Listed by: STABLE PROPERTIES & INVESTMENTS - New
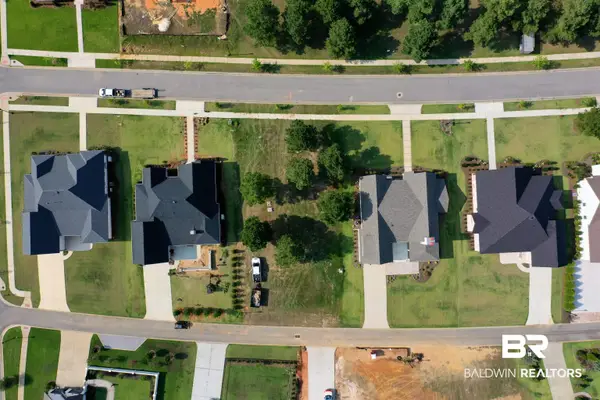 $168,000Active0 Acres
0 Leavie Lane, Fairhope, AL 36532
MLS# 400084Listed by: COLDWELL BANKER REEHL PROPERTIES FAIRHOPE - New
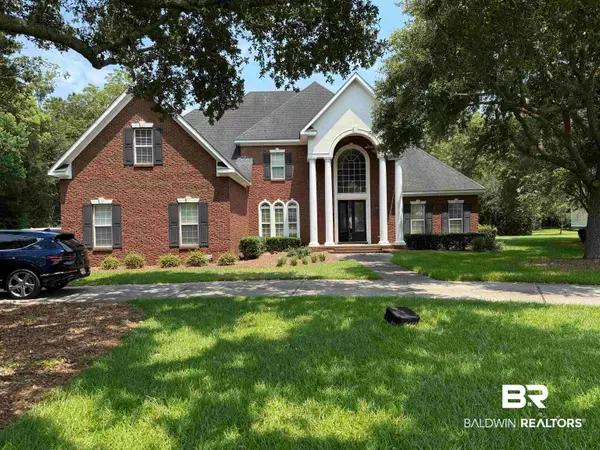 $1,054,826Active4 beds 5 baths4,725 sq. ft.
21182 Ayrshire Lane, Fairhope, AL 36532
MLS# 400042Listed by: IXL REAL ESTATE-EASTERN SHORE - New
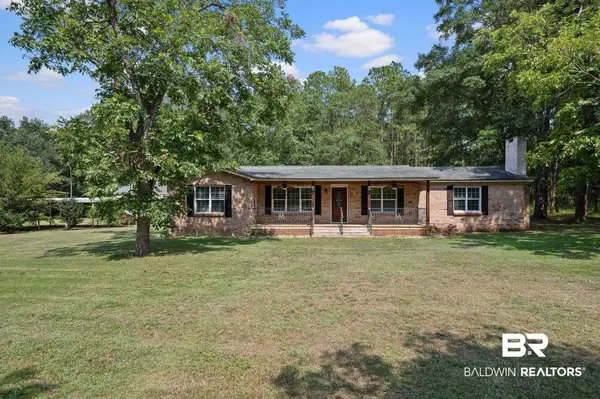 $650,000Active2 beds 2 baths1,665 sq. ft.
21246 Lawrence Road, Fairhope, AL 36532
MLS# 400017Listed by: SWEET WILLOW REALTY - New
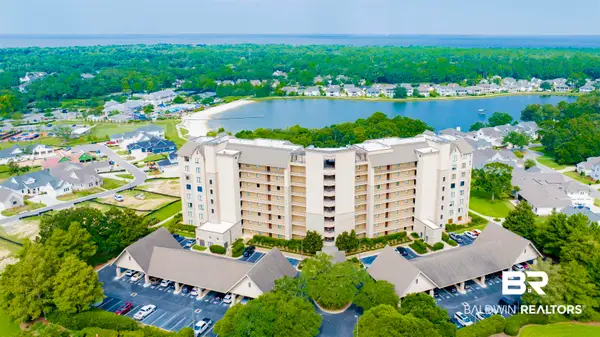 $659,000Active2 beds 2 baths1,634 sq. ft.
18269 Colony Drive #106, Fairhope, AL 36532
MLS# 400022Listed by: BAYSIDE REAL ESTATE GROUP - New
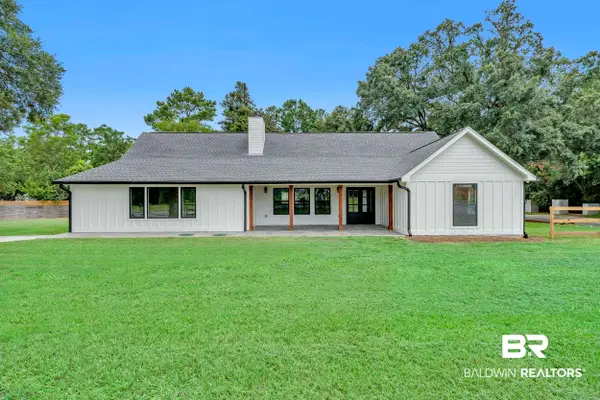 $750,000Active6 beds 5 baths4,500 sq. ft.
10951 County Road 48, Fairhope, AL 36532
MLS# 399987Listed by: SWEET WILLOW REALTY


Protect your home and budget from life's surprises with an Assurant Home Warranty, backed by a partner that supports you through every step of homeownership. Explore Plans.
© 2026 Better Homes and Gardens Real Estate LLC. An Anywhere Real Estate company. All rights reserved. Better Homes and Gardens® Real Estate is a registered trademark owned by Meredith Operations Corporation, licensed to Better Homes and Gardens Real Estate LLC and used with permission. Better Homes and Gardens Real Estate LLC fully supports the principles of the Fair Housing Act and the Equal Opportunity Act. Listing information is deemed reliable but is not guaranteed accurate.
Each office is independently owned and operated.
Any services or products provided by third parties are not provided by, affiliated with or related to Better Homes and Gardens Real Estate LLC, or its affiliated companies.