
403 Mobile South Street, Fairhope, AL 36532
Local realty services provided by:Better Homes and Gardens Real Estate Main Street Properties
403 Mobile South Street,Fairhope, AL 36532
$2,590,000
- 3 Beds
- 4 Baths
- 2,636 sq. ft.
- Single family
- Active
Listed by: henry wise
Office: wise living real estate, llc.
MLS#:7798041
Source:AL_MAAR
Price summary
- Price:$2,590,000
- Price per sq. ft.:$982.55
About this home
LOCATION LOCATION LOCATION! Conveniently located between all the shops and restaurants of downtown Fairhope and down the street from the lovely Grand Hotel, this home is in the heart of it all. Custom built to appreciate all that can be enjoyed living in front of Mobile Bay on S Mobile str. Take in the nightly amazing sunset shows from either of your two wide living porches or cozy up to your fireplace and your large screened in back porch with outdoor grill and beverage bar. The interior is bright and spacious with a custom designed floor plan that showcases the windows and views from the upstairs and down. 3 large bedrooms with private baths and a study with views of the bay makes this home easy to enjoy. Custom cabinetry, large island and beautiful hardwood floors are a few of the added extras the seller hand selected. The backyard offers rooms for extra parking, yard for pets and a large garage. please come visit us soon for an in person visit. Buyer to verify all information during due diligence....
Contact an agent
Home facts
- Year built:2020
- Subdivision & Development:Fruit & Nut District
- Listing ID #:7798041
- Added:61 day(s) ago
- Updated:August 30, 2026 at 02:17 PM
Rooms and interior
- Bedrooms:3
- Total bathrooms:4
- Full bathrooms:3
- Half bathrooms:1
- Flooring:Hardwood
- Dining Description:Open Floorplan
- Kitchen Description:Gas Range, Refrigerator
- Bedroom Description:Oversized Master
- Living area:2,636 sq. ft.
Heating and cooling
- Cooling:Ceiling Fan(s)
- Heating:Central
Structure and exterior
- Roof:Metal
- Year built:2020
- Building area:2,636 sq. ft.
- Lot Features:Landscaped
- Architectural Style:Craftsman
- Foundation Description:Slab
- Levels:2 Story
Schools
- High school:Fairhope
- Middle school:Fairhope
- Elementary school:Fairhope East
Utilities
- Water:Public
- Sewer:Public Sewer
Finances and disclosures
- Price:$2,590,000
- Price per sq. ft.:$982.55
- Tax amount:$7,694
Features and amenities
- Appliances:Gas Range, Refrigerator
- Amenities:Balcony, Beamed Ceilings, Boating, Cathedral Ceiling(s), Crown Molding, Electricity Available, High Ceilings 10 ft Main, Refrigerator
Parking
- Total parking spaces:2
- Parking description:Covered
New listings near 403 Mobile South Street
- New
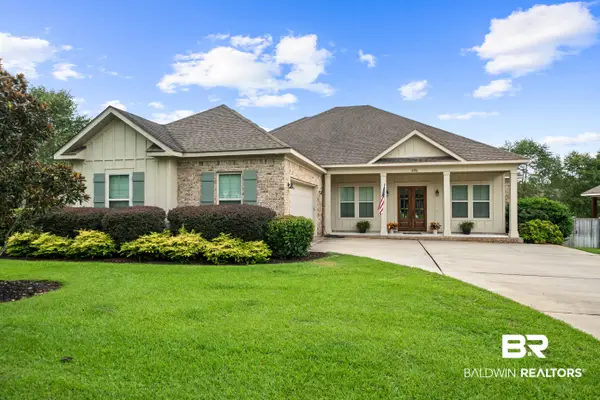 $699,900Active4 beds 4 baths2,878 sq. ft.
496 Boulder Creek Avenue, Fairhope, AL 36532
MLS# 409957Listed by: COLDWELL BANKER REEHL PROPERTIES FAIRHOPE - New
 $450,000Active4 beds 2 baths2,402 sq. ft.
314 St Charles Court, Fairhope, AL 36532
MLS# 7829710Listed by: BELLATOR REAL ESTATE, LLC - New
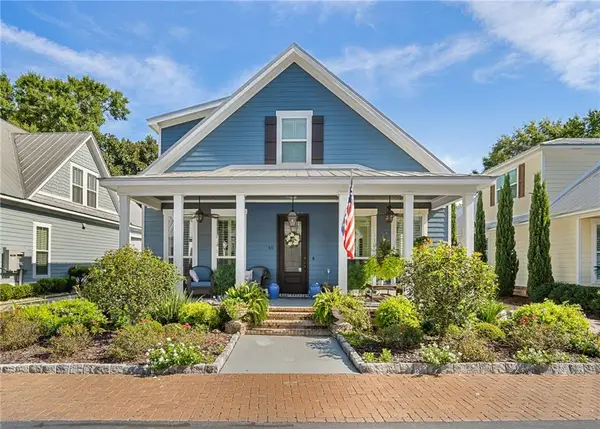 $950,000Active4 beds 3 baths2,256 sq. ft.
45 Bay Pointe Court, Fairhope, AL 36532
MLS# 7829700Listed by: BELLATOR REAL ESTATE, LLC - New
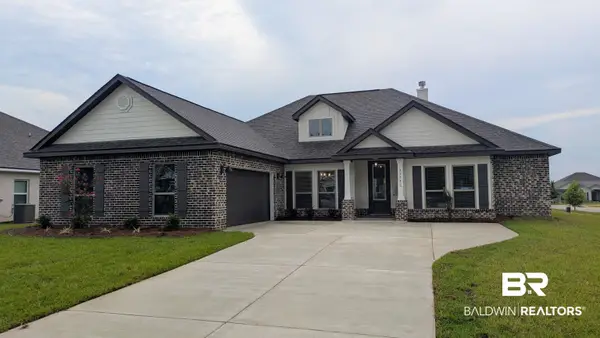 $485,097Active4 beds 4 baths2,495 sq. ft.
23073 Bushel Drive, Fairhope, AL 36532
MLS# 409889Listed by: DHI REALTY OF ALABAMA, LLC - New
 $480,650Active5 beds 3 baths2,409 sq. ft.
22898 Bushel Drive, Fairhope, AL 36532
MLS# 409890Listed by: DHI REALTY OF ALABAMA, LLC - New
 $389,900Active3 beds 3 baths1,920 sq. ft.
19297 Cedar Lane, Fairhope, AL 36532
MLS# 409895Listed by: LPT REALTY, LLC - New
 $476,954Active4 beds 4 baths2,785 sq. ft.
529 Huller Avenue, Fairhope, AL 36532
MLS# 409899Listed by: DHI REALTY OF ALABAMA, LLC - New
 $397,402Active4 beds 3 baths2,030 sq. ft.
442 Alfalfa Street, Fairhope, AL 36532
MLS# 409881Listed by: DHI REALTY OF ALABAMA, LLC - New
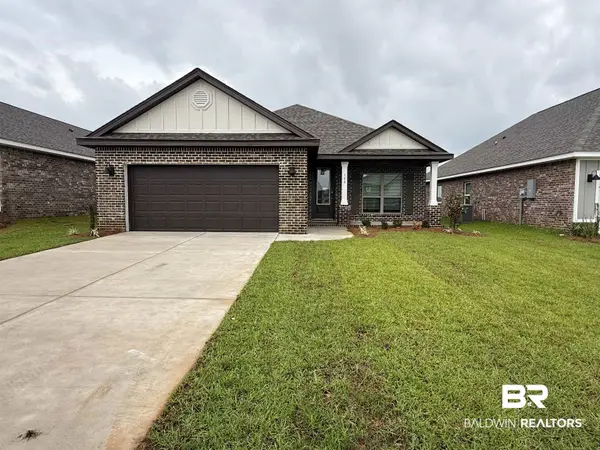 $382,838Active4 beds 2 baths1,948 sq. ft.
320 Polenta Avenue, Fairhope, AL 36532
MLS# 409886Listed by: DHI REALTY OF ALABAMA, LLC - New
 $479,651Active4 beds 3 baths2,486 sq. ft.
23058 Bushel Drive, Fairhope, AL 36532
MLS# 409888Listed by: DHI REALTY OF ALABAMA, LLC


Protect your home and budget from life's surprises with an Assurant Home Warranty, backed by a partner that supports you through every step of homeownership. Explore Plans.
© 2026 Better Homes and Gardens Real Estate LLC. An Anywhere Real Estate company. All rights reserved. Better Homes and Gardens® Real Estate is a registered trademark owned by Meredith Operations Corporation, licensed to Better Homes and Gardens Real Estate LLC and used with permission. Better Homes and Gardens Real Estate LLC fully supports the principles of the Fair Housing Act and the Equal Opportunity Act. Listing information is deemed reliable but is not guaranteed accurate.
Each office is independently owned and operated.
Any services or products provided by third parties are not provided by, affiliated with or related to Better Homes and Gardens Real Estate LLC, or its affiliated companies.