
433 Fortune Drive, Fairhope, AL 36532
Local realty services provided by:Better Homes and Gardens Real Estate Main Street Properties
Listed by: sandy c. davenport
Office: crescent sotheby's intl rty-gulf shores
MLS#:410925
Source:AL_BCAR
Price summary
- Price:$952,000
- Price per sq. ft.:$249.48
- Monthly HOA dues:$91.67
About this home
Stunning, luxury 5-bedroom home with a beautiful swimming pool in fabulous Greenbrier at Firethorne. Enter into a grand, majestic foyer with exceptionally high ceilings filled with natural light from windows above. The large living room, foyer, and dining room are beautifully grounded with rich engineered wood floors, and a gorgeous brick hearth fireplace creates the perfect focal point of the room. Beautiful primary suite with walk-in shower, soaking tub, large double vanity, and large walk-in closet. Plenty of bedrooms, all with plenty of natural light and privacy. The 5th bedroom can also serve as a media room, game room, playroom, or large office. The fabulous kitchen has beautiful granite countertops, stainless appliances, and and has an office workspace with a built-in desk just outside the generously sized pantry. Enjoy the wonderful backyard with a gorgeous architectural swimming pool, a wonderful patio space, and a view of the fish-stocked pond for catch and release. There are so many additional features, including a tankless water heater, zoned irrigation system, and a front privacy fence. Enjoy the numerous community amenities, including a gated outdoor pool with pavilion, tennis/basketball court, playground, and a baseball field. Live in one of Fairhope's most sought-after neighborhoods... Greenbrier at Firethorne! Buyer to verify all information during due diligence....
Contact an agent
Home facts
- Year built:2019
- Subdivision & Development:Firethorne
- Listing ID #:410925
- Added:1 day(s) ago
- Updated:September 23, 2026 at 08:04 PM
Rooms and interior
- Bedrooms:5
- Total bathrooms:4
- Full bathrooms:3
- Half bathrooms:1
- Kitchen Description:Cooktop, Dishwasher, Disposal, Gas Range, Microwave
- Bedroom Description:Split Bedroom Plan
- Living area:3,816 sq. ft.
Heating and cooling
- Cooling:Ceiling Fan(s)
- Heating:Electric
Structure and exterior
- Roof:Composition Shingle, Dimensional
- Year built:2019
- Building area:3,816 sq. ft.
- Lot Features:Less Than 1 Acre
- Architectural Style:Traditional
- Exterior Features:Covered Patio, Front Porch, Rear Porch
- Levels:2 Story
Schools
- High school:Fairhope High
- Middle school:Fairhope Middle
- Elementary school:J. Larry Newton Elementary
Finances and disclosures
- Price:$952,000
- Price per sq. ft.:$249.48
Features and amenities
- Appliances:Cooktop, Dishwasher, Disposal, Gas Range, Microwave
- Amenities:High Ceilings, Window Treatments
- Pool features:In Ground
Parking
- Parking description:Attached, Garage Door Opener
New listings near 433 Fortune Drive
- New
 $429,900Active2 beds 2 baths1,519 sq. ft.
158 Ettle Street, Fairhope, AL 36532
MLS# 411095Listed by: CRESCENT SOTHEBY'S INTL REALTY-FAIRHOPE - New
 $594,800Active4 beds 3 baths2,527 sq. ft.
675 Kitfox Avenue, Fairhope, AL 36532
MLS# 411079Listed by: ASHURST & NIEMEYER, LLC - New
 $849,900Active4 beds 5 baths2,665 sq. ft.
18175 Scenic Highway 98 #15, Fairhope, AL 36532
MLS# 411082Listed by: ASHURST & NIEMEYER, LLC - New
 $509,000Active4 beds 3 baths2,340 sq. ft.
145 Ornate Avenue, Fairhope, AL 36532
MLS# 411052Listed by: SIGNATURE PROPERTIES - New
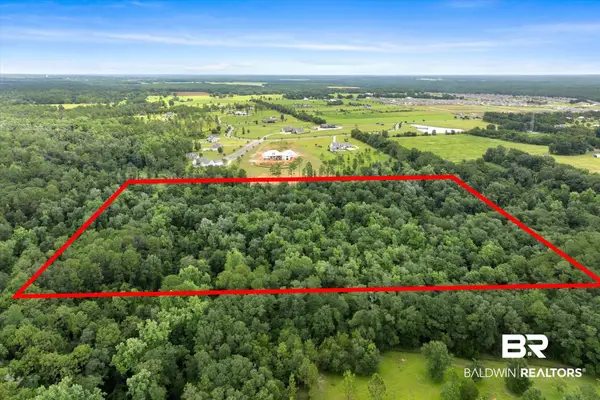 $800,000Active0 Acres
0 Kenneth King Lane, Fairhope, AL 36532
MLS# 411021Listed by: ROBERTS BROTHERS EASTERN SHORE 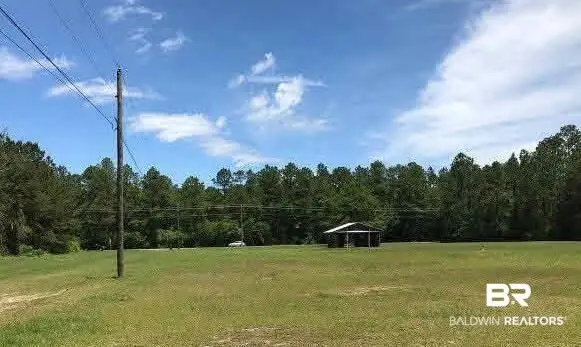 $275,000Pending0 Acres
12432 County Road 48, Fairhope, AL 36532
MLS# 411023Listed by: INSHORE REALTY LLC- New
 $325,000Active0 Acres
0 Stillwood Lane, Fairhope, AL 36532
MLS# 411022Listed by: COLDWELL BANKER REEHL PROPERTIES FAIRHOPE - New
 $599,000Active4 beds 2 baths1,988 sq. ft.
108 Hospital Drive, Fairhope, AL 36532
MLS# 410939Listed by: BELLATOR REAL ESTATE, LLC FAIRHOPE - New
 $619,000Active3 beds 3 baths2,169 sq. ft.
10940 Gayfer Road Ext, Fairhope, AL 36532
MLS# 410797Listed by: ROBERTS BROTHERS TREC


Protect your home and budget from life's surprises with an Assurant Home Warranty, backed by a partner that supports you through every step of homeownership. Explore Plans.
© 2026 Better Homes and Gardens Real Estate LLC. An Anywhere Real Estate company. All rights reserved. Better Homes and Gardens® Real Estate is a registered trademark owned by Meredith Operations Corporation, licensed to Better Homes and Gardens Real Estate LLC and used with permission. Better Homes and Gardens Real Estate LLC fully supports the principles of the Fair Housing Act and the Equal Opportunity Act. Listing information is deemed reliable but is not guaranteed accurate.
Each office is independently owned and operated.
Any services or products provided by third parties are not provided by, affiliated with or related to Better Homes and Gardens Real Estate LLC, or its affiliated companies.