
451 Ivy Circle, Fairhope, AL 36532
Local realty services provided by:Better Homes and Gardens Real Estate Main Street Properties
451 Ivy Circle,Fairhope, AL 36532
$695,000
- 3 Beds
- 3 Baths
- 2,192 sq. ft.
- Single family
- Active
Listed by: steven koleno
Office: beycome brokerage realty llc.
MLS#:411915
Source:AL_BCAR
Price summary
- Price:$695,000
- Price per sq. ft.:$317.06
About this home
Experience all of Fairhope’s charm at 451 Ivy Circle, a beautifully updated ranch-style home tucked away on a quiet cul-de-sac just a short walk from downtown and Mobile Bay.
With an inviting, easy-flowing floor plan, this home features an updated kitchen with marble countertops and stainless steel appliances, a cozy wood-burning fireplace, a spacious extra living room, and an updated hall bath. Hardwood flooring, thoughtful updates, and comfortable living spaces give the home a welcoming feel throughout. The home also features a new FORTIFIED roof installed in 2023.
Outside, enjoy a private, fenced backyard, back patio, and charming front porch. Set on a corner lot in a sought-after location, this home has the best of Fairhope living, with downtown shops, restaurants, and the bay just a short walk away.
A wonderful blend of character, comfort, and charm, 451 Ivy Circle is ready to welcome you home. Buyer to verify all information during due diligence.
Contact an agent
Home facts
- Year built:1970
- Subdivision & Development:Ridgewood Estates
- Listing ID #:411915
- Added:10 day(s) ago
- Updated:October 25, 2026 at 03:23 PM
Rooms and interior
- Bedrooms:3
- Total bathrooms:3
- Full bathrooms:2
- Half bathrooms:1
- Kitchen Description:Cooktop
- Living area:2,192 sq. ft.
Heating and cooling
- Heating:Central, Electric, Furnace
Structure and exterior
- Year built:1970
- Building area:2,192 sq. ft.
- Lot Features:Less Than 1 Acre
- Architectural Style:Single Story
- Exterior Features:Front Porch, Patio
- Levels:1 Story
Schools
- High school:Fairhope High
- Middle school:Fairhope Middle
- Elementary school:Fairhope East Elementary
Finances and disclosures
- Price:$695,000
- Price per sq. ft.:$317.06
Features and amenities
- Appliances:Cooktop
Parking
- Parking description:No Garage/Carport Parking
New listings near 451 Ivy Circle
- New
 $2,100,000Active6 beds 7 baths4,578 sq. ft.
21617 Gallery Boulevard, Fairhope, AL 36532
MLS# 412390Listed by: RE/MAX OF GULF SHORES - New
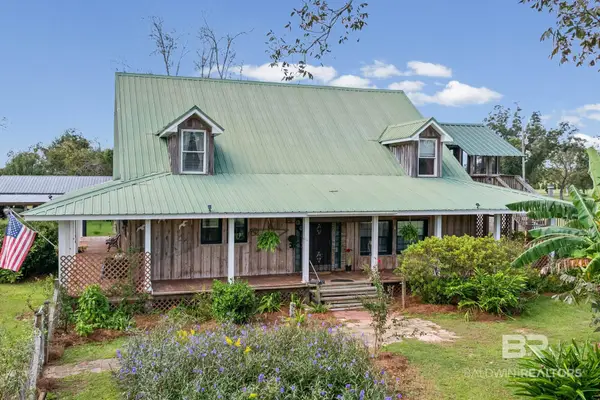 $695,000Active4 beds 3 baths2,404 sq. ft.
12725 Mary Ann Beach Rd, Fairhope, AL 36532
MLS# 412242Listed by: NEXTHOME GULF COAST LIVING - New
 $149,000Active0 Acres
21252 S Meadows Drive, Fairhope, AL 36532
MLS# 412452Listed by: RE/MAX OF ORANGE BEACH - New
 $429,000Active3 beds 2 baths1,316 sq. ft.
21276 S Meadows Drive, Fairhope, AL 36532
MLS# 412455Listed by: RE/MAX OF ORANGE BEACH - New
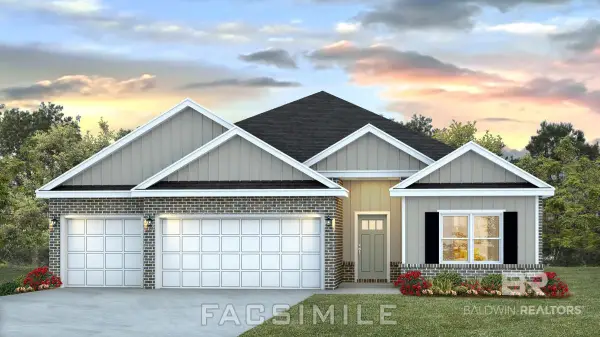 $443,126Active4 beds 3 baths2,304 sq. ft.
21364 Teluga Avenue, Fairhope, AL 36532
MLS# 412502Listed by: DHI REALTY OF ALABAMA, LLC - New
 $539,000Active4 beds 4 baths2,492 sq. ft.
334 Barndling Street, Fairhope, AL 36532
MLS# 411502Listed by: MOBILE BAY REALTY - New
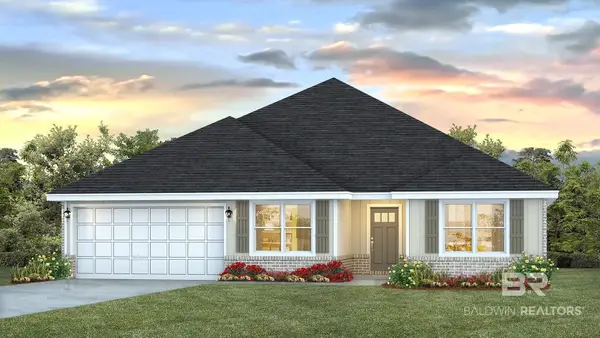 $458,058Active5 beds 3 baths2,483 sq. ft.
21325 Teluga Avenue, Fairhope, AL 36532
MLS# 412474Listed by: DHI REALTY OF ALABAMA, LLC - New
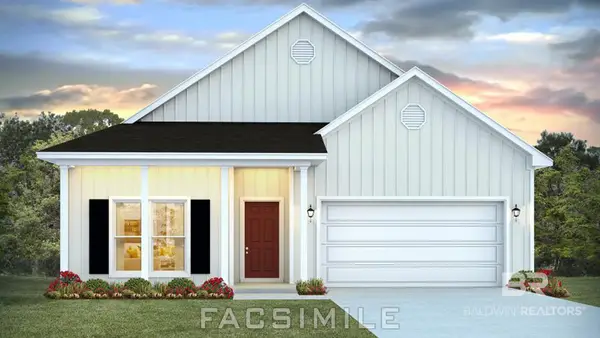 $366,978Active4 beds 2 baths1,884 sq. ft.
12615 Waterfall Circle, Fairhope, AL 36532
MLS# 412427Listed by: DHI REALTY OF ALABAMA, LLC - New
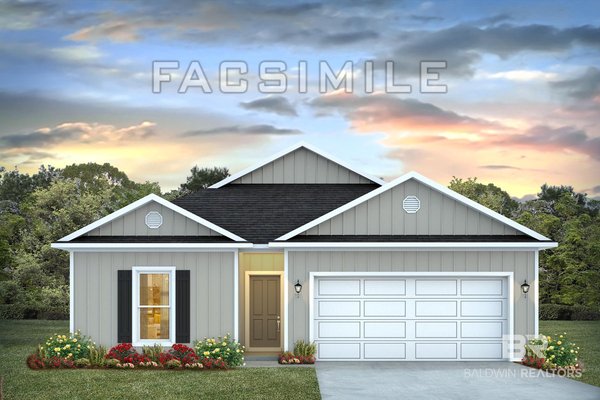 $323,852Active4 beds 2 baths1,490 sq. ft.
11835 Volga Drive, Fairhope, AL 36532
MLS# 412423Listed by: DHI REALTY OF ALABAMA, LLC - New
 $1,125,000Active4 beds 4 baths2,750 sq. ft.
420 Fairwood Blvd, Fairhope, AL 36532
MLS# 412389Listed by: WELLHOUSE REAL ESTATE EASTERN SHORE


Protect your home and budget from life's surprises with an Assurant Home Warranty, backed by a partner that supports you through every step of homeownership. Explore Plans.
© 2026 Better Homes and Gardens Real Estate LLC. An Anywhere Real Estate company. All rights reserved. Better Homes and Gardens® Real Estate is a registered trademark owned by Meredith Operations Corporation, licensed to Better Homes and Gardens Real Estate LLC and used with permission. Better Homes and Gardens Real Estate LLC fully supports the principles of the Fair Housing Act and the Equal Opportunity Act. Listing information is deemed reliable but is not guaranteed accurate.
Each office is independently owned and operated.
Any services or products provided by third parties are not provided by, affiliated with or related to Better Homes and Gardens Real Estate LLC, or its affiliated companies.