
461 Satsuma Street, Fairhope, AL 36532
Local realty services provided by:Better Homes and Gardens Real Estate Main Street Properties
461 Satsuma Street,Fairhope, AL 36532
$1,474,120
- 3 Beds
- 3 Baths
- 2,821 sq. ft.
- Single family
- Active
Upcoming open houses
- Sun, Sep 1302:00 pm - 04:00 pm
Listed by: donna dorriety
Office: coldwell banker reehl prop fairhope
MLS#:7831720
Source:AL_MAAR
Price summary
- Price:$1,474,120
- Price per sq. ft.:$522.55
About this home
Located in the heart of Fairhopes Fruit and Nut district, just two blocks from Mobile Bay, this custom brick home offers 2,821 square feet of character-filled living space with the charm of an established neighborhood and the systems of a brand-new build. The primary ensuite, half bath and all living spaces are on the main level. Two spacious bedrooms and a large full bath are upstairs, a layout that offers privacy without sacrificing room to grow.This home has been fully renovated. Character shows up in every room, from the antique details to the craftsmanship of the more recent work.Enjoy the coastal breezes while swinging on the grand front porch, with two sets of double doors that open to the entry and the 18 x 14 living room with fireplace. The primary suite offers its own spa-like retreat, with a large soaking tub and a custom walk-in shower. A large double sized closet is located between the Bedroom, dressing area and laundry room. The rear of the home features an open concept kitchen, breakfast bar, dining area, a wet bar and family room, wrapped in windows overlooking the patio, perfect for entertaining or unwinding. The cooks dream kitchen includes a walk-in pantry tucked behind double refurbished antique doors, just one of the many one-of-a-kind touches throughout.A southern breezeway links the main house to the garage. A heated and cooled workshop with abundant storage and custom features is located on the back side of the garage a rare bonus space for hobbies, projects, or extra storage. Major systems have all been recently addressed for true move-in-ready peace of mind: a whole-house KOHLER generator (2022), a silver Fortified roof , new HVAC (2023), and a new outside condenser (2024). Beautiful, low-maintenance landscaping, brick walkways, and antique wrought iron fencing complete the picture from the street. Buyer to verify all information during due diligence....
Contact an agent
Home facts
- Year built:1999
- Subdivision & Development:Magnolia Beach
- Listing ID #:7831720
- Added:11 day(s) ago
- Updated:September 13, 2026 at 08:51 PM
Rooms and interior
- Bedrooms:3
- Total bathrooms:3
- Full bathrooms:2
- Half bathrooms:1
- Flooring:Carpet, Ceramic Tile, Hardwood
- Dining Description:Dining L, Open Floorplan
- Kitchen Description:Dishwasher, Disposal, Electric Oven, Gas Cooktop, Microwave, Range Hood, Refrigerator, Self Cleaning Oven, Wet Bar
- Bedroom Description:Main
- Living area:2,821 sq. ft.
Heating and cooling
- Cooling:Ceiling Fan(s)
- Heating:Electric
Structure and exterior
- Roof:Composition, Shingle
- Year built:1999
- Building area:2,821 sq. ft.
- Lot Features:Back Yard, Sprinklers In Rear
- Architectural Style:Traditional
- Foundation Description:Slab
- Levels:One and One Half
Schools
- High school:Fairhope
- Middle school:Fairhope
- Elementary school:Fairhope West
Utilities
- Water:Public
- Sewer:Public Sewer
Finances and disclosures
- Price:$1,474,120
- Price per sq. ft.:$522.55
- Tax amount:$5,408
Features and amenities
- Appliances:Dishwasher, Disposal, Dryer, Electric Oven, Gas Cooktop, Microwave, Range Hood, Refrigerator, Self Cleaning Oven, Tankless Water Heater, Washer
- Laundry features:Dryer, Main Level, Washer
- Amenities:Awning(s), Barbecue, Beamed Ceilings, Boating, Courtyard, Crown Molding, Dishwasher, Double Pane Windows, Fishing, Fitness Center, High Ceilings 10 ft Main, High Speed Internet, Lighting, Microwave, Playground, Private Yard, Refrigerator, Walk-In Closet(s), Washer, Wet Bar, Window Treatments
Parking
- Total parking spaces:3
- Parking description:Detached, Driveway, Garage
- Garage:Yes
- Garage spaces:1
New listings near 461 Satsuma Street
- New
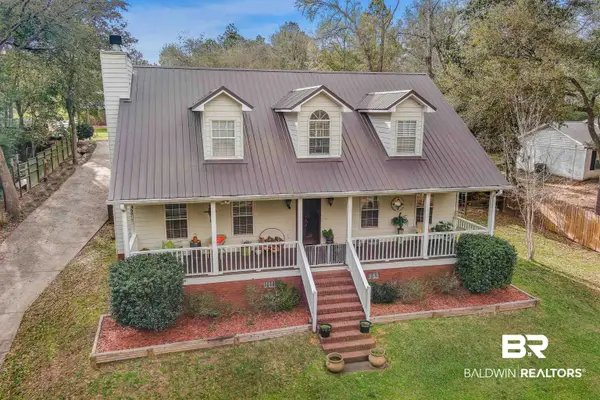 $699,000Active5 beds 3 baths2,940 sq. ft.
18853 Highland Drive, Fairhope, AL 36532
MLS# 410593Listed by: RE/MAX ON THE COAST - Open Sun, 2 to 4pmNew
 $950,000Active3 beds 3 baths2,345 sq. ft.
265 Cuban Lilly Drive, Fairhope, AL 36532
MLS# 7836697Listed by: BLUE HERON REALTY - New
 $275,000Active0 Acres
11374 Deborah Steele Lane, Fairhope, AL 36532
MLS# 7836707Listed by: BUTLER & CO. REAL ESTATE LLC - New
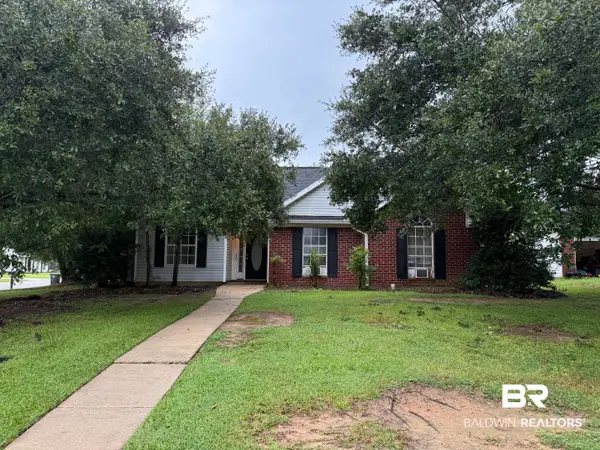 $319,500Active3 beds 2 baths1,610 sq. ft.
20103 River Mill Drive, Fairhope, AL 36532
MLS# 410545Listed by: BUTLER & CO. REAL ESTATE LLC - New
 $184,900Active0 Acres
301 Young Street, Fairhope, AL 36532
MLS# 410557Listed by: REZULTS REAL ESTATE SERVICES, LLC - New
 $149,900Active0 Acres
305 Young Street, Fairhope, AL 36532
MLS# 410560Listed by: REZULTS REAL ESTATE SERVICES, LLC - New
 $94,900Active0 Acres
0 Ingleside Avenue, Fairhope, AL
MLS# 410562Listed by: REZULTS REAL ESTATE SERVICES, LLC 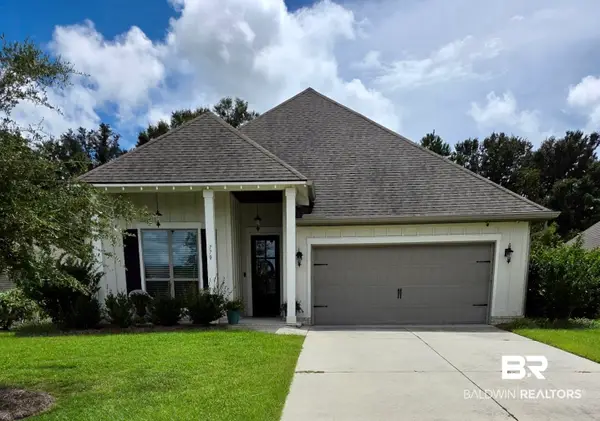 $490,000Pending3 beds 2 baths1,844 sq. ft.
770 Dunker Avenue, Fairhope, AL 36532
MLS# 410537Listed by: MOBILE BAY REALTY- New
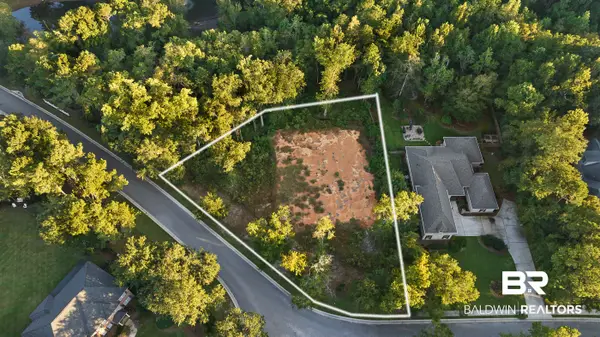 $315,000Active0 Acres
39 Saddlewood Lane, Fairhope, AL 36532
MLS# 410370Listed by: IXL REAL ESTATE-EASTERN SHORE - New
 $799,000Active3 beds 4 baths2,188 sq. ft.
762 Central Boulevard, Fairhope, AL 36532
MLS# 7835569Listed by: SHAMROCK PROPERTIES, LLC


Protect your home and budget from life's surprises with an Assurant Home Warranty, backed by a partner that supports you through every step of homeownership. Explore Plans.
© 2026 Better Homes and Gardens Real Estate LLC. An Anywhere Real Estate company. All rights reserved. Better Homes and Gardens® Real Estate is a registered trademark owned by Meredith Operations Corporation, licensed to Better Homes and Gardens Real Estate LLC and used with permission. Better Homes and Gardens Real Estate LLC fully supports the principles of the Fair Housing Act and the Equal Opportunity Act. Listing information is deemed reliable but is not guaranteed accurate.
Each office is independently owned and operated.
Any services or products provided by third parties are not provided by, affiliated with or related to Better Homes and Gardens Real Estate LLC, or its affiliated companies.