
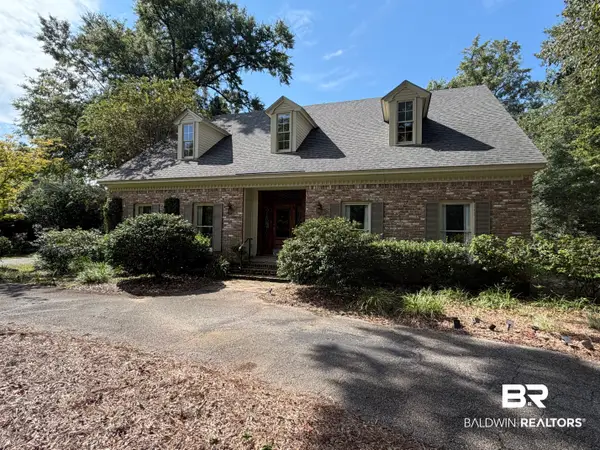
480 Boulder Creek Avenue, Fairhope, AL 36532
Local realty services provided by:Better Homes and Gardens Real Estate Main Street Properties
480 Boulder Creek Avenue,Fairhope, AL 36532
$740,000
- 4 Beds
- 3 Baths
- 2,701 sq. ft.
- Single family
- Active
Listed by: shanaya preston
Office: elite re solutions, llc. gulf coast
MLS#:397279
Source:AL_BCAR
Price summary
- Price:$740,000
- Price per sq. ft.:$273.97
- Monthly HOA dues:$125
About this home
Welcome to Stone Creek Subdivision! Built in 2018, this beautifully maintained 4-bedroom, 3-bath home offers the perfect blend of comfort, functionality, and outdoor living. Inside, you’ll find a spacious layout designed for both everyday living and entertaining. Step outside to your private backyard retreat featuring a chlorine pool with ozone system, creating the perfect space to relax and enjoy warm Southern days. The outdoor fireplace offers the flexibility of both wood-burning and gas options, making it ideal for year-round gatherings. Additional upgrades include gutters, a GenerLink transfer switch, and a soft start system for added convenience and peace of mind. Conveniently located close to restaurants, grocery stores, and everyday amenities, this home combines modern features with an excellent location. Schedule your private showing today and experience all this Stone Creek home has to offer! Buyer to verify all information during due diligence.
Contact an agent
Home facts
- Year built:2018
- Subdivision & Development:Stone Creek
- Listing ID #:397279
- Added:97 day(s) ago
- Updated:September 04, 2026 at 04:43 PM
Rooms and interior
- Bedrooms:4
- Total bathrooms:3
- Full bathrooms:3
- Flooring:Tile, Wood
- Kitchen Description:Dishwasher, Disposal, Microwave, Refrigerator
- Bedroom Description:Split Bedroom Plan
- Living area:2,701 sq. ft.
Heating and cooling
- Cooling:Ceiling Fan(s), Electric
- Heating:Central
Structure and exterior
- Roof:Composition Shingle
- Year built:2018
- Building area:2,701 sq. ft.
- Lot Features:Less Than 1 Acre
- Architectural Style:Craftsman
- Exterior Features:Covered Patio, Front Porch, Irrigation Sprinkler, Porch Open, Rear Porch
- Levels:1 Story
Schools
- High school:Fairhope High
- Middle school:Fairhope Middle
- Elementary school:J. Larry Newton Elementary
Finances and disclosures
- Price:$740,000
- Price per sq. ft.:$273.97
Features and amenities
- Appliances:Dishwasher, Disposal, Microwave, Refrigerator
- Amenities:High Ceilings, Internet
- Pool features:In Ground, Private
Parking
- Parking description:Double Garage, Garage Door Opener
New listings near 480 Boulder Creek Avenue
- New
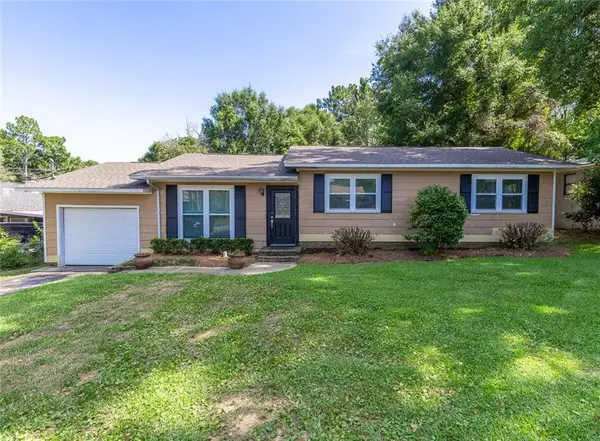 $435,000Active3 beds 2 baths1,410 sq. ft.
602 Gayfer Avenue, Fairhope, AL 36532
MLS# 7831404Listed by: ASHURST & NIEMEYER LLC - New
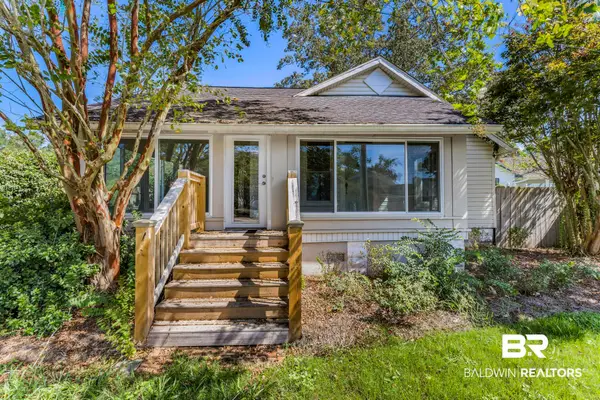 $899,000Active3 beds 2 baths1,985 sq. ft.
217 S Mobile Street, Fairhope, AL 36532
MLS# 409486Listed by: WISE LIVING REAL ESTATE, LLC - New
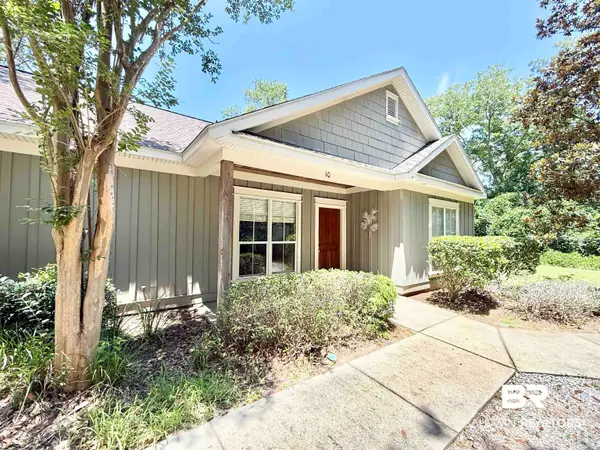 $259,000Active2 beds 2 baths1,064 sq. ft.
9916 Windmill Road, Fairhope, AL 36532
MLS# 410149Listed by: PHOENIX PROPERTIES REAL ESTATE GROUP - New
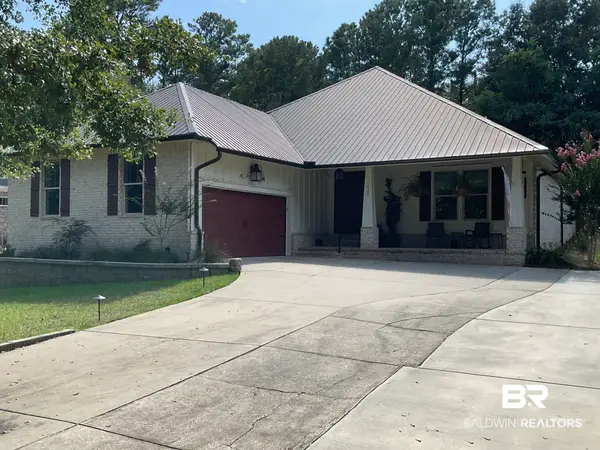 $789,900Active3 beds 3 baths2,556 sq. ft.
238 Mershon Street, Fairhope, AL 36532
MLS# 410122Listed by: LEGACY REAL ESTATE & DEVELOPMENT, LLC - New
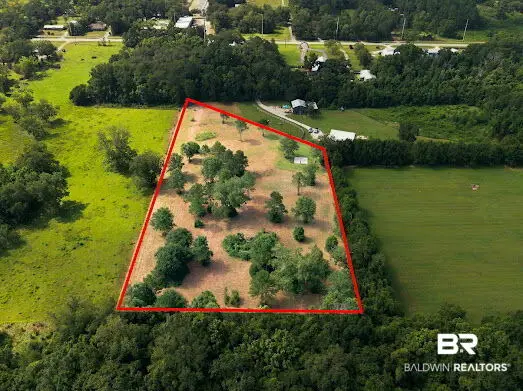 $250,000Active0 Acres
0 Us Highway 98, Fairhope, AL 36532
MLS# 410239Listed by: BUTLER & CO. REAL ESTATE LLC - New
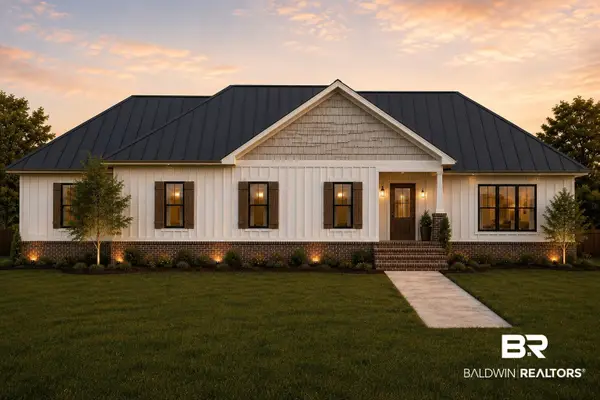 $768,500Active4 beds 3 baths2,360 sq. ft.
354 Mershon Street, Fairhope, AL 36532
MLS# 410036Listed by: ASHURST & NIEMEYER, LLC - New
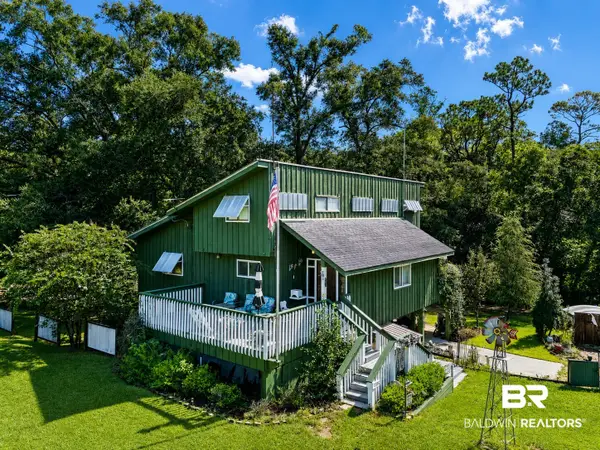 $310,000Active3 beds 2 baths1,685 sq. ft.
19520 Gunnison Road, Fairhope, AL 36532
MLS# 410204Listed by: COLDWELL BANKER REEHL PROPERTIES FAIRHOPE - New
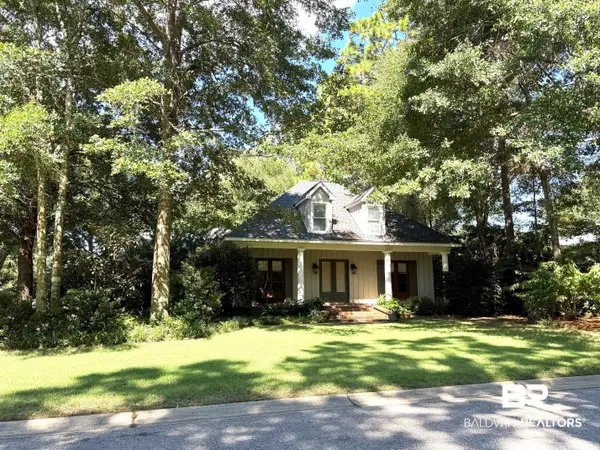 $750,000Active4 beds 4 baths3,109 sq. ft.
202 Cumberland Road, Fairhope, AL 36532
MLS# 409647Listed by: BALDWIN COUNTY PROPERTIES, INC. - New
 $795,000Active3 beds 3 baths3,041 sq. ft.
407 Village Drive, Fairhope, AL 36532
MLS# 410070Listed by: COURTNEY & MORRIS, INC DAPHNE - New
 $419,900Active4 beds 2 baths2,115 sq. ft.
723 Whittington Avenue, Fairhope, AL 36532
MLS# 410177Listed by: REMAX BY THE BAY


Protect your home and budget from life's surprises with an Assurant Home Warranty, backed by a partner that supports you through every step of homeownership. Explore Plans.
© 2026 Better Homes and Gardens Real Estate LLC. An Anywhere Real Estate company. All rights reserved. Better Homes and Gardens® Real Estate is a registered trademark owned by Meredith Operations Corporation, licensed to Better Homes and Gardens Real Estate LLC and used with permission. Better Homes and Gardens Real Estate LLC fully supports the principles of the Fair Housing Act and the Equal Opportunity Act. Listing information is deemed reliable but is not guaranteed accurate.
Each office is independently owned and operated.
Any services or products provided by third parties are not provided by, affiliated with or related to Better Homes and Gardens Real Estate LLC, or its affiliated companies.