
517 Gallimore Lane, Fairhope, AL 36532
Local realty services provided by:Better Homes and Gardens Real Estate Main Street Properties
517 Gallimore Lane,Fairhope, AL 36532
$1,549,500
- 4 Beds
- 4 Baths
- 3,665 sq. ft.
- Single family
- Active
Listed by: w. rance reehl
Office: coldwell banker reehl prop fairhope
MLS#:7763532
Source:AL_MAAR
Price summary
- Price:$1,549,500
- Price per sq. ft.:$422.78
- Monthly HOA dues:$104.17
About this home
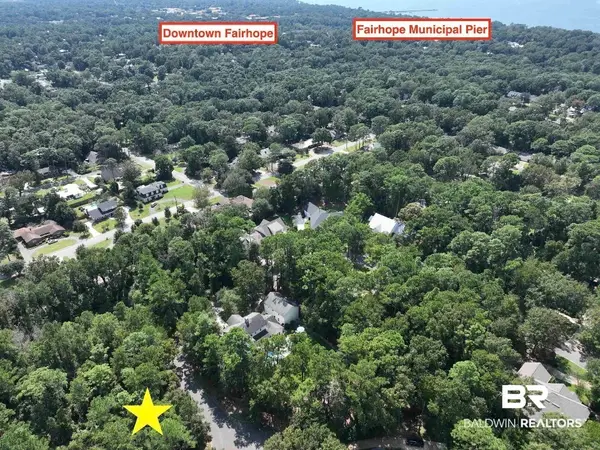
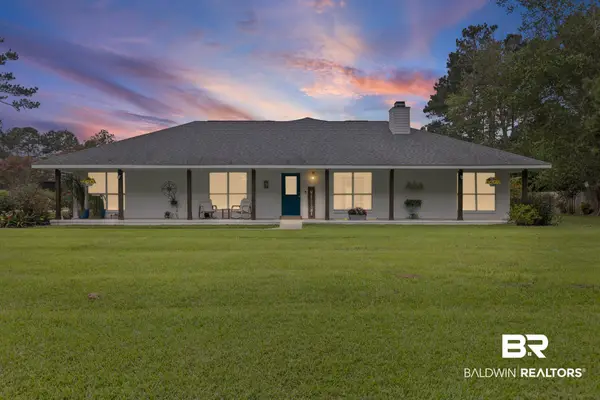
2026 BCHBA Showcase Home for Parade of Homes built by Jimmy Pickering and designed by Chatham Home Planning. Hardwood floors throughout except baths, 11’ ceilings down, spectacular kitchen with butler’s pantry and Wolf/Sub-zero appliances. Double front porches with brick pavers and overlooks lake and additional covered porch in back with wood burning fireplace. Over-sized garage with bonus room upstairs and private bath for all 4 bedrooms. Uncompromised quality craftsmanship throughout. Mid-October close date after Parade of Homes. Buyer to verify all information during due diligence.
Contact an agent
Home facts
- Year built:2026
- Subdivision & Development:North Hills At Fairhope
- Listing ID #:7763532
- Added:142 day(s) ago
- Updated:September 21, 2026 at 02:18 PM
Rooms and interior
- Bedrooms:4
- Total bathrooms:4
- Full bathrooms:4
- Flooring:Ceramic Tile, Hardwood
- Dining Description:Open Floorplan, Separate Dining Room
- Kitchen Description:Dishwasher, Disposal, Gas Range, Microwave, Wet Bar
- Bedroom Description:Main
- Living area:3,665 sq. ft.
Heating and cooling
- Heating:Heat Pump
Structure and exterior
- Year built:2026
- Building area:3,665 sq. ft.
- Lot Features:Landscaped
- Architectural Style:Craftsman
- Foundation Description:Slab
- Levels:One and One Half
Schools
- High school:Fairhope
- Middle school:Fairhope
- Elementary school:Fairhope East
Utilities
- Water:Available, Public
- Sewer:Available, Public Sewer
Finances and disclosures
- Price:$1,549,500
- Price per sq. ft.:$422.78
- Tax amount:$885
Features and amenities
- Appliances:Dishwasher, Disposal, Gas Range, Microwave, Tankless Water Heater
- Laundry features:Main Level
- Amenities:Clubhouse, Crown Molding, Dishwasher, Electricity Available, High Ceilings 10 or Greater, High Speed Internet, Microwave, Walk-In Closet(s), Wet Bar
Parking
- Total parking spaces:2
- Parking description:Garage
- Garage:Yes
- Garage spaces:2
New listings near 517 Gallimore Lane
- New
 $220,000Active2 beds 2 baths1,134 sq. ft.
102 Courthouse Dr #APT 5, Fairhope, AL 36532
MLS# 406580Listed by: BUTLER & CO. REAL ESTATE LLC - New
 $3,250,000Active5 beds 6 baths4,575 sq. ft.
715 S Mobile Street, Fairhope, AL 36532
MLS# 410833Listed by: WATERS EDGE REALTY - New
 $250,000Active0 Acres
132 Glen Hardie Dr #Lot 8, Fairhope, AL 36532
MLS# 410894Listed by: COURTNEY & MORRIS, INC DAPHNE - New
 $879,000Active4 beds 4 baths3,097 sq. ft.
442 Fortune Drive, Fairhope, AL 36532
MLS# 410848Listed by: ASHURST & NIEMEYER, LLC - New
 $900,000Active4 beds 4 baths2,816 sq. ft.
13969 State Highway 181, Fairhope, AL 36532
MLS# 410873Listed by: SIGNATURE PROPERTIES - New
 $117,900Active0 Acres
0 River Rd, Fairhope, AL 36532
MLS# 410882Listed by: NEXTHOME COAST & COUNTRY - New
 $679,000Active4 beds 3 baths3,233 sq. ft.
10967 Sky Lane, Fairhope, AL 36532
MLS# 410856Listed by: EXP THE CUMMINGS COMPANY LLC - New
 $230,000Active3 beds 2 baths1,214 sq. ft.
20637 Blueberry Ln #15, Fairhope, AL 36532
MLS# 410821Listed by: WELLHOUSE REAL ESTATE - New
 $360,000Active4 beds 2 baths1,834 sq. ft.
13093 Shoshoney Circle, Fairhope, AL 36532
MLS# 410823Listed by: WATERS EDGE REALTY - New
 $349,000Active3 beds 2 baths2,109 sq. ft.
141 Kemper Lane, Fairhope, AL 36532
MLS# 410731Listed by: RE/MAX PARADISE


Protect your home and budget from life's surprises with an Assurant Home Warranty, backed by a partner that supports you through every step of homeownership. Explore Plans.
© 2026 Better Homes and Gardens Real Estate LLC. An Anywhere Real Estate company. All rights reserved. Better Homes and Gardens® Real Estate is a registered trademark owned by Meredith Operations Corporation, licensed to Better Homes and Gardens Real Estate LLC and used with permission. Better Homes and Gardens Real Estate LLC fully supports the principles of the Fair Housing Act and the Equal Opportunity Act. Listing information is deemed reliable but is not guaranteed accurate.
Each office is independently owned and operated.
Any services or products provided by third parties are not provided by, affiliated with or related to Better Homes and Gardens Real Estate LLC, or its affiliated companies.