
536 Artesian Spring Drive, Fairhope, AL 36532
Local realty services provided by:Better Homes and Gardens Real Estate Platinum Properties
536 Artesian Spring Drive,Fairhope, AL 36532
$749,000
- 3 Beds
- 3 Baths
- 1,880 sq. ft.
- Single family
- Active
Listed by: judd gillespie
Office: butler & co. real estate llc.
MLS#:397453
Source:AL_BCAR
Price summary
- Price:$749,000
- Price per sq. ft.:$398.4
- Monthly HOA dues:$990
About this home
Some homes are just hard to leave - and 536 Artesian Springs Drive makes it easy to understand why. Located in the original phase of Battles Trace at The Colony in Point Clear, this address carries something the newer phases are still growing into: quiet streets, mature trees, and a canopy that gives this neighborhood its own personality.Inside, hardwood floors run throughout, the floor plan opens the way a well-designed home should, and the finishes are clean and current. The kitchen is anchored by Thermador and Sub-Zero appliances...including a wine chiller - and flows naturally into the main living space. Step outside to a screened porch and patio with a decorative fenced backyard and three-gate access.The list of extras here is worth slowing down for. Gold Fortified construction, a whole-home generator, whole-home air filtration, an oversized two-car garage, a dedicated golf cart garage with pegboard storage, and serious storage throughout. The golf cart is negotiable - and the seller is open to discussing the Lakewood Country Club membership fee.All of this, minutes from downtown Fairhope, The Grand Hotel, waterfront access, and the golf, tennis, pickleball, pools, trails, and dining that make Point Clear one of the most livable addresses on the Eastern Shore - in the Fairhope School District. Buyer to verify all information during due diligence....
Contact an agent
Home facts
- Year built:2017
- Subdivision & Development:Battles Trace At The Colony
- Listing ID #:397453
- Added:80 day(s) ago
- Updated:August 23, 2026 at 02:52 PM
Rooms and interior
- Bedrooms:3
- Total bathrooms:3
- Full bathrooms:2
- Half bathrooms:1
- Flooring:Tile, Wood
- Kitchen Description:Cooktop, Dishwasher, Disposal, Gas Range, Microwave
- Bedroom Description:Split Bedroom Plan
- Living area:1,880 sq. ft.
Heating and cooling
- Cooling:Ceiling Fan(s)
- Heating:Electric
Structure and exterior
- Roof:Composition Shingle
- Year built:2017
- Building area:1,880 sq. ft.
- Lot Features:Less Than 1 Acre
- Architectural Style:Craftsman
- Exterior Features:Front Porch, Irrigation Sprinkler, Patio, Porch Screened, Rear Porch
- Levels:1 Story
Schools
- High school:Fairhope High
- Middle school:Fairhope Middle
- Elementary school:Fairhope West Elementary
Finances and disclosures
- Price:$749,000
- Price per sq. ft.:$398.4
Features and amenities
- Appliances:Cooktop, Dishwasher, Disposal, Gas Range, Microwave, Plumbed For Ice Maker, Wine Cooler
- Amenities:Carbon Monoxide Detector(s), High Ceilings, Storage, Wine Cooler
Parking
- Parking description:Double Garage, Garage Door Opener, Golf Cart Garage
New listings near 536 Artesian Spring Drive
- New
 $439,000Active3 beds 2 baths1,560 sq. ft.
10221 Bayhaven Drive, Fairhope, AL 36532
MLS# 409328Listed by: BLUE HERON REALTY - New
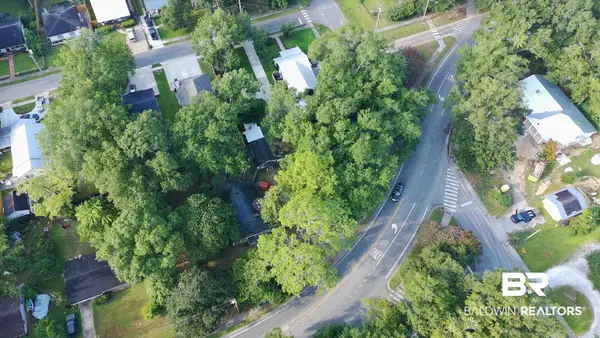 $1,099,000Active0 Acres
752 Fairhope Ave, Fairhope, AL 36532
MLS# 409194Listed by: 1156 REALTY, LLC - New
 $614,368Active4 beds 3 baths2,607 sq. ft.
133 Daybreak Trail, Fairhope, AL 36532
MLS# 409432Listed by: DHI REALTY OF ALABAMA, LLC - New
 $429,999Active3 beds 2 baths1,811 sq. ft.
533 N Station Drive, Fairhope, AL 36532
MLS# 409418Listed by: BAYSIDE REAL ESTATE GROUP - New
 $469,000Active0 Acres
354 Pecan Avenue, Fairhope, AL 36532
MLS# 409384Listed by: AMERISELL REALTY - New
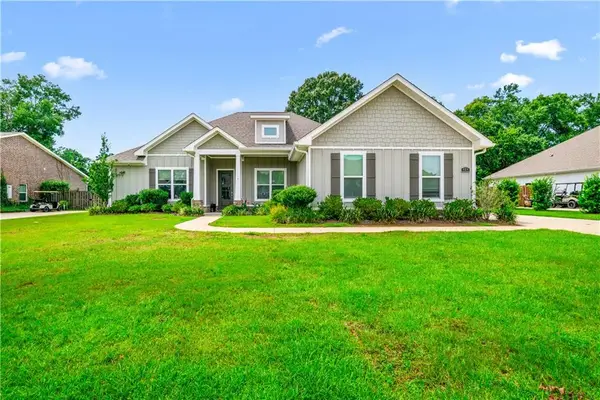 Listed by BHGRE$559,900Active4 beds 4 baths2,631 sq. ft.
420 Nandina Loop, Fairhope, AL 36532
MLS# 7825297Listed by: BETTER HOMES & GARDENS RE PLATINUM PROPERTIES - New
 $105,000Active0 Acres
14348 Scenic Highway 98, Fairhope, AL 36532
MLS# 409345Listed by: BLUE HERON REALTY - New
 $690,000Active3 beds 2 baths1,790 sq. ft.
408 S School Street, Fairhope, AL 36532
MLS# 409351Listed by: BLACKWELL REALTY, INC. - New
 $629,900Active4 beds 3 baths2,511 sq. ft.
474 Bartlett Ave, Fairhope, AL 36532
MLS# 409070Listed by: LOCAL PROPERTY INC. - New
 $839,900Active3 beds 3 baths2,132 sq. ft.
245 Cuban Lily Dr, Fairhope, AL 36532
MLS# 406478Listed by: BELLATOR REAL ESTATE LLC ORANGE BEACH


Protect your home and budget from life's surprises with an Assurant Home Warranty, backed by a partner that supports you through every step of homeownership. Explore Plans.
© 2026 Better Homes and Gardens Real Estate LLC. An Anywhere Real Estate company. All rights reserved. Better Homes and Gardens® Real Estate is a registered trademark owned by Meredith Operations Corporation, licensed to Better Homes and Gardens Real Estate LLC and used with permission. Better Homes and Gardens Real Estate LLC fully supports the principles of the Fair Housing Act and the Equal Opportunity Act. Listing information is deemed reliable but is not guaranteed accurate.
Each office is independently owned and operated.
Any services or products provided by third parties are not provided by, affiliated with or related to Better Homes and Gardens Real Estate LLC, or its affiliated companies.