
561 Falling Water Boulevard, Fairhope, AL 36532
Local realty services provided by:Better Homes and Gardens Real Estate Platinum Properties
Listed by: cindy a zebryk
Office: coldwell banker reehl properties fairhope
MLS#:399193
Source:AL_BCAR
Price summary
- Price:$1,400,000
- Price per sq. ft.:$333.41
- Monthly HOA dues:$100
About this home
Welcome Home to The Waters at Fairhope! This GOLD FORTIFIED Home was designed by Bob Chatham Custom Home Design and built by Builder Pat Achee in 2016. Features 4BR/4.5BA on the main level with a Bonus Room upstairs, 10’ and 12’ Ceilings, Heart pine Hardwood Floors, 8’ Interior Doors, Open Floor Plan, Great Room with Gas Log Fireplace, Dining Room, Gourmet Kitchen with Granite Countertops, Custom Cabinetry, Stainless Steel appliances, SubZero Refrigerator, Walk-in Pantry with Wine Cooler and another Refrigerator, Breakfast Room, Primary Bedroom has an adjoining Bath with Double Vanities, Zero Entry Shower, Soaking Tub and Large Walk-in Closet, (3) Additional En-Suite Bedrooms, Hall Half Bath, Side Entry Triple Garage, Front, Back, and Side Porches with Wood Ceilings, Tankless Hot Water, Generator, Irrigation System on a Well, and Beautiful Landscaping.
Contact an agent
Home facts
- Year built:2016
- Subdivision & Development:The Waters At Fairhope
- Listing ID #:399193
- Added:69 day(s) ago
- Updated:September 17, 2026 at 05:04 PM
Rooms and interior
- Bedrooms:4
- Total bathrooms:5
- Full bathrooms:4
- Half bathrooms:1
- Flooring:Tile, Wood
- Kitchen Description:Dishwasher, Disposal, Gas Range, Microwave
- Bedroom Description:Split Bedroom Plan
- Living area:4,199 sq. ft.
Heating and cooling
- Cooling:Ceiling Fan(s)
- Heating:Electric, Heat Pump
Structure and exterior
- Roof:Dimensional
- Year built:2016
- Building area:4,199 sq. ft.
- Lot Features:Less Than 1 Acre, Level, Some Trees, Subdivision
- Architectural Style:Craftsman
- Exterior Features:Front Porch, Irrigation Sprinkler, Rear Porch, Side Porch
- Levels:1 Story
Schools
- High school:Fairhope High
- Middle school:Fairhope Middle
- Elementary school:Fairhope East Elementary
Finances and disclosures
- Price:$1,400,000
- Price per sq. ft.:$333.41
Features and amenities
- Appliances:Dishwasher, Disposal, Gas Range, Microwave, Plumbed For Ice Maker, Smoke Detector, Wine Cooler
- Amenities:High Ceilings, Internet, Smoke Detector, Wine Cooler
Parking
- Total parking spaces:3
- Parking description:Attached, Garage Door Opener, Side Entrance, Three Car Garage
New listings near 561 Falling Water Boulevard
- New
 $349,000Active3 beds 2 baths2,109 sq. ft.
141 Kemper Lane, Fairhope, AL 36532
MLS# 410731Listed by: RE/MAX PARADISE - New
 $250,000Active3 beds 1 baths1,248 sq. ft.
414 Miller Avenue, Fairhope, AL 36532
MLS# 410687Listed by: LOCAL PROPERTY INC. - New
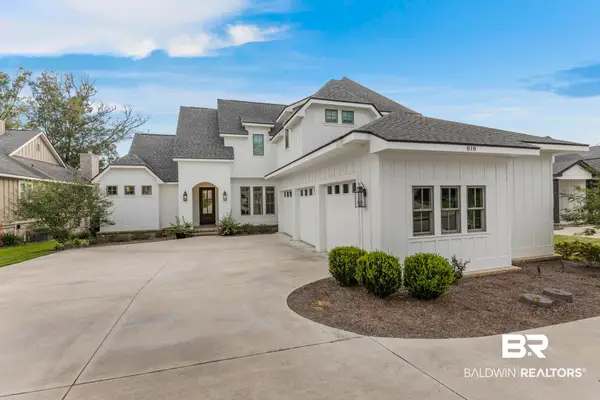 $1,560,000Active4 beds 4 baths3,294 sq. ft.
818 Apricot Lane, Fairhope, AL 36532
MLS# 410779Listed by: WISE LIVING REAL ESTATE, LLC - New
 $785,000Active3 beds 3 baths2,092 sq. ft.
104 Sadie Ln, Fairhope, AL 36532
MLS# 410768Listed by: KELLY RIGHT REAL ESTATE OF ALABAMA - New
 $590,000Active5 beds 3 baths2,391 sq. ft.
19138 Fairfield Drive, Fairhope, AL 36532
MLS# 410192Listed by: ROBERTS BROTHERS EASTERN SHORE - New
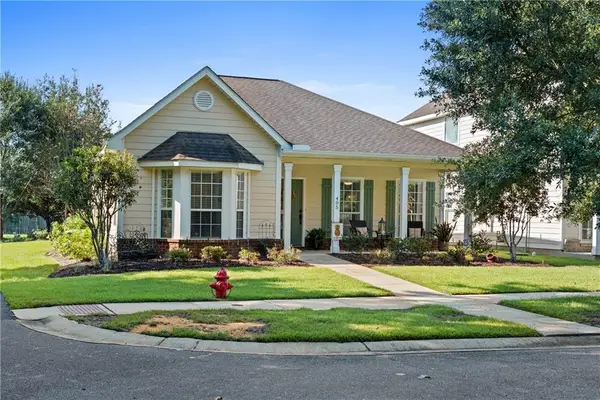 $343,000Active3 beds 2 baths1,555 sq. ft.
405 Majestic Beauty Avenue, Fairhope, AL 36532
MLS# 7838683Listed by: BELLATOR REAL ESTATE, LLC BECK - New
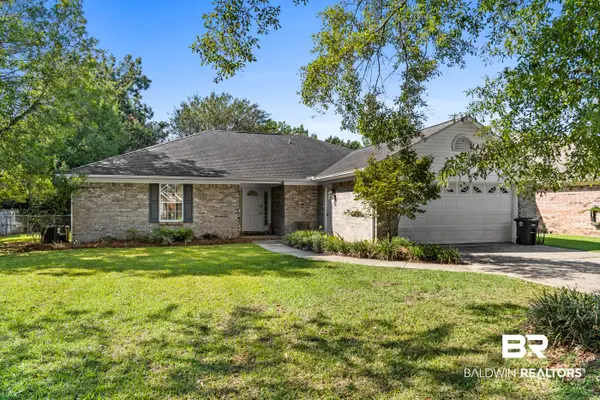 $345,000Active3 beds 2 baths1,637 sq. ft.
1 Troyer Court, Fairhope, AL 36532
MLS# 409900Listed by: BELLATOR REAL ESTATE, LLC  $318,736Pending4 beds 2 baths1,504 sq. ft.
16400 Tigris Rd, Fairhope, AL 36532
MLS# 405985Listed by: DHI REALTY OF ALABAMA, LLC- New
 $225,000Active0 Acres
6440 Grass Road #Lot 2, Fairhope, AL 36532
MLS# 410714Listed by: COURTNEY & MORRIS, INC DAPHNE - New
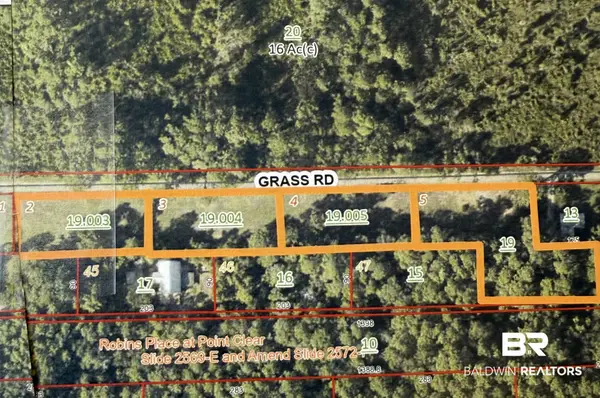 $225,000Active0 Acres
6440 Grass Road #Lot 3, Fairhope, AL 36532
MLS# 410715Listed by: COURTNEY & MORRIS, INC DAPHNE


Protect your home and budget from life's surprises with an Assurant Home Warranty, backed by a partner that supports you through every step of homeownership. Explore Plans.
© 2026 Better Homes and Gardens Real Estate LLC. An Anywhere Real Estate company. All rights reserved. Better Homes and Gardens® Real Estate is a registered trademark owned by Meredith Operations Corporation, licensed to Better Homes and Gardens Real Estate LLC and used with permission. Better Homes and Gardens Real Estate LLC fully supports the principles of the Fair Housing Act and the Equal Opportunity Act. Listing information is deemed reliable but is not guaranteed accurate.
Each office is independently owned and operated.
Any services or products provided by third parties are not provided by, affiliated with or related to Better Homes and Gardens Real Estate LLC, or its affiliated companies.