
602 Gayfer Avenue, Fairhope, AL 36532
Local realty services provided by:Better Homes and Gardens Real Estate Main Street Properties
602 Gayfer Avenue,Fairhope, AL 36532
$435,000
- 3 Beds
- 2 Baths
- 1,410 sq. ft.
- Single family
- Active
Listed by: randall niemeyer
Office: ashurst & niemeyer llc.
MLS#:7831404
Source:AL_MAAR
Price summary
- Price:$435,000
- Price per sq. ft.:$308.51
About this home
Delightful little cottage in the heart of Fairhope. It features a cozy back yard with a storage shed in place. There is lots of natural light through the large picture window in the living room. Gorgeous hardwood floors and tile. Classic wainscoting, elegantly updated baths and kitchen with granite counter tops. Mature plants and trees surround the front yard. Come take a look at this small gem and let's make it yours. Buyer to verify all information during due diligence.
Contact an agent
Home facts
- Year built:1963
- Subdivision & Development:Fairwood
- Listing ID #:7831404
- Added:4 day(s) ago
- Updated:September 05, 2026 at 02:48 PM
Rooms and interior
- Bedrooms:3
- Total bathrooms:2
- Full bathrooms:1
- Half bathrooms:1
- Rooms Total:5
- Flooring:Ceramic Tile, Hardwood
- Dining Description:Open Floorplan
- Kitchen Description:Dishwasher, Disposal, Electric Oven, Refrigerator
- Bedroom Description:Main
- Living area:1,410 sq. ft.
Heating and cooling
- Cooling:Ceiling Fan(s), Central Air
- Heating:Central, Electric
- Central air:Yes
Structure and exterior
- Roof:Composition
- Year built:1963
- Building area:1,410 sq. ft.
- Lot Features:Back Yard, Front Yard
- Architectural Style:Cottage
- Foundation Description:Pillar/Post/Pier, Slab
- Levels:1 Story
Schools
- High school:Fairhope
- Middle school:Fairhope
- Elementary school:Fairhope West
Utilities
- Water:Available, Public
- Sewer:Available, Public Sewer
Finances and disclosures
- Price:$435,000
- Price per sq. ft.:$308.51
- Tax amount:$3,076
Features and amenities
- Appliances:Dishwasher, Disposal, Electric Oven, Electric Range, Electric Water Heater, Refrigerator
- Laundry features:Electric Range
- Amenities:Dishwasher, Electric Range, Electricity Available, Entrance Foyer, Private Yard, Refrigerator
Parking
- Total parking spaces:1
- Parking description:Attached, Garage
- Garage:Yes
- Garage spaces:1
New listings near 602 Gayfer Avenue
- New
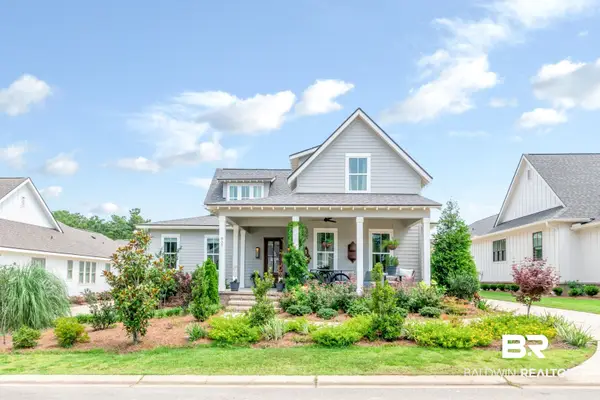 $899,900Active3 beds 4 baths2,345 sq. ft.
857 Geranium Drive, Fairhope, AL 36532
MLS# 410421Listed by: ELITE REAL ESTATE SOLUTIONS, LLC - New
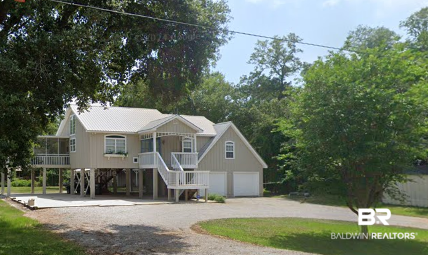 $599,000Active3 beds 3 baths2,100 sq. ft.
10298 Bayhaven Drive, Fairhope, AL 36532
MLS# 410278Listed by: ELITE REAL ESTATE SOLUTIONS, LLC - New
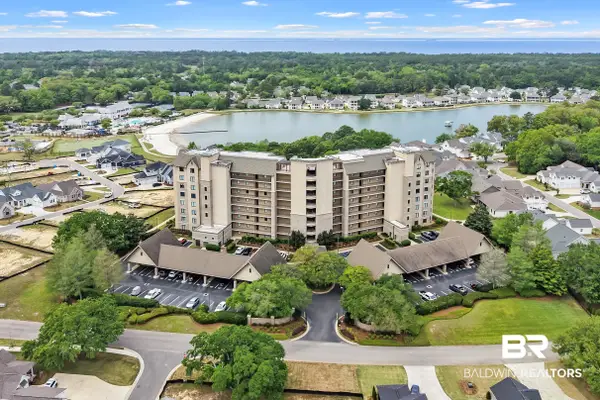 $885,000Active4 beds 4 baths2,247 sq. ft.
18269 Colony Drive #204, Fairhope, AL 36532
MLS# 410398Listed by: THE COLONY AT THE GRAND REALTY - New
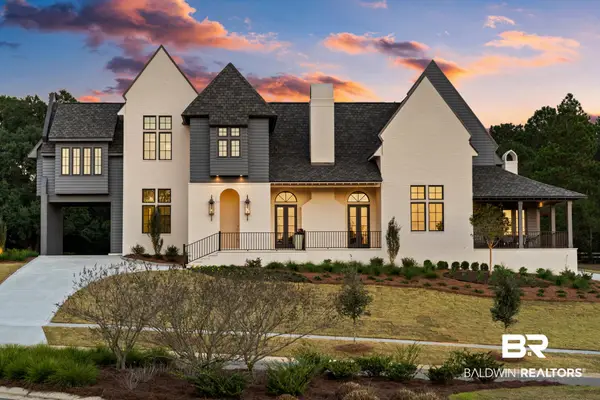 $2,170,000Active5 beds 6 baths4,854 sq. ft.
300 Powderhorn Ridge Road, Fairhope, AL 36532
MLS# 410379Listed by: BEYCOME BROKERAGE REALTY LLC - New
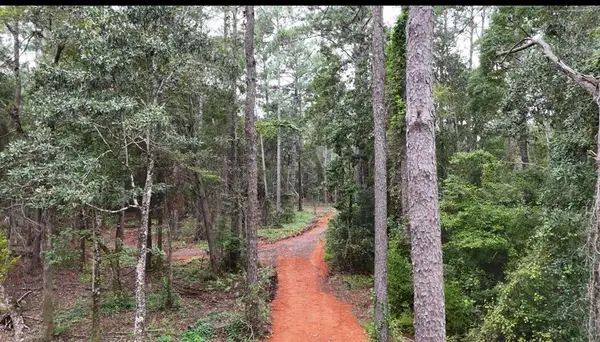 $97,000Active0 Acres
12234 Bay Street, Fairhope, AL 36532
MLS# 7834051Listed by: CRIGLER REALTY GROUP - New
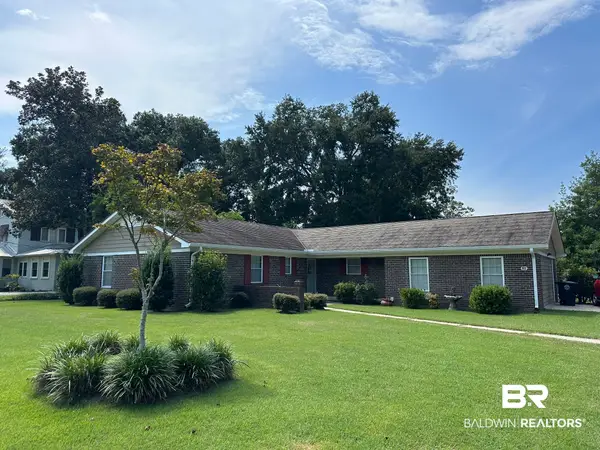 $625,000Active4 beds 2 baths2,268 sq. ft.
57 N Ingleside Street, Fairhope, AL 36532
MLS# 410361Listed by: NEXTHOME GULF COAST LIVING - New
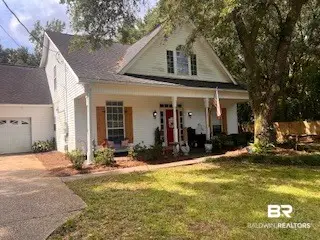 $450,000Active4 beds 3 baths2,086 sq. ft.
9612 State Highway 104, Fairhope, AL 36532
MLS# 410372Listed by: OG REAL ESTATE - New
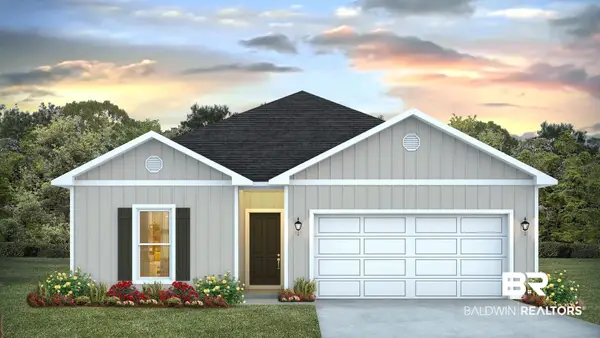 $321,852Active4 beds 2 baths1,490 sq. ft.
11801 Volga Dr, Fairhope, AL 36532
MLS# 410342Listed by: DHI REALTY OF ALABAMA, LLC - New
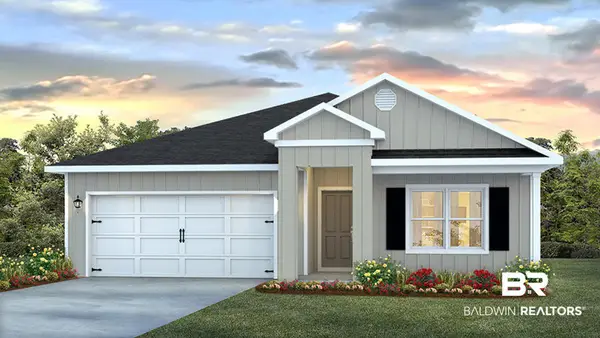 $348,358Active4 beds 2 baths1,791 sq. ft.
11791 Volga Dr, Fairhope, AL 36532
MLS# 410344Listed by: DHI REALTY OF ALABAMA, LLC - New
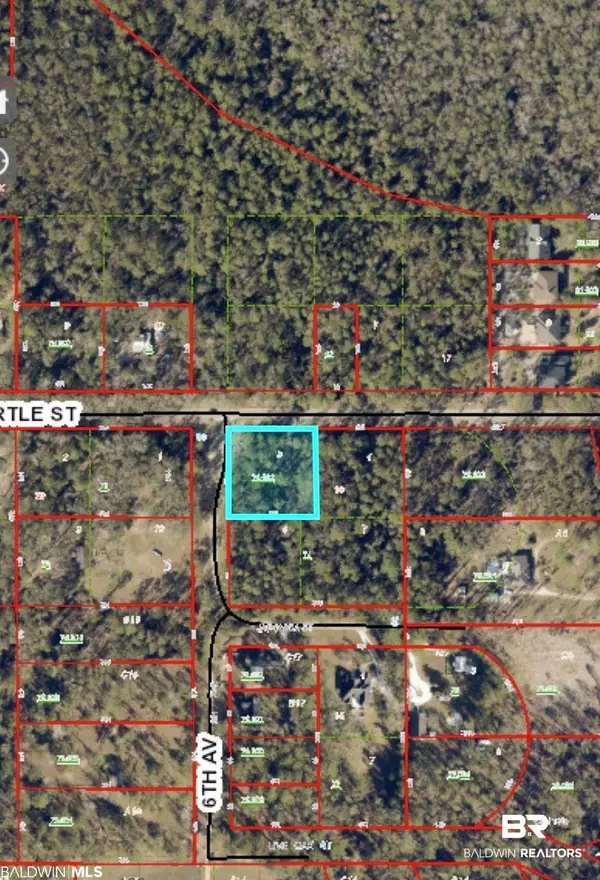 $130,000Active0 Acres
6th Avenue A, Fairhope, AL 36532
MLS# 410349Listed by: LOCAL PROPERTY INC.


Protect your home and budget from life's surprises with an Assurant Home Warranty, backed by a partner that supports you through every step of homeownership. Explore Plans.
© 2026 Better Homes and Gardens Real Estate LLC. An Anywhere Real Estate company. All rights reserved. Better Homes and Gardens® Real Estate is a registered trademark owned by Meredith Operations Corporation, licensed to Better Homes and Gardens Real Estate LLC and used with permission. Better Homes and Gardens Real Estate LLC fully supports the principles of the Fair Housing Act and the Equal Opportunity Act. Listing information is deemed reliable but is not guaranteed accurate.
Each office is independently owned and operated.
Any services or products provided by third parties are not provided by, affiliated with or related to Better Homes and Gardens Real Estate LLC, or its affiliated companies.