
621 Sharpsburg Avenue, Fairhope, AL 36532
Local realty services provided by:Better Homes and Gardens Real Estate Platinum Properties
621 Sharpsburg Avenue,Fairhope, AL 36532
$659,000
- 4 Beds
- 3 Baths
- 2,587 sq. ft.
- Single family
- Active
Listed by: kasey bruer
Office: stable properties & investments
MLS#:411370
Source:AL_BCAR
Price summary
- Price:$659,000
- Price per sq. ft.:$254.74
- Monthly HOA dues:$83.33
About this home
This beautiful Madison Plan by Truland Homes is loaded with UPGRADES! It is a fabulous one-story open concept layout with 4 bedrooms, 3 baths and 2540 square feet of space for every imaginable use. From the beautiful painted Board and Batten exterior to the gorgeous inside, this home exudes luxury and comfort. Enter through the mahogany wooden double doors into the foyer. The open air layout welcomes you to the formal dining room and opens to the great room which continuously flows into the chef's kitchen. The gourmet kitchen boasts beautiful PAINTED CABINETRY, gorgeous CALACATTA VINCENZIA QUARTZ counters, a WHITE PORCELAIN FARMHOUSE SINK, large work island, stainless steel Samsung appliances INCLUDING SPLIT COOKING WITH A SEPARATE GAS COOKTOP and an enormous walk in pantry. The bar overhang is perfect for entertaining and easily seating guests with chairs or barstools. There is a convenient breakfast nook which includes access to the large rear covered patio. This makes it easy for grilling out and entertaining with family and friends. This lot backs up to a wooded area for additional privacy. The primary suite boasts room for heavy furniture and hails a spa like bath with a FREESTANDING TUB, FRAMELESS SHOWER DOOR, QUARTZ COUNTERTOPS AND PAINTED CABINETS. THIS HOME WILL NOT DISAPPOINT AND WILL NOT LAST LONG!! The Truland Signature Smart Homes package includes wifi smart light switches for the kitchen, living area, and carriage lights on the garage, a smart wifi garage door opener, RING® doorbell, outdoor camera, hub, and smart thermostat. Gold Fortified Roof! Buyer to verify all information during due diligence....
Contact an agent
Home facts
- Year built:2022
- Subdivision & Development:Old Battles Village
- Listing ID #:411370
- Added:1 day(s) ago
- Updated:October 01, 2026 at 04:41 PM
Rooms and interior
- Bedrooms:4
- Total bathrooms:3
- Full bathrooms:3
- Kitchen Description:Dishwasher, Disposal, Gas Range, Microwave
- Living area:2,587 sq. ft.
Heating and cooling
- Cooling:Ceiling Fan(s)
- Heating:Electric, Heat Pump
Structure and exterior
- Roof:Composition Shingle
- Year built:2022
- Building area:2,587 sq. ft.
- Lot Features:Less Than 1 Acre
- Architectural Style:Craftsman
- Exterior Features:Front Porch, Irrigation Sprinkler, Rear Porch
- Levels:1 Story
Schools
- High school:Fairhope High
- Middle school:Fairhope Middle
- Elementary school:Fairhope West Elementary
Finances and disclosures
- Price:$659,000
- Price per sq. ft.:$254.74
Features and amenities
- Appliances:Dishwasher, Disposal, Gas Range, Microwave, Smoke Detector
- Amenities:Carbon Monoxide Detector(s), Smoke Detector
- Smart home:Yes
Parking
- Parking description:Attached, Double Garage, Garage Door Opener
New listings near 621 Sharpsburg Avenue
- New
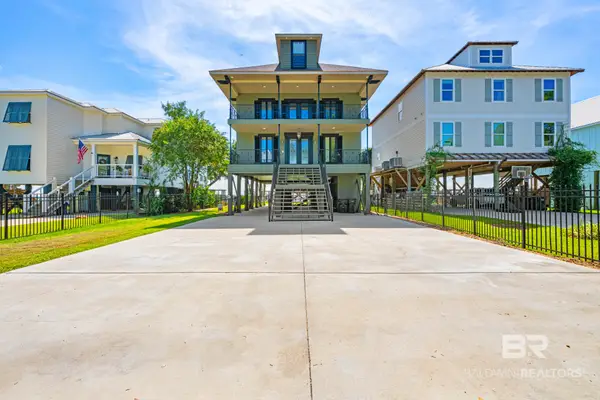 $1,800,000Active4 beds 4 baths2,304 sq. ft.
12501 Co Rd 1, Fairhope, AL 36532
MLS# 411413Listed by: BLUE HERON REALTY - New
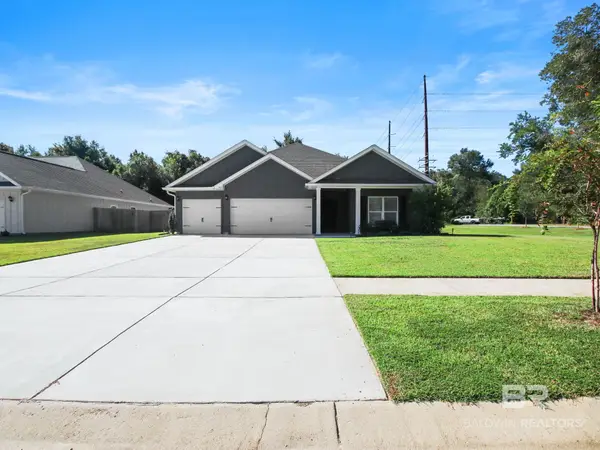 $449,900Active4 beds 3 baths2,504 sq. ft.
705 Calibre Street, Fairhope, AL 36532
MLS# 411438Listed by: ELITE REAL ESTATE SOLUTIONS, LLC - New
 $1,232,900Active0 Acres
0 Co Road 32, Fairhope, AL 36532
MLS# 411411Listed by: COLDWELL BANKER COASTAL REALTY - SPANISH FORT - New
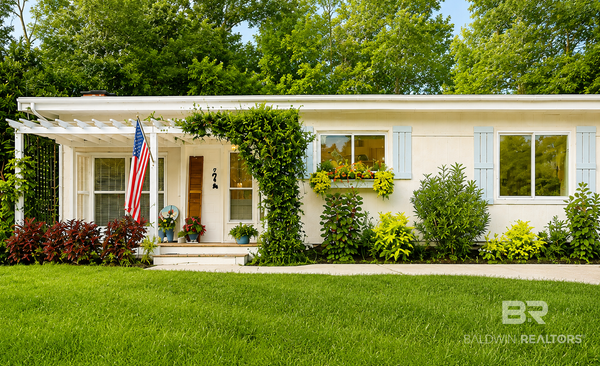 $3,500Active3 beds 2 baths1,128 sq. ft.
7 Call Street, Fairhope, AL 36532
MLS# 411372Listed by: WISE LIVING REAL ESTATE, LLC - New
 $845,000Active3 beds 3 baths2,933 sq. ft.
14003 Sherwood Highland Road, Fairhope, AL 36532
MLS# 411264Listed by: WATERS EDGE REALTY - New
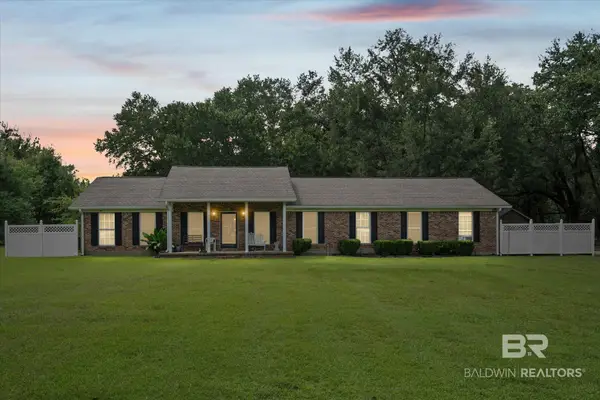 $639,000Active3 beds 3 baths2,324 sq. ft.
16725 Old Pierce Road, Fairhope, AL 36532
MLS# 410178Listed by: COASTAL ALABAMA REAL ESTATE 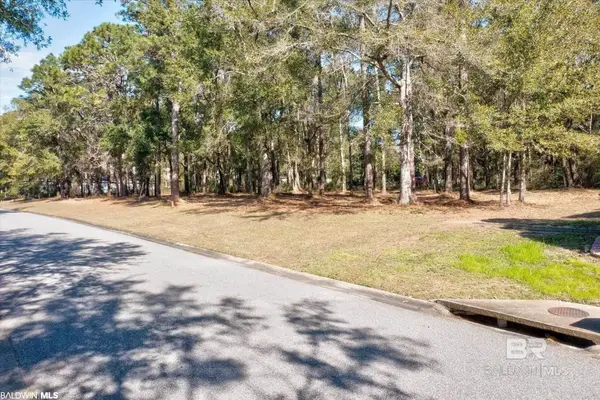 $299,000Active0 Acres
17068 Tennis Club Drive, Fairhope, AL 36532
MLS# 399106Listed by: COURTNEY & MORRIS, INC DAPHNE- New
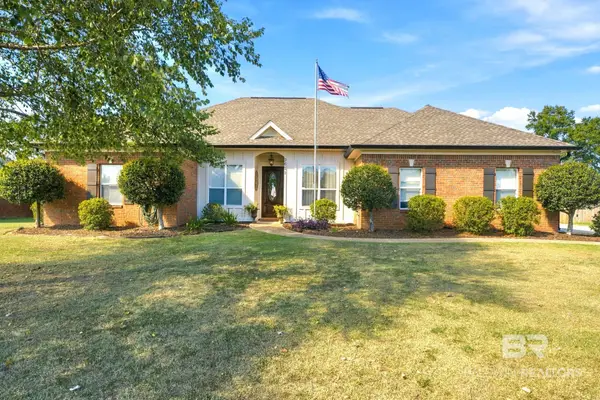 $449,000Active3 beds 2 baths2,001 sq. ft.
9611 Silverwood Drive, Fairhope, AL 36532
MLS# 410990Listed by: MOBILE BAY REALTY - New
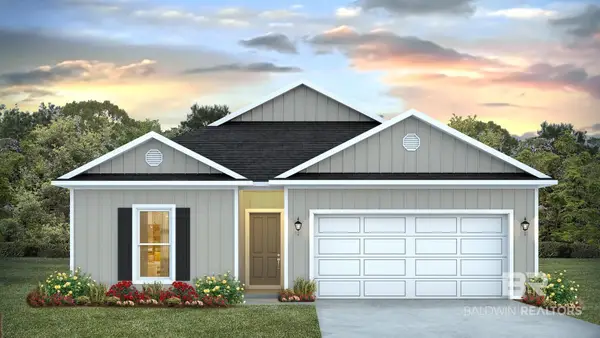 $325,752Active4 beds 2 baths1,490 sq. ft.
11813 Volga Dr, Fairhope, AL 36532
MLS# 410343Listed by: DHI REALTY OF ALABAMA, LLC


Protect your home and budget from life's surprises with an Assurant Home Warranty, backed by a partner that supports you through every step of homeownership. Explore Plans.
© 2026 Better Homes and Gardens Real Estate LLC. An Anywhere Real Estate company. All rights reserved. Better Homes and Gardens® Real Estate is a registered trademark owned by Meredith Operations Corporation, licensed to Better Homes and Gardens Real Estate LLC and used with permission. Better Homes and Gardens Real Estate LLC fully supports the principles of the Fair Housing Act and the Equal Opportunity Act. Listing information is deemed reliable but is not guaranteed accurate.
Each office is independently owned and operated.
Any services or products provided by third parties are not provided by, affiliated with or related to Better Homes and Gardens Real Estate LLC, or its affiliated companies.