
14003 Sherwood Highland Road, Fairhope, AL 36532
Local realty services provided by:Better Homes and Gardens Real Estate Main Street Properties
Listed by: kendall wahlert
Office: waters edge realty
MLS#:411264
Source:AL_BCAR
Price summary
- Price:$845,000
- Price per sq. ft.:$288.1
About this home
Welcome to this beautiful home in Fairhope, Alabama. This expansive ranch-style property boasts 3 bedrooms and 2.5 bathrooms, providing ample space for comfortable living. With a generous living area spanning 2,933 square feet, you will appreciate the open layout that encourages relaxation and entertaining.
Built in 2024, this home reflects modern design elements blended with traditional craftsmanship. The welcoming interior features an array of desirable amenities, including two cozy fireplaces, an inviting kitchen with high-quality appliances, and thoughtful storage solutions throughout. The primary suite offers a luxurious retreat with a soaking tub, double vanity, and a 2 private water closets and 2 separate walk-in closets. Everyone has their own side of the primary bath that's separated by the luxurious shower.
Nestled on 2.72 acres of picturesque land, the property benefits from a serene environment with a rolling slope and a few trees, enhancing your outdoor experience. You can nestle up on the back porch and relax in front of the wood burning fireplace while enjoying nature at it's finest.
Don't miss out on this exceptional chance to own a truly remarkable property in Fairhope! Buyer to verify all information during due diligence....
Contact an agent
Home facts
- Year built:2024
- Subdivision & Development:Royhill
- Listing ID #:411264
- Added:5 day(s) ago
- Updated:October 05, 2026 at 06:01 PM
Rooms and interior
- Bedrooms:3
- Total bathrooms:3
- Full bathrooms:2
- Half bathrooms:1
- Flooring:Luxury Vinyl Plank, Natural Stone, Tile
- Kitchen Description:Convection Oven, Cooktop, Dishwasher, Disposal, Double Oven
- Bedroom Description:Split Bedroom Plan
- Living area:2,933 sq. ft.
Heating and cooling
- Cooling:Ceiling Fan(s)
- Heating:Central, Electric
Structure and exterior
- Roof:Composition Shingle, Metal
- Year built:2024
- Building area:2,933 sq. ft.
- Lot Features:Rolling Slope, Some Trees
- Architectural Style:Craftsman, Ranch
- Exterior Features:Covered Patio, Front Porch, Patio, Rear Porch
- Levels:1 Story
Schools
- High school:Fairhope High
- Middle school:Fairhope Middle
- Elementary school:J. Larry Newton Elementary
Finances and disclosures
- Price:$845,000
- Price per sq. ft.:$288.1
Features and amenities
- Appliances:Convection Oven, Cooktop, Dishwasher, Disposal, Double Oven, Plumbed For Ice Maker, Smoke Detector
- Amenities:Carbon Monoxide Detector(s), High Ceilings, Internet, Security Lights, Smoke Detector
Parking
- Parking description:Attached, Double Garage, Garage Door Opener
New listings near 14003 Sherwood Highland Road
- New
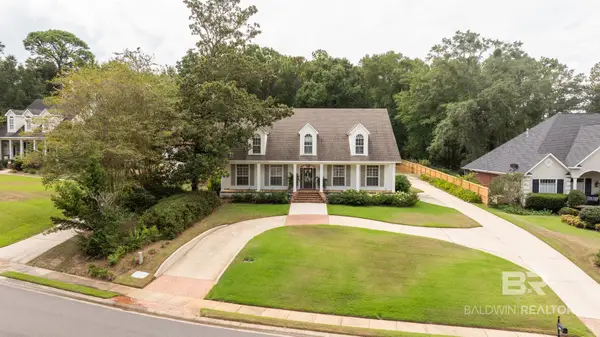 $895,000Active5 beds 4 baths3,832 sq. ft.
303 South Drive, Fairhope, AL 36532
MLS# 411596Listed by: MOBILE BAY REALTY - New
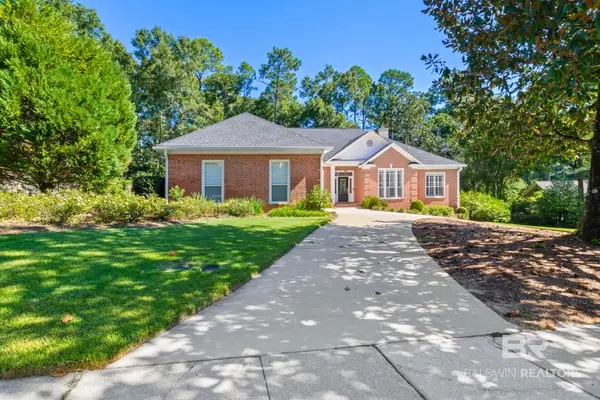 $679,000Active4 beds 3 baths2,911 sq. ft.
105 Ashton Ct, Fairhope, AL 36532
MLS# 410081Listed by: BLACKWELL REALTY, INC. - New
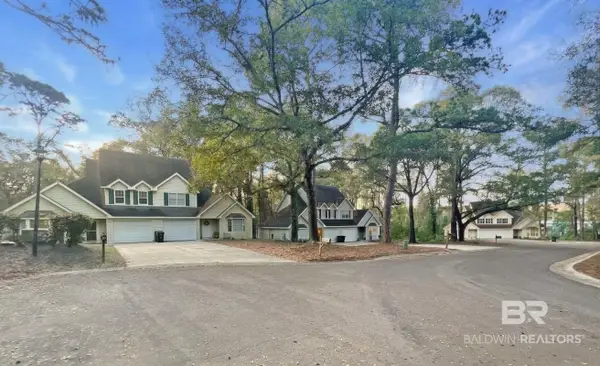 $5,000,000Active3 beds 2 baths1,354 sq. ft.
7 Twin Echo Court #A, Fairhope, AL 36532
MLS# 411394Listed by: WELLHOUSE REAL ESTATE - New
 $469,900Active4 beds 4 baths2,412 sq. ft.
656 Calibre Street, Fairhope, AL 36532
MLS# 411580Listed by: BAYSIDE REAL ESTATE GROUP - New
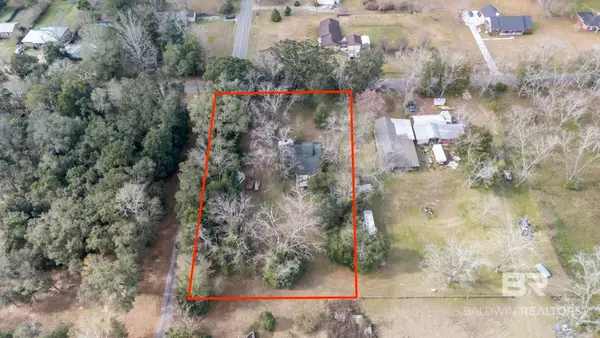 $150,000Active0 Acres
21006 Lawrence Road, Fairhope, AL 36532
MLS# 411569Listed by: SOUTH COAST PROPERTIES - New
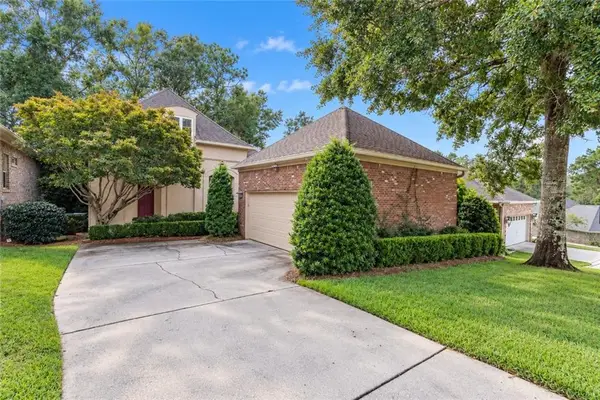 $525,000Active3 beds 3 baths2,759 sq. ft.
105 N Creek Circle, Fairhope, AL 36532
MLS# 7847952Listed by: ASHURST & NIEMEYER LLC - New
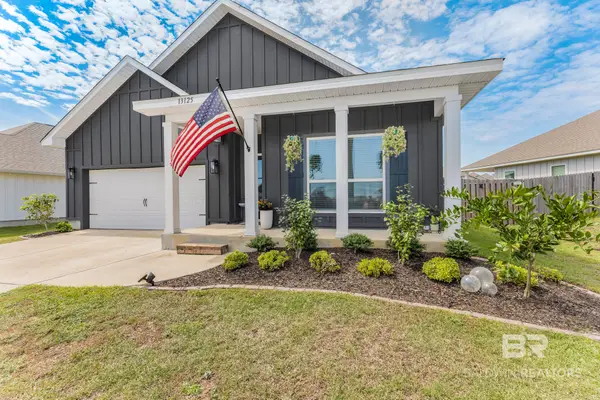 $385,000Active4 beds 2 baths1,884 sq. ft.
13125 Shoshoney Circle, Fairhope, AL 36532
MLS# 411449Listed by: WATERS EDGE REALTY CENTRAL BALDWIN - New
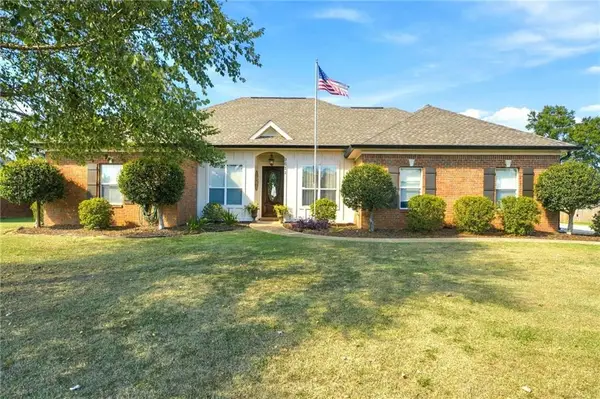 $449,000Active3 beds 2 baths2,001 sq. ft.
9611 Silverwood Drive, Fairhope, AL 36532
MLS# 7847941Listed by: MOBILE BAY REALTY - New
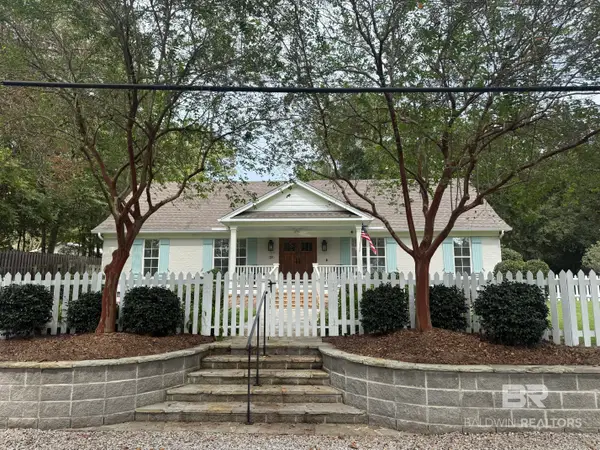 $935,000Active3 beds 2 baths1,781 sq. ft.
257 Fig Avenue, Fairhope, AL 36532
MLS# 411488Listed by: MOBILE BAY REALTY - New
 $30,000Active0 Acres
120 Mcintosh Bluff Road, Fairhope, AL 36532
MLS# 411491Listed by: RE/MAX OF ORANGE BEACH


Protect your home and budget from life's surprises with an Assurant Home Warranty, backed by a partner that supports you through every step of homeownership. Explore Plans.
© 2026 Better Homes and Gardens Real Estate LLC. An Anywhere Real Estate company. All rights reserved. Better Homes and Gardens® Real Estate is a registered trademark owned by Meredith Operations Corporation, licensed to Better Homes and Gardens Real Estate LLC and used with permission. Better Homes and Gardens Real Estate LLC fully supports the principles of the Fair Housing Act and the Equal Opportunity Act. Listing information is deemed reliable but is not guaranteed accurate.
Each office is independently owned and operated.
Any services or products provided by third parties are not provided by, affiliated with or related to Better Homes and Gardens Real Estate LLC, or its affiliated companies.