
655 Norman Lane #G, Fairhope, AL 36532
Local realty services provided by:Better Homes and Gardens Real Estate Main Street Properties
655 Norman Lane #G,Fairhope, AL 36532
$419,500
- 3 Beds
- 2 Baths
- 2,022 sq. ft.
- Single family
- Active
Listed by: joseph burkholder
Office: roberts brothers trec
MLS#:7773089
Source:AL_MAAR
Price summary
- Price:$419,500
- Price per sq. ft.:$207.47
- Monthly HOA dues:$60
About this home
Beautiful "like new" custom built 3/2 Fairhope cottage convenient to everything. This TRULAND built home was completed in 2023 and has it all. The seller has taken this property to even another level that you must see. Upon entry you will be greeted with high ceilings, custom moldings and millwork, planked flooring along with custom glass French doors that open to an office/bonus room. The wonderful open floorplan is great for entertaining, creating a functional flow throughout the tremendous kitchen, dining room and great room areas. The kitchen features: granite countertops, custom cabinets, stainless appliances, undermount sink, center island along with a large breakfast bar. The formal dining room can seat 10+ and flows into the great room. The great room has ultra-high ceilings and opens to a screened porch. The primary suite is separate from the other bedrooms and is a retreat in itself. Its en-suite bath has beautiful tile floors, double vanity, granite countertop, separate tub and shower, a water closet along with a large walk-in closet. The laundry room is centrally located with custom tile flooring and cabinets. Its connected by a small side entry hall (mud-room) with built-ins that lead to and from the garage and kitchen. Finally, the seller has really spent lots of time and effort making the backyard a little piece of paradise. It's apparent the moment you step onto the back porch overlooking a beautifully landscaped yard with a flagstone patio with mature plantings which includes a wall of beautiful climbing roses in this peaceful garden setting.
Buyer responsible for verifying all measurements and relevant details....
Contact an agent
Home facts
- Year built:2022
- Subdivision & Development:Fairfield
- Listing ID #:7773089
- Added:99 day(s) ago
- Updated:August 30, 2026 at 02:17 PM
Rooms and interior
- Bedrooms:3
- Total bathrooms:2
- Full bathrooms:2
- Rooms Total:9
- Flooring:Carpet, Ceramic Tile, Vinyl
- Dining Description:Great Room, Open Floorplan
- Kitchen Description:Dishwasher, Disposal, Microwave, Refrigerator
- Bedroom Description:Main, Oversized Master, Split Bedroom Plan
- Living area:2,022 sq. ft.
Heating and cooling
- Cooling:Ceiling Fan(s), Central Air
- Heating:Central, Electric
- Central air:Yes
Structure and exterior
- Roof:Composition, Shingle
- Year built:2022
- Building area:2,022 sq. ft.
- Lot Features:Back Yard, Cul-De-Sac, Front Yard, Landscaped
- Architectural Style:Cottage, Patio Home, Traditional
- Foundation Description:Slab
- Levels:1 Story
Schools
- High school:Baldwin - Other
- Middle school:Baldwin - Other
- Elementary school:Baldwin - Other
Utilities
- Water:Available, Public
Finances and disclosures
- Price:$419,500
- Price per sq. ft.:$207.47
- Tax amount:$1,792
Features and amenities
- Appliances:Dishwasher, Disposal, Electric Range, Microwave, Refrigerator
- Laundry features:Electric Range, Main Level
- Amenities:Dishwasher, Double Pane Windows, Electric Range, Electricity Available, Entrance Foyer, Fitness Center, Garden, High Ceilings 10 ft Main, High Ceilings 9 ft Main, Homeowners Assoc, Insulated Windows, Microwave, Near Schools, Near Shopping, Park, Private Yard, Refrigerator, Restaurant, Underground Utilities, Walk-In Closet(s), Window Treatments
Parking
- Total parking spaces:4
- Parking description:Attached, Garage
- Garage:Yes
- Garage spaces:2
New listings near 655 Norman Lane #G
- New
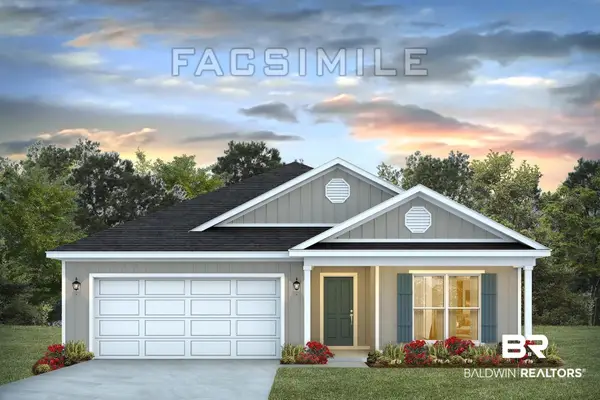 $397,402Active4 beds 3 baths2,030 sq. ft.
442 Alfalfa Street, Fairhope, AL 36532
MLS# 409881Listed by: DHI REALTY OF ALABAMA, LLC - New
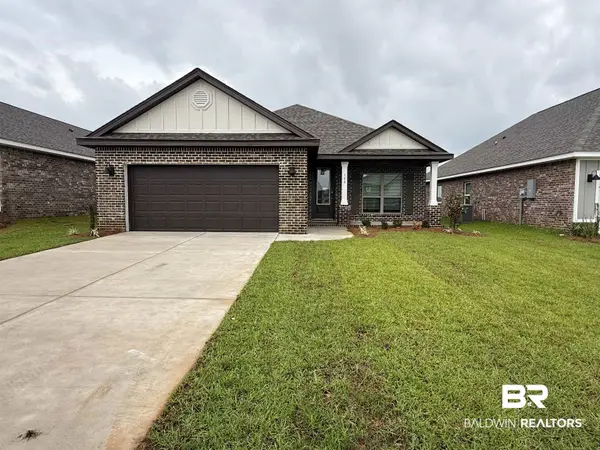 $382,838Active4 beds 2 baths1,948 sq. ft.
320 Polenta Avenue, Fairhope, AL 36532
MLS# 409886Listed by: DHI REALTY OF ALABAMA, LLC - New
 $479,651Active4 beds 3 baths2,486 sq. ft.
23058 Bushel Drive, Fairhope, AL 36532
MLS# 409888Listed by: DHI REALTY OF ALABAMA, LLC - New
 $350,000Active4 beds 3 baths2,184 sq. ft.
9631 Silverwood Drive, Fairhope, AL 36532
MLS# 409844Listed by: BELLATOR REAL ESTATE, LLC - New
 $393,090Active5 beds 3 baths2,012 sq. ft.
316 Polenta Avenue, Fairhope, AL 36532
MLS# 409882Listed by: DHI REALTY OF ALABAMA, LLC - New
 $675,000Active3 beds 2 baths2,002 sq. ft.
660 Bellangee Avenue, Fairhope, AL 36532
MLS# 409827Listed by: ENGEL AND VOLKERS GULF SHORES - New
 $450,000Active4 beds 2 baths2,402 sq. ft.
314 Saint Charles Court, Fairhope, AL 36532
MLS# 409860Listed by: BELLATOR REAL ESTATE, LLC - New
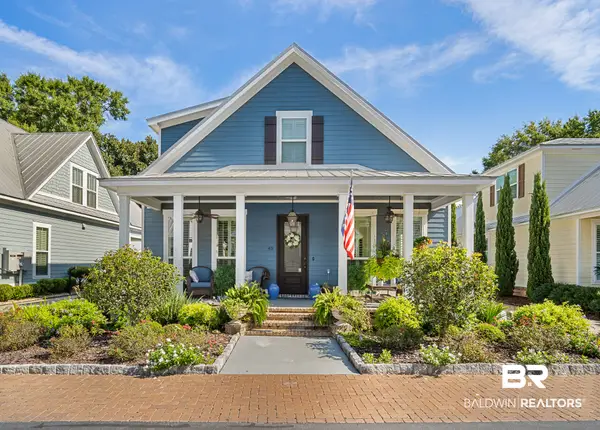 $950,000Active4 beds 3 baths2,256 sq. ft.
45 Bay Pointe Ct., Fairhope, AL 36532
MLS# 409859Listed by: BELLATOR REAL ESTATE, LLC - New
 $448,000Active5 beds 3 baths2,449 sq. ft.
258 Silo Loop, Fairhope, AL 36532
MLS# 409858Listed by: REAL ESTATE INVESTING GROUP - New
 $899,900Active3 beds 4 baths3,496 sq. ft.
129 Savannah Square, Fairhope, AL 36532
MLS# 409788Listed by: BAYSIDE REAL ESTATE GROUP


Protect your home and budget from life's surprises with an Assurant Home Warranty, backed by a partner that supports you through every step of homeownership. Explore Plans.
© 2026 Better Homes and Gardens Real Estate LLC. An Anywhere Real Estate company. All rights reserved. Better Homes and Gardens® Real Estate is a registered trademark owned by Meredith Operations Corporation, licensed to Better Homes and Gardens Real Estate LLC and used with permission. Better Homes and Gardens Real Estate LLC fully supports the principles of the Fair Housing Act and the Equal Opportunity Act. Listing information is deemed reliable but is not guaranteed accurate.
Each office is independently owned and operated.
Any services or products provided by third parties are not provided by, affiliated with or related to Better Homes and Gardens Real Estate LLC, or its affiliated companies.