
656 Calibre Street, Fairhope, AL 36532
Local realty services provided by:Better Homes and Gardens Real Estate Main Street Properties
Listed by: tracie sweat, ella jones
Office: bayside real estate group
MLS#:411580
Source:AL_BCAR
Price summary
- Price:$469,900
- Price per sq. ft.:$188.34
- Monthly HOA dues:$73.25
About this home
Welcome to Riverhorse in Fairhope! Built in 2023, this well appointed Avery plan offers a thoughtful and versatile layout with formal dining, a study with French doors, and an open kitchen and living area with casual dining. The kitchen features quartz countertops, a farmhouse sink, tile backsplash, Café appliances, two pantries for added storage, and driftwood shelving. The dishwasher was replaced in 2025, and the Samsung Wi-Fi refrigerator adds modern convenience. Nine-foot ceilings and tray ceilings in the living room and primary suite enhance the spacious feel of the home.
The split bedroom floor plan includes a spacious primary suite with double vanities, soaking tub, separate shower, and walk-in closet. Two additional bedrooms share a Jack-and-Jill bath, while a fourth bedroom and half bath provide flexibility for guests, an office, or other needs. A large laundry room with Driftwood shelving and a two car garage add everyday functionality.
Situated on approximately 0.384 acres at the end of a cul-de-sac, the property offers a private, fenced backyard backing to mature oak trees. The extended back deck provides additional outdoor living space, while irrigation and raised garden beds make it easy to enjoy the yard. The front and back yards are served by a Rain Bird automatic irrigation system with six zones and approximately 8–10 sprinkler heads per zone. Additional features include engineered vinyl plank flooring, blinds and Gold Fortified construction. Buyer to verify all information during due diligence....
Contact an agent
Home facts
- Year built:2023
- Subdivision & Development:Riverhorse
- Listing ID #:411580
- Added:2 day(s) ago
- Updated:October 06, 2026 at 10:31 AM
Rooms and interior
- Bedrooms:4
- Total bathrooms:4
- Full bathrooms:3
- Half bathrooms:1
- Flooring:Luxury Vinyl Plank
- Kitchen Description:Dishwasher, Disposal, Electric Range, Microwave
- Bedroom Description:Split Bedroom Plan
- Living area:2,495 sq. ft.
Heating and cooling
- Cooling:Ceiling Fan(s)
- Heating:Heat Pump
Structure and exterior
- Roof:Dimensional
- Year built:2023
- Building area:2,495 sq. ft.
- Lot Features:Less Than 1 Acre
- Architectural Style:Craftsman
- Exterior Features:Covered Patio
- Levels:1 Story
Schools
- High school:Fairhope High
- Middle school:Fairhope Middle
- Elementary school:Fairhope East Elementary
Finances and disclosures
- Price:$469,900
- Price per sq. ft.:$188.34
Features and amenities
- Appliances:Dishwasher, Disposal, Electric Range, Microwave, Smoke Detector
- Amenities:Carbon Monoxide Detector(s), Smoke Detector
Parking
- Total parking spaces:2
- Parking description:Attached, Double Garage, Garage Door Opener
New listings near 656 Calibre Street
- New
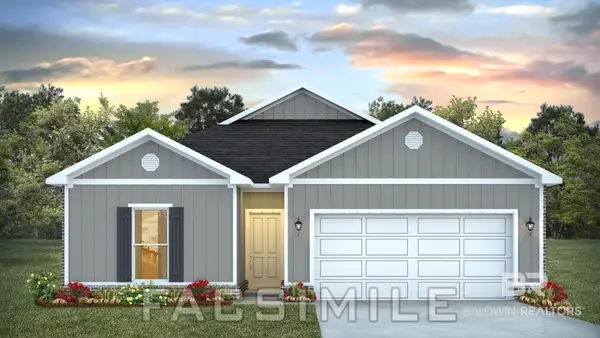 $341,752Active4 beds 2 baths1,490 sq. ft.
10910 Pistol Drive, Fairhope, AL 36532
MLS# 411664Listed by: DHI REALTY OF ALABAMA, LLC - New
 $1,250,000Active5 beds 4 baths3,673 sq. ft.
13 Echo Lane, Fairhope, AL 36532
MLS# 411647Listed by: COLDWELL BANKER REEHL PROPERTIES FAIRHOPE - New
 $323,186Active3 beds 2 baths1,430 sq. ft.
10945 Pistol Drive, Fairhope, AL 36532
MLS# 411659Listed by: DHI REALTY OF ALABAMA, LLC - New
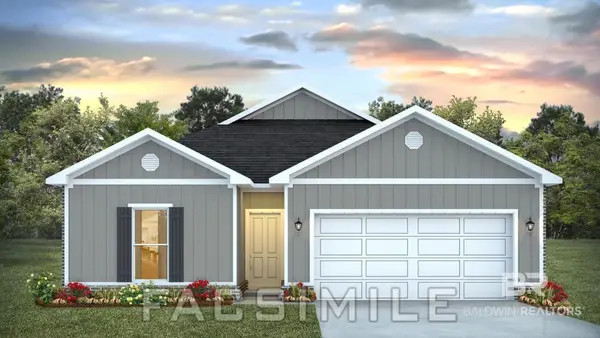 $336,602Active4 beds 2 baths1,490 sq. ft.
10909 Pistol Drive, Fairhope, AL 36532
MLS# 411660Listed by: DHI REALTY OF ALABAMA, LLC - New
 $385,000Active4 beds 2 baths2,031 sq. ft.
16400 Laurelbrooke Loop, Fairhope, AL 36532
MLS# 411482Listed by: WATERS EDGE REALTY - New
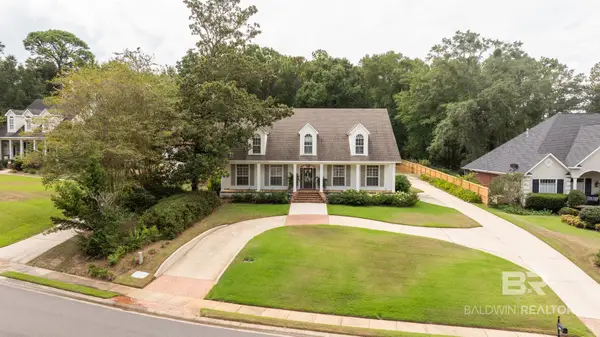 $895,000Active5 beds 4 baths3,832 sq. ft.
303 South Drive, Fairhope, AL 36532
MLS# 411596Listed by: MOBILE BAY REALTY - New
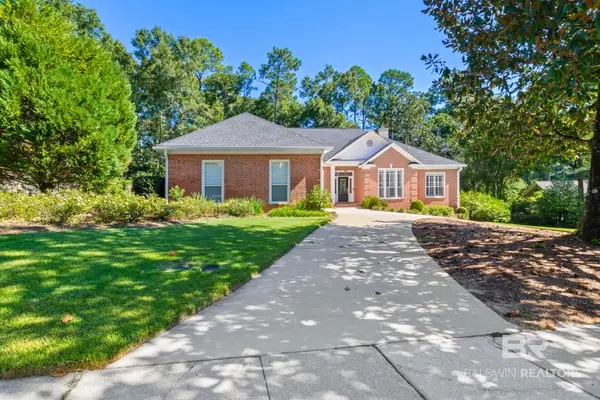 $679,000Active4 beds 3 baths2,911 sq. ft.
105 Ashton Ct, Fairhope, AL 36532
MLS# 410081Listed by: BLACKWELL REALTY, INC. - New
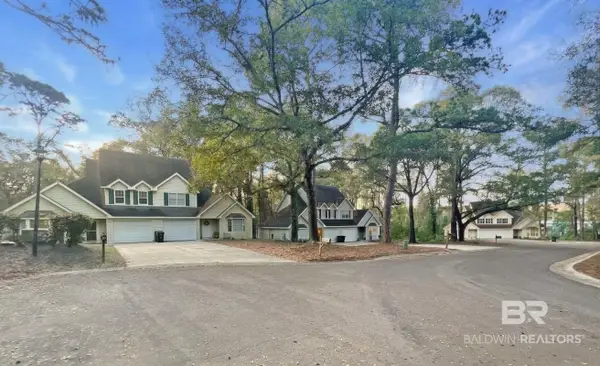 $5,000,000Active3 beds 2 baths1,354 sq. ft.
7 Twin Echo Court #A, Fairhope, AL 36532
MLS# 411394Listed by: WELLHOUSE REAL ESTATE - New
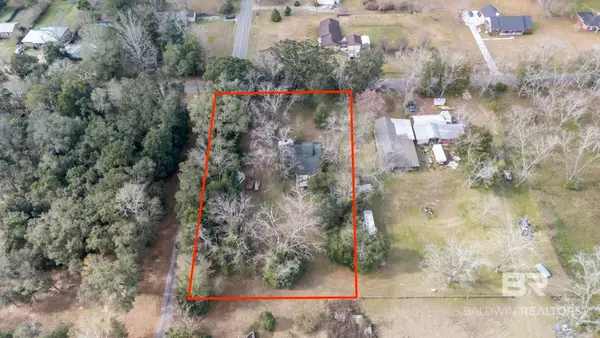 $150,000Active0 Acres
21006 Lawrence Road, Fairhope, AL 36532
MLS# 411569Listed by: SOUTH COAST PROPERTIES


Protect your home and budget from life's surprises with an Assurant Home Warranty, backed by a partner that supports you through every step of homeownership. Explore Plans.
© 2026 Better Homes and Gardens Real Estate LLC. An Anywhere Real Estate company. All rights reserved. Better Homes and Gardens® Real Estate is a registered trademark owned by Meredith Operations Corporation, licensed to Better Homes and Gardens Real Estate LLC and used with permission. Better Homes and Gardens Real Estate LLC fully supports the principles of the Fair Housing Act and the Equal Opportunity Act. Listing information is deemed reliable but is not guaranteed accurate.
Each office is independently owned and operated.
Any services or products provided by third parties are not provided by, affiliated with or related to Better Homes and Gardens Real Estate LLC, or its affiliated companies.