
724 Culpeo Avenue, Fairhope, AL 36532
Local realty services provided by:Better Homes and Gardens Real Estate Platinum Properties
724 Culpeo Avenue,Fairhope, AL 36532
$655,000
- 4 Beds
- 3 Baths
- 2,806 sq. ft.
- Single family
- Active
Listed by: jake devantier
Office: sweet willow realty
MLS#:400126
Source:AL_BCAR
Price summary
- Price:$655,000
- Price per sq. ft.:$233.43
- Monthly HOA dues:$54.17
About this home
Welcome to an immaculately maintained former model home in one of Fairhope's most popular neighborhoods, Fox Hollow. This Truland-built Hickory floor plan looks and feels brand new, with a level of detail that gives it the feel of a custom build. Real hardwood floors run throughout with no carpet anywhere and tile in the wet areas. The dining room features wainscoting, and a separate breakfast area sits alongside a spacious living room anchored by a shiplapped fireplace. The kitchen is beautifully curated, featuring a large island, a porcelain drop-in farm sink, matching Samsung appliances, and a gas range. The primary suite is spectacular with tray ceilings amplifying the already generous space. The ensuite bath offers a soaking tub, dual vanities, a fully tiled walk-in shower, and ample closet space. Two guest bedrooms sit opposite the primary, sharing a spacious bathroom with dual vanities and a tiled tub/shower combo. Upstairs, a fourth bedroom and full bath finished to match the rest of the home, offer a flexible space that works equally well as a bedroom, office, or bonus room. Additional features include a fortified roof, gas water heater, fenced corner lot, side-entry garage, irrigation, and wood-paneled covered ceilings on both the front and back porches. Buyer to verify all information during due diligence....
Contact an agent
Home facts
- Year built:2022
- Subdivision & Development:Fox Hollow
- Listing ID #:400126
- Added:32 day(s) ago
- Updated:September 02, 2026 at 04:02 PM
Rooms and interior
- Bedrooms:4
- Total bathrooms:3
- Full bathrooms:3
- Flooring:Tile, Wood
- Kitchen Description:Dishwasher, Disposal, Gas Range, Microwave
- Bedroom Description:Split Bedroom Plan
- Living area:2,806 sq. ft.
Heating and cooling
- Cooling:Ceiling Fan(s)
- Heating:Central, Electric
Structure and exterior
- Roof:Composition Shingle
- Year built:2022
- Building area:2,806 sq. ft.
- Lot Features:Corner Lot, Less Than 1 Acre
- Architectural Style:Traditional
- Exterior Features:Covered Patio, Front Porch, Irrigation Sprinkler, Patio, Porch Open, Rear Porch
- Levels:2 Story
Schools
- High school:Fairhope High
- Middle school:Fairhope Middle
- Elementary school:Fairhope East Elementary
Finances and disclosures
- Price:$655,000
- Price per sq. ft.:$233.43
Features and amenities
- Appliances:Dishwasher, Disposal, Gas Range, Microwave, Plumbed For Ice Maker
- Amenities:Carbon Monoxide Detector(s), Internet
Parking
- Total parking spaces:2
- Parking description:Attached, Double Garage, Garage Door Opener
New listings near 724 Culpeo Avenue
- New
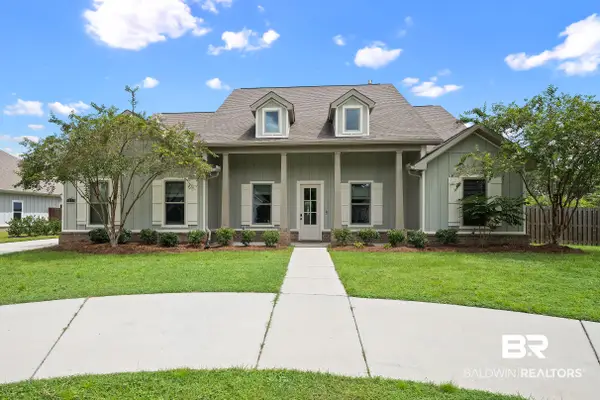 $575,000Active4 beds 3 baths2,796 sq. ft.
419 Nandina Loop, Fairhope, AL 36532
MLS# 409911Listed by: ELITE RE SOLUTIONS, LLC GULF COAST - New
 $594,800Active4 beds 3 baths2,536 sq. ft.
104 Cedar Point, Fairhope, AL 36532
MLS# 410075Listed by: ASHURST & NIEMEYER, LLC - New
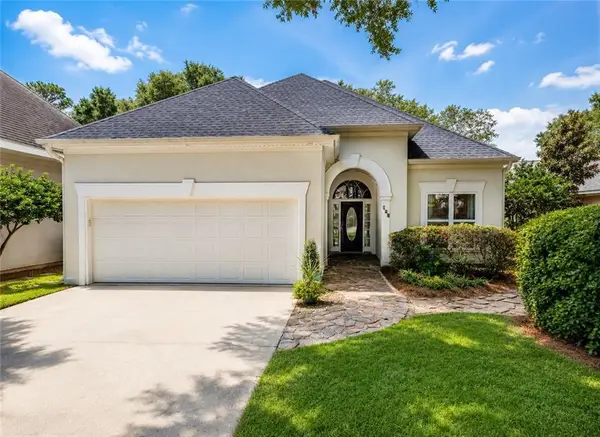 $594,800Active4 beds 3 baths2,536 sq. ft.
104 Cedar Pointe, Fairhope, AL 36532
MLS# 7831074Listed by: ASHURST & NIEMEYER LLC - New
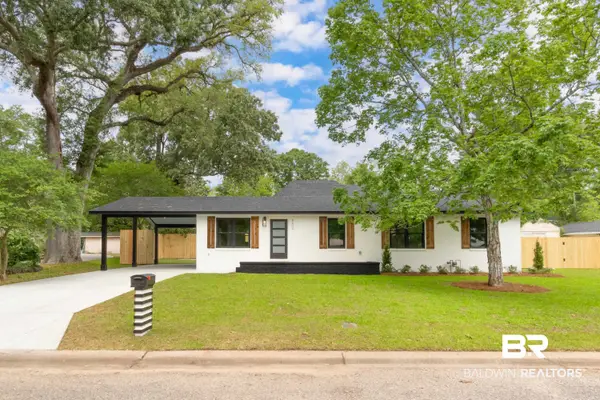 $679,000Active3 beds 2 baths1,315 sq. ft.
502 Horton Lane, Fairhope, AL 36532
MLS# 409807Listed by: RE/MAX OF ORANGE BEACH - New
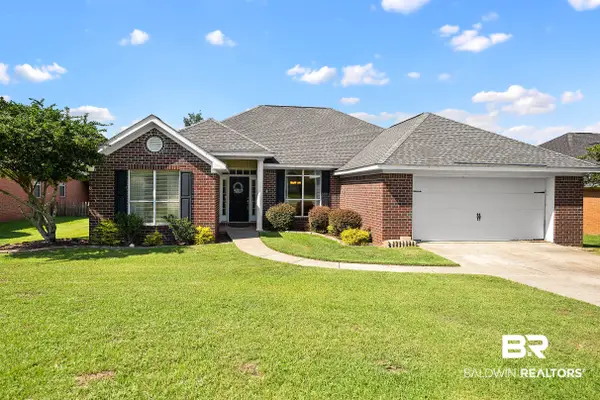 $325,000Active4 beds 2 baths1,918 sq. ft.
10311 Jacob Court, Fairhope, AL 36532
MLS# 410101Listed by: ELITE REAL ESTATE SOLUTIONS, LLC - New
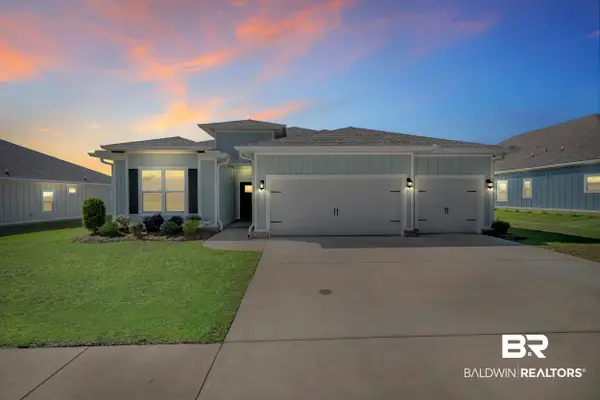 $399,000Active4 beds 2 baths2,268 sq. ft.
226 Bronze Street, Fairhope, AL 36532
MLS# 409349Listed by: REAL BROKER, LLC - New
 $950,000Active4 beds 4 baths3,304 sq. ft.
105 Savannah Sq, Fairhope, AL 36532
MLS# 407510Listed by: LOCAL PROPERTY INC. - New
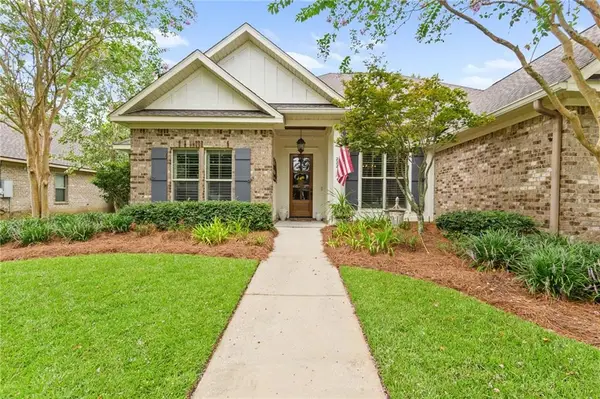 $650,000Active4 beds 3 baths2,651 sq. ft.
222 Silversmith Street, Fairhope, AL 36532
MLS# 7828212Listed by: BELLATOR REAL ESTATE LLC MOBILE - New
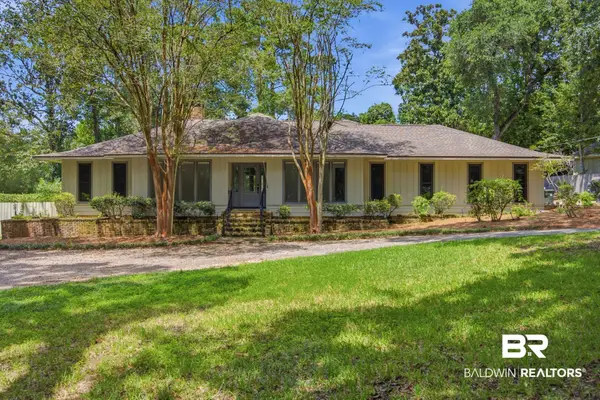 $675,000Active4 beds 2 baths2,306 sq. ft.
6671 S Winding Brook Drive, Fairhope, AL 36532
MLS# 410027Listed by: BELLATOR REAL ESTATE, LLC - New
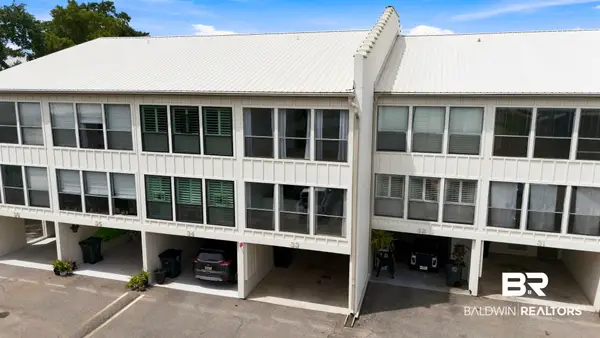 $350,000Active3 beds 3 baths1,740 sq. ft.
710 S Mobile Street #APT 33, Fairhope, AL 36532
MLS# 409996Listed by: TED HUGHES REAL ESTATE GROUP


Protect your home and budget from life's surprises with an Assurant Home Warranty, backed by a partner that supports you through every step of homeownership. Explore Plans.
© 2026 Better Homes and Gardens Real Estate LLC. An Anywhere Real Estate company. All rights reserved. Better Homes and Gardens® Real Estate is a registered trademark owned by Meredith Operations Corporation, licensed to Better Homes and Gardens Real Estate LLC and used with permission. Better Homes and Gardens Real Estate LLC fully supports the principles of the Fair Housing Act and the Equal Opportunity Act. Listing information is deemed reliable but is not guaranteed accurate.
Each office is independently owned and operated.
Any services or products provided by third parties are not provided by, affiliated with or related to Better Homes and Gardens Real Estate LLC, or its affiliated companies.