
8624-A Morphy Avenue, Fairhope, AL 36532
Local realty services provided by:Better Homes and Gardens Real Estate Main Street Properties
8624-A Morphy Avenue,Fairhope, AL 36532
$1,550,000
- 5 Beds
- 4 Baths
- 4,200 sq. ft.
- Single family
- Active
Listed by: aleen grow
Office: blue heron realty
MLS#:7804547
Source:AL_MAAR
Price summary
- Price:$1,550,000
- Price per sq. ft.:$369.05
About this home
Enjoy the best of both worlds with this exceptional Craftsman-style home situated on 8.774 private acres just minutes from downtown Fairhope and less than 2 miles from Mobile Bay, its just a stones throw to shopping, restaurants, schools, and Thomas Hospital. Tucked away in a peaceful setting just over a block from Greeno Road, this remarkable property offers the privacy and charm of country living without sacrificing convenience. At approx. 4,200 sqft, this spacious home features 5 bedrooms and 3 bathrooms, all located on the main level. Upstairs, a large bonus room provides space for a media room, playroom, home office, or guest retreat. The expansive primary suite feels like a sanctuary, complete with an enormous spa-like walk-in shower, soaking tub, and an oversized walk-in closet. An open concept family room, and separate dining room allows for plenty room for guests or entertaining. Step outside to your own private oasis featuring a fenced saltwater inground pool surrounded by peaceful nature views of the property. The property comes with a pole barn, chicken coops, and plenty of open space for hobbies, animals, room to build a workshop or guest cottage, or simply enjoying the outdoors. This unique property offers a home that combines loads of acreage and privacy with an unbeatable Fairhope location and delivers the rare opportunity to enjoy country living just minutes from everything Fairhope has to offer. Buyer to verify all information during due diligence....
Contact an agent
Home facts
- Year built:2004
- Subdivision & Development:Ruffles Estates
- Listing ID #:7804547
- Added:48 day(s) ago
- Updated:August 30, 2026 at 02:17 PM
Rooms and interior
- Bedrooms:5
- Total bathrooms:4
- Full bathrooms:3
- Half bathrooms:1
- Flooring:Carpet, Ceramic Tile, Laminate
- Dining Description:Separate Dining Room
- Kitchen Description:Dishwasher, Gas Range, Microwave, Refrigerator
- Bedroom Description:Main, Oversized Master
- Living area:4,200 sq. ft.
Heating and cooling
- Cooling:Ceiling Fan(s), Central Air
- Heating:Central, Electric, Heat Pump
- Central air:Yes
Structure and exterior
- Roof:Composition
- Year built:2004
- Building area:4,200 sq. ft.
- Lot Features:Back Yard, Front Yard, Level, Private
- Architectural Style:Craftsman
- Foundation Description:Slab
- Levels:2 Story
Schools
- High school:Fairhope
- Middle school:Fairhope
- Elementary school:Fairhope East
Utilities
- Water:Available, Public
- Sewer:Septic Tank
Finances and disclosures
- Price:$1,550,000
- Price per sq. ft.:$369.05
- Tax amount:$4,827
Features and amenities
- Appliances:Dishwasher, Dryer, Gas Range, Microwave, Refrigerator, Washer
- Laundry features:Dryer, Washer
- Amenities:Dishwasher, Double Pane Windows, Electricity Available, Entrance Foyer, High Ceilings 10 ft Lower, Microwave, Near Schools, Near Shopping, Private Yard, Rear Stairs, Refrigerator, Walk-In Closet(s), Washer
- Pool features:In Ground Pool
Parking
- Total parking spaces:4
- Parking description:Attached, Driveway, Garage
- Garage:Yes
- Garage spaces:2
New listings near 8624-A Morphy Avenue
- New
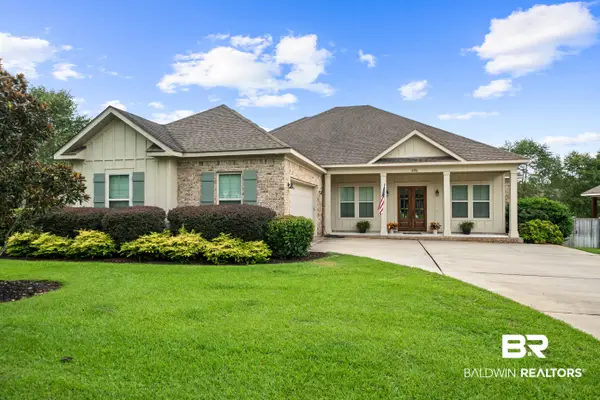 $699,900Active4 beds 4 baths2,878 sq. ft.
496 Boulder Creek Avenue, Fairhope, AL 36532
MLS# 409957Listed by: COLDWELL BANKER REEHL PROPERTIES FAIRHOPE - New
 $450,000Active4 beds 2 baths2,402 sq. ft.
314 St Charles Court, Fairhope, AL 36532
MLS# 7829710Listed by: BELLATOR REAL ESTATE, LLC - New
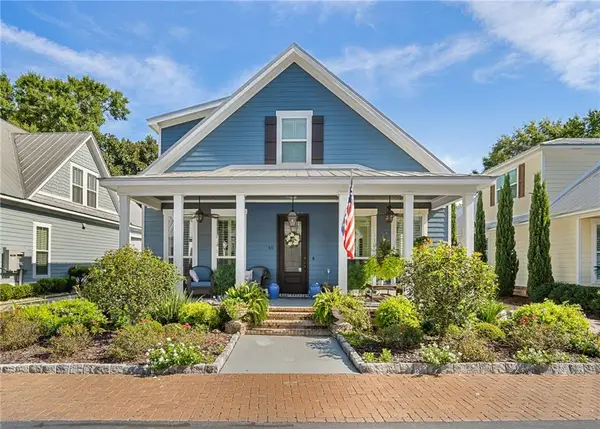 $950,000Active4 beds 3 baths2,256 sq. ft.
45 Bay Pointe Court, Fairhope, AL 36532
MLS# 7829700Listed by: BELLATOR REAL ESTATE, LLC - New
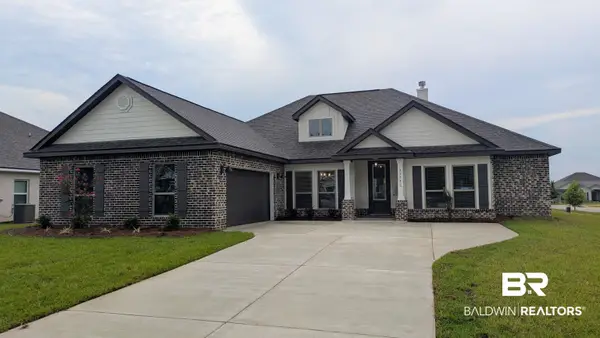 $485,097Active4 beds 4 baths2,495 sq. ft.
23073 Bushel Drive, Fairhope, AL 36532
MLS# 409889Listed by: DHI REALTY OF ALABAMA, LLC - New
 $480,650Active5 beds 3 baths2,409 sq. ft.
22898 Bushel Drive, Fairhope, AL 36532
MLS# 409890Listed by: DHI REALTY OF ALABAMA, LLC - New
 $389,900Active3 beds 3 baths1,920 sq. ft.
19297 Cedar Lane, Fairhope, AL 36532
MLS# 409895Listed by: LPT REALTY, LLC - New
 $476,954Active4 beds 4 baths2,785 sq. ft.
529 Huller Avenue, Fairhope, AL 36532
MLS# 409899Listed by: DHI REALTY OF ALABAMA, LLC - New
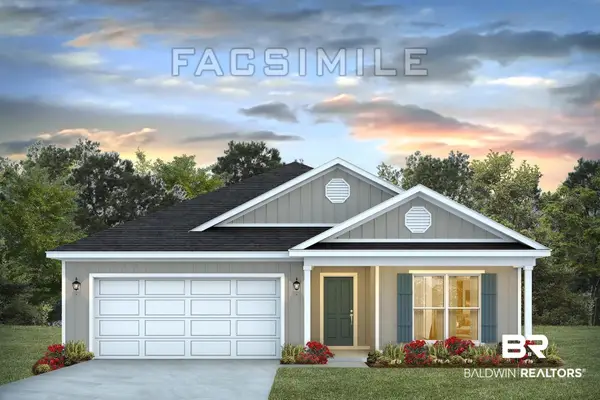 $397,402Active4 beds 3 baths2,030 sq. ft.
442 Alfalfa Street, Fairhope, AL 36532
MLS# 409881Listed by: DHI REALTY OF ALABAMA, LLC - New
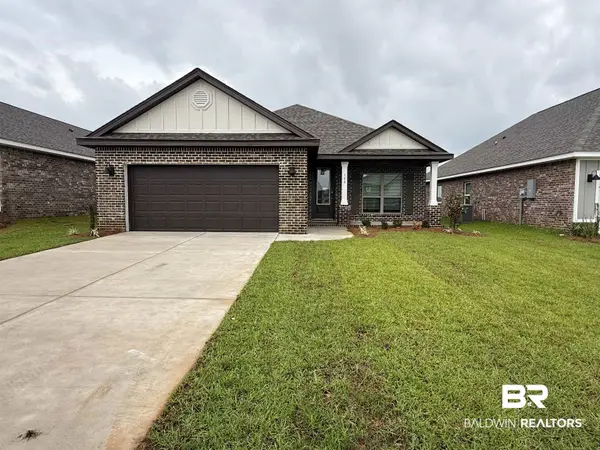 $382,838Active4 beds 2 baths1,948 sq. ft.
320 Polenta Avenue, Fairhope, AL 36532
MLS# 409886Listed by: DHI REALTY OF ALABAMA, LLC - New
 $479,651Active4 beds 3 baths2,486 sq. ft.
23058 Bushel Drive, Fairhope, AL 36532
MLS# 409888Listed by: DHI REALTY OF ALABAMA, LLC


Protect your home and budget from life's surprises with an Assurant Home Warranty, backed by a partner that supports you through every step of homeownership. Explore Plans.
© 2026 Better Homes and Gardens Real Estate LLC. An Anywhere Real Estate company. All rights reserved. Better Homes and Gardens® Real Estate is a registered trademark owned by Meredith Operations Corporation, licensed to Better Homes and Gardens Real Estate LLC and used with permission. Better Homes and Gardens Real Estate LLC fully supports the principles of the Fair Housing Act and the Equal Opportunity Act. Listing information is deemed reliable but is not guaranteed accurate.
Each office is independently owned and operated.
Any services or products provided by third parties are not provided by, affiliated with or related to Better Homes and Gardens Real Estate LLC, or its affiliated companies.