
9370 Thoroughbred Run, Fairhope, AL 36532
Local realty services provided by:Better Homes and Gardens Real Estate Platinum Properties
Listed by: nickie k olson
Office: coldwell banker reehl properties fairhope
MLS#:399166
Source:AL_BCAR
Price summary
- Price:$738,000
- Price per sq. ft.:$221.09
- Monthly HOA dues:$29.17
About this home
Reduced to Sell! Come see this beautiful home today before it slips away! Great Value has just become even better! County life and still so close to everything! Experience Southern charm at its finest in this stunning Antebellum-style home situated on nearly an acre, just 15 minutes from downtown Fairhope. From the moment you step into the grand foyer, which extends from the front entrance to the expansive 400-square-foot screened back porch, you’ll appreciate the timeless elegance and thoughtful design this home offers. The inviting Southern front porch welcomes guests into a spacious interior featuring 10-foot ceilings on the main level, engineered hardwood floors plus transom windows and beautiful wood blinds in the downstairs bedrooms. The formal dining room flows seamlessly into the spacious great room, highlighted by a cozy gas fireplace.Their custom kitchen is a chef’s dream, offering abundant cabinetry, a large center island, walk-in pantry, and convenient mudroom leading to an oversized laundry room. The included refrigerator, deep freezer, and an upstairs-to-downstairs laundry chute all add to the home’s everyday functionality. The luxurious primary suite is designed for comfort with separate his-and-her closets, an additional linen closet, dual vanities, a dedicated makeup area, a soaking tub, and separate walk-in shower featuring body sprays.Upstairs provides two large bedrooms with their own baths and a bonus room for family games, office or play area. Also, an enormous unfinished walk-in attic space off one bedroom is available for further expansion. Modern updates offer peace of mind, including a Fortified Bronze roof, both HVAC systems replaced within the last four years, the water that services downstairs was installed in 2020, and a new upstairs water heater in 2026.Additional features include a 3-car garage with the 3rd bay enlarged for a boat or camper and includes an RV HOOK-up. Buyer to verify all information during due diligence....
Contact an agent
Home facts
- Year built:2006
- Subdivision & Development:Highland Bridges
- Listing ID #:399166
- Added:75 day(s) ago
- Updated:September 22, 2026 at 05:03 PM
Rooms and interior
- Bedrooms:4
- Total bathrooms:4
- Full bathrooms:4
- Flooring:Carpet
- Kitchen Description:Dishwasher, Disposal, Electric Range
- Bedroom Description:Split Bedroom Plan
- Living area:3,338 sq. ft.
Heating and cooling
- Cooling:Ceiling Fan(s)
- Heating:Electric
Structure and exterior
- Roof:Dimensional
- Year built:2006
- Building area:3,338 sq. ft.
- Lot Features:Cul-De-Sac, Elevation High, Inside Lot, Less Than 1 Acre, Level, Some Trees, Subdivision
- Architectural Style:Historical
- Exterior Features:Covered Patio, Front Porch, Porch Open, Porch Screened, Rear Porch
- Levels:1 Story
Schools
- High school:Fairhope High
- Middle school:Fairhope Middle
- Elementary school:J. Larry Newton Elementary
Finances and disclosures
- Price:$738,000
- Price per sq. ft.:$221.09
Features and amenities
- Appliances:Dishwasher, Disposal, Electric Range, Plumbed For Ice Maker
- Amenities:Carbon Monoxide Detector(s), High Ceilings, Internet, Security Lights, Storage
Parking
- Total parking spaces:3
- Parking description:Attached, Garage Door Opener, RV Garage, Side Entrance, Three Car Garage
New listings near 9370 Thoroughbred Run
- New
 $599,000Active4 beds 2 baths1,988 sq. ft.
108 Hospital Drive, Fairhope, AL 36532
MLS# 410939Listed by: BELLATOR REAL ESTATE, LLC FAIRHOPE - New
 $619,000Active3 beds 3 baths2,169 sq. ft.
10940 Gayfer Road Ext, Fairhope, AL 36532
MLS# 410797Listed by: ROBERTS BROTHERS TREC - New
 $949,999Active3 beds 3 baths2,175 sq. ft.
10312 Bayhaven Circle, Fairhope, AL 36532
MLS# 410909Listed by: SAVVY AVENUE LLC - New
 $220,000Active2 beds 2 baths1,134 sq. ft.
102 Courthouse Dr #APT 5, Fairhope, AL 36532
MLS# 406580Listed by: BUTLER & CO. REAL ESTATE LLC - New
 $3,250,000Active5 beds 6 baths4,575 sq. ft.
715 S Mobile Street, Fairhope, AL 36532
MLS# 410833Listed by: WATERS EDGE REALTY - New
 $250,000Active0 Acres
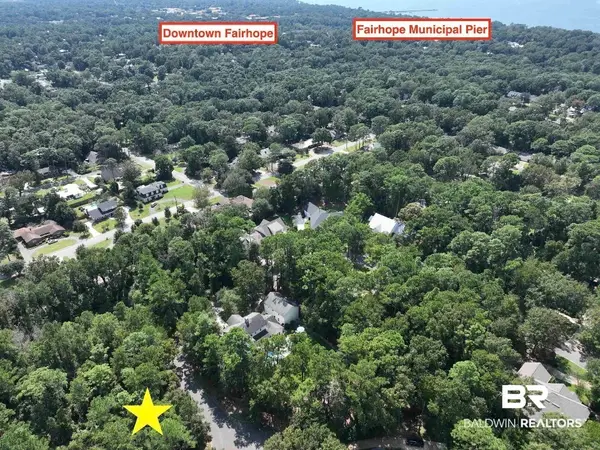
132 Glen Hardie Dr #Lot 8, Fairhope, AL 36532
MLS# 410894Listed by: COURTNEY & MORRIS, INC DAPHNE - New
 $879,000Active4 beds 4 baths3,097 sq. ft.
442 Fortune Drive, Fairhope, AL 36532
MLS# 410848Listed by: ASHURST & NIEMEYER, LLC - New
 $900,000Active5 beds 4 baths2,816 sq. ft.
13969 State Highway 181, Fairhope, AL 36532
MLS# 410873Listed by: SIGNATURE PROPERTIES - New
 $117,900Active0 Acres
0 River Rd, Fairhope, AL 36532
MLS# 410882Listed by: NEXTHOME COAST & COUNTRY - New
 $679,000Active4 beds 3 baths3,233 sq. ft.
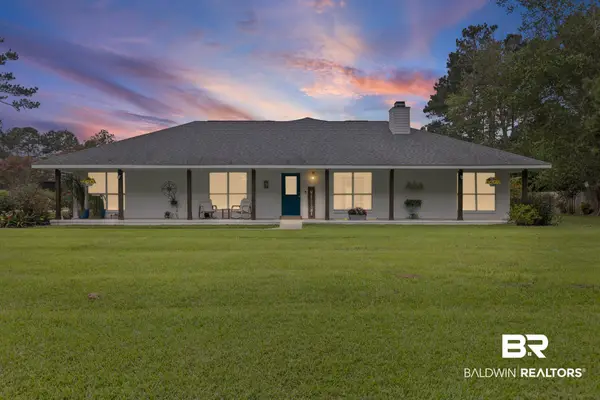
10967 Sky Lane, Fairhope, AL 36532
MLS# 410856Listed by: EXP THE CUMMINGS COMPANY LLC


Protect your home and budget from life's surprises with an Assurant Home Warranty, backed by a partner that supports you through every step of homeownership. Explore Plans.
© 2026 Better Homes and Gardens Real Estate LLC. An Anywhere Real Estate company. All rights reserved. Better Homes and Gardens® Real Estate is a registered trademark owned by Meredith Operations Corporation, licensed to Better Homes and Gardens Real Estate LLC and used with permission. Better Homes and Gardens Real Estate LLC fully supports the principles of the Fair Housing Act and the Equal Opportunity Act. Listing information is deemed reliable but is not guaranteed accurate.
Each office is independently owned and operated.
Any services or products provided by third parties are not provided by, affiliated with or related to Better Homes and Gardens Real Estate LLC, or its affiliated companies.