
116 County Road 1282, Falkville, AL 35622
Local realty services provided by:Better Homes and Gardens Real Estate Southern Premiere
116 County Road 1282,Falkville, AL 35622
$129,000
- 3 Beds
- 1 Baths
- 960 sq. ft.
- Single family
- Active
Listed by: misti oliver
Office: alabama realty group - cullman
MLS#:21926073
Source:AL_NALMLS
Price summary
- Price:$129,000
- Price per sq. ft.:$134.38
About this home
First time buyers, downsizing or looking to add to your investment portfolio. Whatever the case might be this is it! This 3BR, 1BA one level home is ready for YOU! The kitchen/living room has an open concept making it the perfect entertaining hub. Enjoy the fenced in backyard giving you peace of mind for your children and fur babies. Minutes to interstate access, hiking at Hurricane Creek Park and ALL the festivities Cullman has to offer. Must see! Some images are virtually staged/AI generated.
Contact an agent
Home facts
- Subdivision & Development:Metes And Bounds
- Listing ID #:21926073
- Added:3 day(s) ago
- Updated:August 13, 2026 at 02:33 PM
Rooms and interior
- Bedrooms:3
- Total bathrooms:1
- Full bathrooms:1
- Kitchen Description:Range, Refrigerator
- Living area:960 sq. ft.
Heating and cooling
- Cooling:Central Air
- Heating:Central Heater
- Central air:Yes
Structure and exterior
- Building area:960 sq. ft.
- Architectural Style:Ranch/1 Story
- Construction Materials:Brick
- Foundation Description:Slab
- Levels:1 Story
Schools
- High school:Vinemont High School
- Middle school:Vinemont Middle School
- Elementary school:Vinemont Elem School
Utilities
- Sewer:Septic Tank
Finances and disclosures
- Price:$129,000
- Price per sq. ft.:$134.38
Features and amenities
- Appliances:Range, Refrigerator
Parking
- Parking description:One Car Carport

New listings near 116 County Road 1282
- New
 $135,000Active2 beds 1 baths1,228 sq. ft.
278 E Pike Road, Falkville, AL 35622
MLS# 21925688Listed by: MERITHOUSE REALTY - New
 $360,000Active-- beds -- baths2,640 sq. ft.
6th Avenue E, Falkville, AL 35622
MLS# 21925658Listed by: AVAR REALTY, LLC 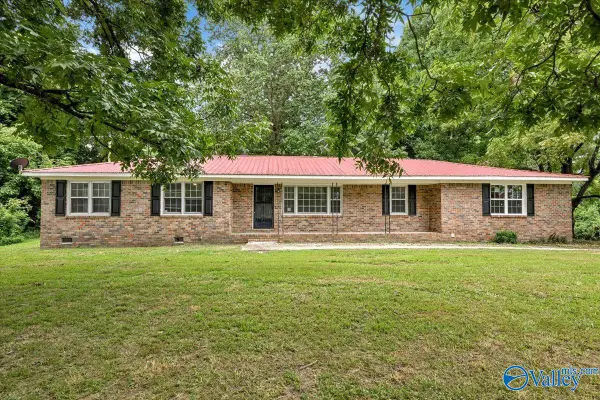 $229,000Pending3 beds 2 baths1,525 sq. ft.
601 Milligan Road, Falkville, AL 35622
MLS# 21924755Listed by: THE RICHARD NEESE TEAM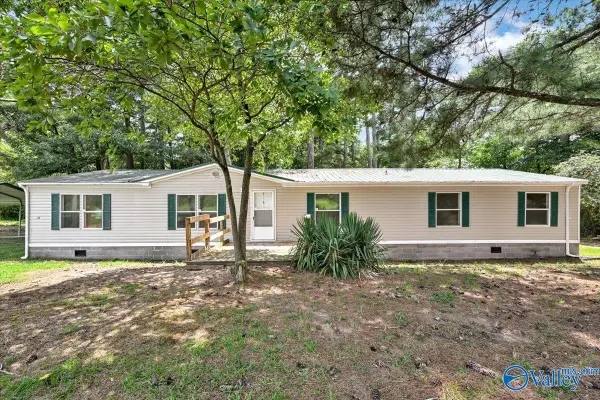 $180,000Active5 beds 2 baths1,920 sq. ft.
575 Milligan Road, Falkville, AL 35622
MLS# 21924753Listed by: THE RICHARD NEESE TEAM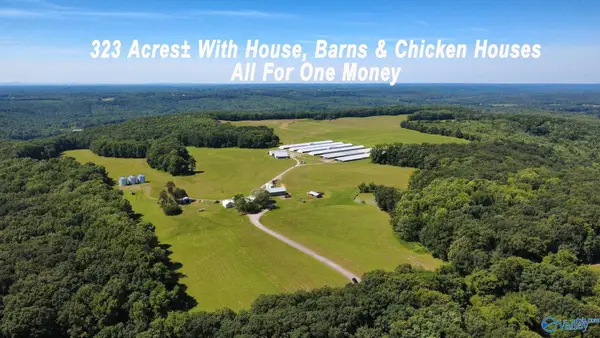 $1,000,000Pending3 beds 3 baths2,000 sq. ft.
195 Taylor Nelson Road, Falkville, AL 35622
MLS# 21924064Listed by: REDSTONE REALTY SOLUTIONS-DEC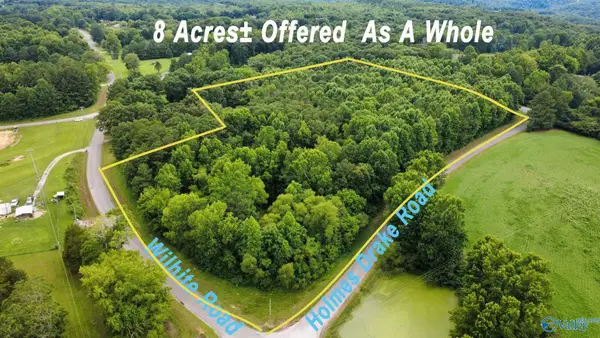 $40,000Pending0 Acres
8 +/- Acres Holmes Drake Road, Falkville, AL 35622
MLS# 21924002Listed by: REDSTONE REALTY SOLUTIONS-DEC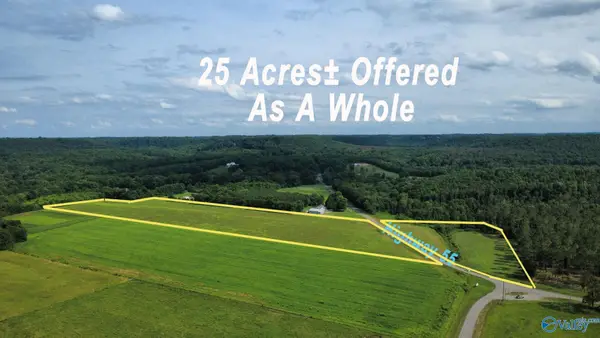 $100,000Pending0 Acres
25 +/- Acres Highway 55 E, Falkville, AL 35622
MLS# 21924003Listed by: REDSTONE REALTY SOLUTIONS-DEC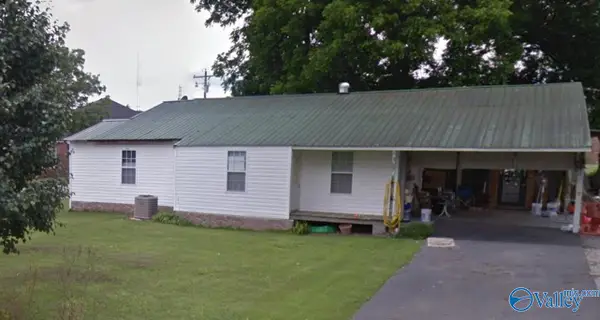 $78,000Pending3 beds 2 baths2,100 sq. ft.
345 5th Avenue, Falkville, AL 35622
MLS# 21923999Listed by: MERITHOUSE REALTY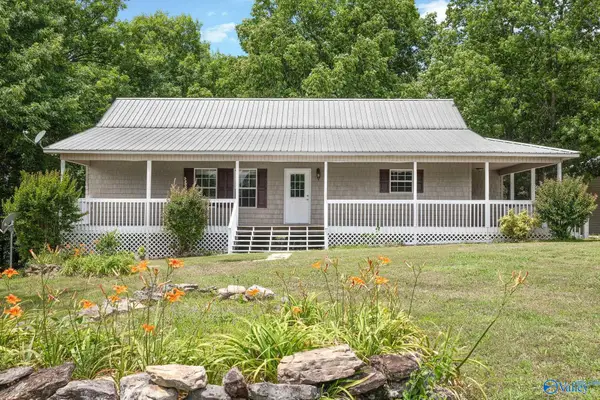 $420,000Active3 beds 3 baths2,175 sq. ft.
111 Morgan Lane Private Drive, Falkville, AL 35622
MLS# 21923149Listed by: REDSTONE REALTY SOLUTIONS-DEC


Protect your home and budget from life's surprises with an Assurant Home Warranty, backed by a partner that supports you through every step of homeownership. Explore Plans.
© 2026 Better Homes and Gardens Real Estate LLC. An Anywhere Real Estate company. All rights reserved. Better Homes and Gardens® Real Estate is a registered trademark owned by Meredith Operations Corporation, licensed to Better Homes and Gardens Real Estate LLC and used with permission. Better Homes and Gardens Real Estate LLC fully supports the principles of the Fair Housing Act and the Equal Opportunity Act. Listing information is deemed reliable but is not guaranteed accurate.
Each office is independently owned and operated.
Any services or products provided by third parties are not provided by, affiliated with or related to Better Homes and Gardens Real Estate LLC, or its affiliated companies.