
1020 Wolf Log Rd, Flomaton, AL 36441
Local realty services provided by:Better Homes and Gardens Real Estate Main Street Properties
1020 Wolf Log Rd,Flomaton, AL 36441
$256,000
- 3 Beds
- 2 Baths
- 1,566 sq. ft.
- Single family
- Active
Listed by: jennifer lynn white
Office: firstsouth properties
MLS#:409021
Source:AL_BCAR
Price summary
- Price:$256,000
- Price per sq. ft.:$163.47
About this home
Peaceful Country Living on 1.51+/- Acres in the McCall Community!
Welcome to this charming and move-in ready 3-bedroom, 2-bathroom home nestled on a spacious 1.51+/- acre yard, offering the perfect blend of comfort, privacy, and rustic charm. The open floor plan creates a bright and inviting atmosphere, for family living, entertaining guests, or setting up a home office.
Entering the great room featuring beautiful real pine walls that add warmth and character, complemented by a custom brick fireplace with a wooden mantle great for cozy evenings. The country-style kitchen boasts beautiful split brick floors, birch cabinetry, a convenient breakfast bar, and a separate dining room for more formal meals.
The primary bedroom, offers privacy and convenience with its own ensuite bathroom. Additional highlights include a nice sized utility room with a 2 year old hot water. The single attached carport provides covered parking, extra storage, and three exterior entryways for easy access.
For hobbyists or those needing extra workspace, a large detached shop with a separate storage room awaits. This versatile space includes utilities already in place and a full bathroom with a shower, making it ideal for projects or additional storage needs.
A paved driveway ensures easy vehicle access, rounding out this wonderful country property. If you’re seeking a cozy, comfortable home surrounded by nature in the sought-after McCall community, this Flomaton gem is ready for you! Buyer to verify all information during due diligence....
Contact an agent
Home facts
- Year built:1976
- Subdivision & Development:None
- Listing ID #:409021
- Added:8 day(s) ago
- Updated:August 23, 2026 at 03:28 PM
Rooms and interior
- Bedrooms:3
- Total bathrooms:2
- Full bathrooms:2
- Flooring:Laminate, Split Brick, Tile, Vinyl
- Kitchen Description:Dishwasher, Electric Range
- Living area:1,566 sq. ft.
Heating and cooling
- Cooling:Electric
- Heating:Central
Structure and exterior
- Roof:Metal
- Year built:1976
- Building area:1,566 sq. ft.
- Architectural Style:Ranch
- Levels:1 Story
Schools
- High school:Not Baldwin County High
- Middle school:Not Baldwin County
- Elementary school:Not Baldwin County
Finances and disclosures
- Price:$256,000
- Price per sq. ft.:$163.47
Features and amenities
- Appliances:Dishwasher, Electric Range, Plumbed For Ice Maker
Parking
- Parking description:Attached, Single Carport
New listings near 1020 Wolf Log Rd
- New
 $166,950Active2 beds 1 baths1,308 sq. ft.
2588 Wolf Log Road, Flomaton, AL 36441
MLS# 409437Listed by: NEXTHOME MOMENTUM - New
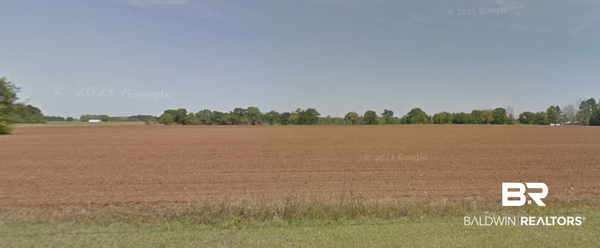 $26,000Active0 Acres
0 Phillips Road, Flomaton, AL 36441
MLS# 409282Listed by: FIRSTSOUTH PROPERTIES - New
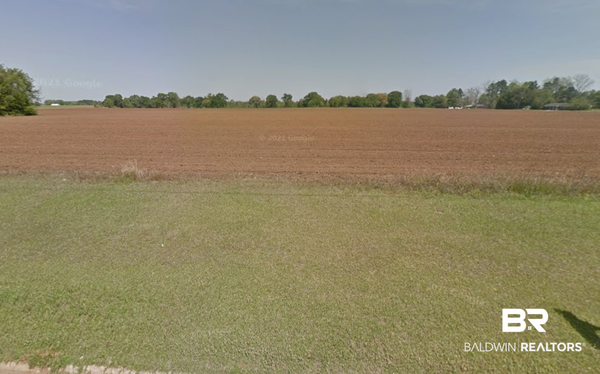 $13,500Active0 Acres
0 Phillips Road, Flomaton, AL 36441
MLS# 409294Listed by: FIRSTSOUTH PROPERTIES - New
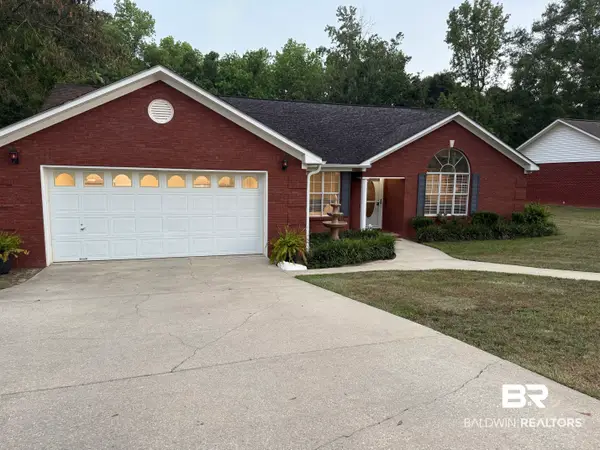 $224,900Active3 beds 2 baths1,471 sq. ft.
100 Sue Street, Flomaton, AL 36441
MLS# 409202Listed by: NEXT CHAPTER HOME & REALTY  $139,000Active2 beds 1 baths1,580 sq. ft.
220 Bonifay St, Flomaton, AL 36441
MLS# 686284Listed by: KELLER WILLIAMS REALTY GULF COAST $450,000Active5 beds 2 baths3,758 sq. ft.
20665 Hwy 31, Flomaton, AL 36441
MLS# 685113Listed by: REYNOLDS REAL ESTATE $199,900Pending3 beds 2 baths1,404 sq. ft.
440 Hart Farm Road, Flomaton, AL 36441
MLS# 398654Listed by: PHD REALTY, LLC $43,900Active0 Acres
0 Us Hwy 31, Flomaton, AL 36441
MLS# 683416Listed by: REYNOLDS REAL ESTATE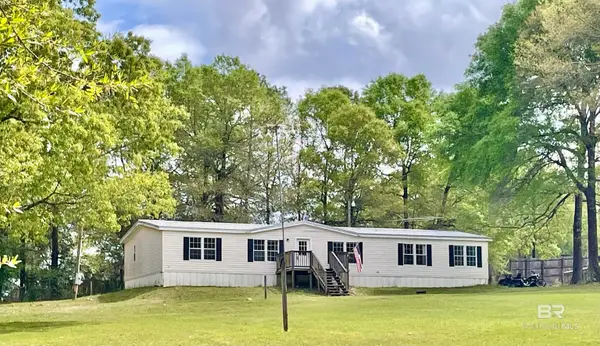 $165,000Pending5 beds 3 baths1,952 sq. ft.
281 Lambeth Road, Flomaton, AL 36441
MLS# 394372Listed by: HINES REALTY, LLC


Protect your home and budget from life's surprises with an Assurant Home Warranty, backed by a partner that supports you through every step of homeownership. Explore Plans.
© 2026 Better Homes and Gardens Real Estate LLC. An Anywhere Real Estate company. All rights reserved. Better Homes and Gardens® Real Estate is a registered trademark owned by Meredith Operations Corporation, licensed to Better Homes and Gardens Real Estate LLC and used with permission. Better Homes and Gardens Real Estate LLC fully supports the principles of the Fair Housing Act and the Equal Opportunity Act. Listing information is deemed reliable but is not guaranteed accurate.
Each office is independently owned and operated.
Any services or products provided by third parties are not provided by, affiliated with or related to Better Homes and Gardens Real Estate LLC, or its affiliated companies.