
104 Durby Lane, Foley, AL 36535
Local realty services provided by:Better Homes and Gardens Real Estate Platinum Properties
104 Durby Lane,Foley, AL 36535
$599,900
- 4 Beds
- 3 Baths
- 3,020 sq. ft.
- Single family
- Active
Listed by: ron glime
Office: gold star realty group
MLS#:410327
Source:AL_BCAR
Price summary
- Price:$599,900
- Price per sq. ft.:$198.64
- Monthly HOA dues:$27.08
About this home
All-Brick 4BR/3BA on Half an Acre, Backing to a Private Pond — Fully Renovated in One of Foley's Most Established Neighborhoods.
Tucked on nearly half an acre of mature trees, quality landscaping, and multiple fruit trees, this all-brick home offers just under 3,100 square feet of thoughtfully renovated living space with no neighbors behind you — only a quiet, private neighborhood pond.
The current owners renovated this home intending to stay forever, and it shows in every choice. Major systems are done: new roof (2021), HVAC and water heater (2023), and a whole-house Generac generator with dedicated power (2024). A new patio and screened porch were added in 2023, already wired for a hot tub.
Inside, the 2023 renovation touched everything. Washed plank tile runs throughout the main living areas, with new carpet in the bedrooms. The kitchen features new quartz countertops, sink, and faucet. All three bathrooms received new quartz vanity tops, faucets, toilets, and mirrors. Every wall, door, baseboard, and section of crown molding was freshly painted, and new light fixtures and ceiling fans were installed throughout. A standout feature: roughly $10,000 in custom-made solid wood plantation shutters — not big-box, built for this home.
A three-car garage and a fenced RV area handle vehicles, boats, and toys with room to spare.
Set on tree-lined streets in one of Foley's most sought-after, prestigious established neighborhoods, this is a turnkey home where the hard work is already done.
Opportunities like this one don't come along often — schedule your showing today. Buyer to verify all information during due diligence....
Contact an agent
Home facts
- Year built:2006
- Subdivision & Development:Cambridge Parke
- Listing ID #:410327
- Added:1 day(s) ago
- Updated:September 25, 2026 at 07:44 PM
Rooms and interior
- Bedrooms:4
- Total bathrooms:3
- Full bathrooms:3
- Flooring:Carpet, Luxury Vinyl Plank, Tile
- Kitchen Description:Cooktop, Dishwasher, Disposal, Double Oven
- Living area:3,020 sq. ft.
Heating and cooling
- Cooling:Ceiling Fan(s)
- Heating:Heat Pump
Structure and exterior
- Roof:Composition Shingle
- Year built:2006
- Building area:3,020 sq. ft.
- Lot Features:Less Than 1 Acre
- Architectural Style:Craftsman
- Exterior Features:Covered Patio, Irrigation Sprinkler, Patio, Porch Screened, Rear Porch
- Levels:1 Story
Schools
- High school:Foley High
- Middle school:Foley Middle
- Elementary school:Foley Elementary
Finances and disclosures
- Price:$599,900
- Price per sq. ft.:$198.64
Features and amenities
- Appliances:Cooktop, Dishwasher, Disposal, Double Oven, Plumbed For Ice Maker, Smoke Detector
- Amenities:High Ceilings, Internet, Smoke Detector, Window Treatments
Parking
- Parking description:Detached, Garage Door Opener, Side Entrance, Three Car Garage, Three Or More Vehicles
New listings near 104 Durby Lane
- New
 $1,915,000Active36 beds 16 baths2,192 sq. ft.
1734 N Pine Street, Foley, AL 36535
MLS# 411099Listed by: RE/MAX OF ORANGE BEACH - New
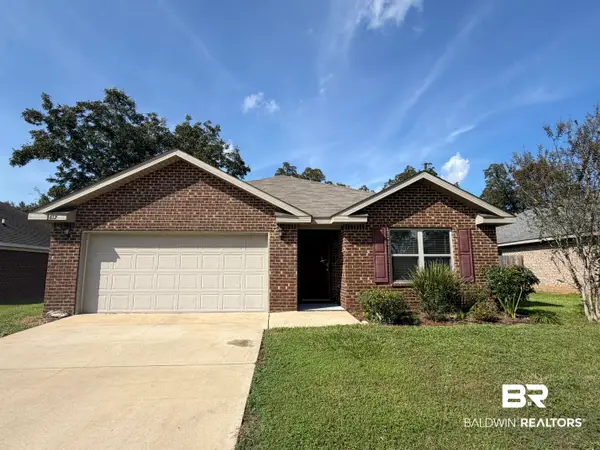 $270,000Active4 beds 2 baths1,791 sq. ft.
1612 Abbey Loop, Foley, AL 36535
MLS# 411127Listed by: REAL BROKER, LLC - New
 $264,444Active3 beds 2 baths1,419 sq. ft.
106 Oak Hollow Circle, Foley, AL 36535
MLS# 411167Listed by: BEYCOME BROKERAGE REALTY LLC - New
 $380,000Active4 beds 2 baths2,309 sq. ft.
1205 Pencarro Boulevard, Foley, AL 36535
MLS# 411043Listed by: MARMAC REAL ESTATE COASTAL - New
 $295,000Active3 beds 2 baths1,726 sq. ft.
9843 Weller Cove, Foley, AL 36535
MLS# 411151Listed by: COASTAL LUXE REALTY GROUP - New
 $337,000Active4 beds 2 baths1,791 sq. ft.
1073 Hayward Loop, Foley, AL 36535
MLS# 411081Listed by: DALTON WADE, INC - New
 $2,995,000Active0 Acres
212 Michigan Avenue E, Foley, AL 36535
MLS# 7844049Listed by: COASTAL REAL ESTATE AND INVEST - New
 $579,000Active3 beds 2 baths1,903 sq. ft.
15715 Daugherty Road, Foley, AL 36535
MLS# 411098Listed by: BLUE HERON REALTY - Open Sun, 2 to 4pmNew
 $375,000Active4 beds 2 baths1,867 sq. ft.
22880 Lieutenant Avenue, Foley, AL 36535
MLS# 411111Listed by: BUTLER & CO. REAL ESTATE LLC


Protect your home and budget from life's surprises with an Assurant Home Warranty, backed by a partner that supports you through every step of homeownership. Explore Plans.
© 2026 Better Homes and Gardens Real Estate LLC. An Anywhere Real Estate company. All rights reserved. Better Homes and Gardens® Real Estate is a registered trademark owned by Meredith Operations Corporation, licensed to Better Homes and Gardens Real Estate LLC and used with permission. Better Homes and Gardens Real Estate LLC fully supports the principles of the Fair Housing Act and the Equal Opportunity Act. Listing information is deemed reliable but is not guaranteed accurate.
Each office is independently owned and operated.
Any services or products provided by third parties are not provided by, affiliated with or related to Better Homes and Gardens Real Estate LLC, or its affiliated companies.