
1047 Destin Avenue, Foley, AL 36535
Local realty services provided by:Better Homes and Gardens Real Estate Platinum Properties
1047 Destin Avenue,Foley, AL 36535
$327,500
- 3 Beds
- 2 Baths
- 2,166 sq. ft.
- Single family
- Active
Listed by: carl myrick
Office: exp realty, llc.
MLS#:409874
Source:AL_BCAR
Price summary
- Price:$327,500
- Price per sq. ft.:$151.2
- Monthly HOA dues:$20.83
About this home
Set in the established Pebble Creek subdivision, this all-brick, one-story home offers 3 bedrooms and 2 bathrooms across 2,166 square feet on a quarter-acre-plus lot. Built in 2006 with a split floor plan, the living room and kitchen both feature vaulted ceilings that keep the main living space feeling open, and the layout flows into a formal dining room plus a breakfast area and breakfast bar for everyday flexibility.
The primary suite is a true retreat, with a tray ceiling, two walk-in closets, and direct patio access, plus an en-suite bath featuring a garden tub, separate shower, and double vanity. A bonus room off the main living space adds room for a home office, playroom, or additional living area. Out back, a fenced yard and patio offer privacy and outdoor living space, and the side-entry two-car garage rounds out the practical features.
The home could use some cosmetic freshening throughout, but the bones and layout are solid — a great opportunity in a well-located Foley neighborhood close to schools, shopping, and the beach. Buyer to verify all information during due diligence....
Contact an agent
Home facts
- Year built:2006
- Subdivision & Development:Pebble Creek
- Listing ID #:409874
- Added:1 day(s) ago
- Updated:August 30, 2026 at 02:04 AM
Rooms and interior
- Bedrooms:3
- Total bathrooms:2
- Full bathrooms:2
- Kitchen Description:Dishwasher, Electric Range, Refrigerator
- Bedroom Description:Split Bedroom Plan
- Living area:2,166 sq. ft.
Heating and cooling
- Cooling:Ceiling Fan(s), Electric
- Heating:Electric
Structure and exterior
- Roof:Composition Shingle
- Year built:2006
- Building area:2,166 sq. ft.
- Lot Features:Less Than 1 Acre
- Architectural Style:Craftsman
- Exterior Features:Front Porch, Patio
- Levels:1 Story
Schools
- High school:Foley High
- Middle school:Foley Middle
- Elementary school:Florence B. Mathis Elementary
Finances and disclosures
- Price:$327,500
- Price per sq. ft.:$151.2
Features and amenities
- Appliances:Dishwasher, Electric Range, Refrigerator
Parking
- Parking description:Attached, Double Garage, Garage Door Opener
New listings near 1047 Destin Avenue
- Coming Soon
 $415,000Coming Soon3 beds 2 baths1,946 sq. ft.
1395 Surrey Loop, Foley, AL 36535
MLS# 7829087Listed by: DENIS MCKINNON, BROKER - New
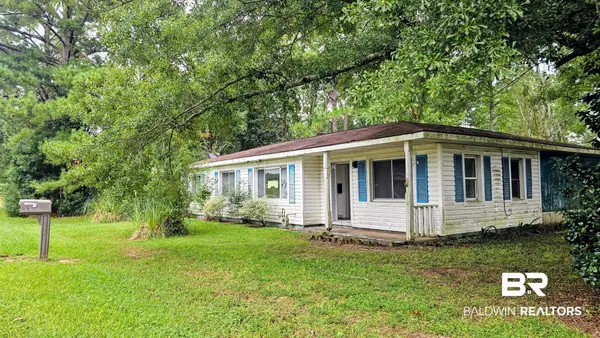 $150,000Active3 beds 2 baths1,591 sq. ft.
210 N Beech Street, Foley, AL 36535
MLS# 409866Listed by: EXP REALTY, LLC - New
 $424,900Active4 beds 4 baths2,610 sq. ft.
1023 Sunnybell Lane, Foley, AL 36535
MLS# 409848Listed by: MARMAC REAL ESTATE COASTAL - New
 $239,000Active3 beds 2 baths1,185 sq. ft.
2651 S Juniper Street #1501, Foley, AL 36535
MLS# 409686Listed by: RE/MAX ON THE COAST - New
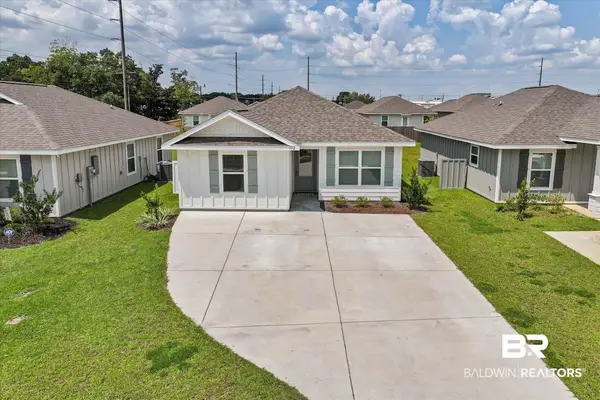 $299,000Active4 beds 2 baths1,417 sq. ft.
1112 S Bay Street, Foley, AL 36535
MLS# 409785Listed by: COASTAL ALABAMA REAL ESTATE - New
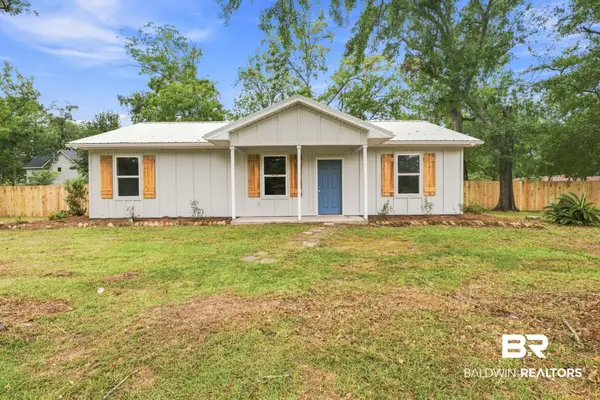 $189,900Active3 beds 2 baths1,056 sq. ft.
1700 S Oak Street, Foley, AL 36535
MLS# 409814Listed by: REVITALIZE REALTY LLC - New
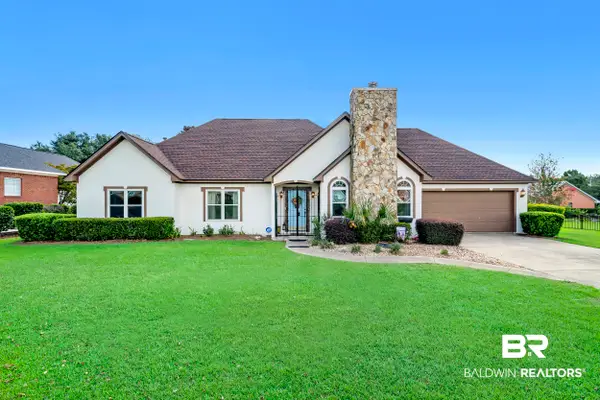 $399,900Active3 beds 2 baths2,103 sq. ft.
9040 Eagle Lane, Foley, AL 36535
MLS# 409742Listed by: MARMAC REAL ESTATE COASTAL - New
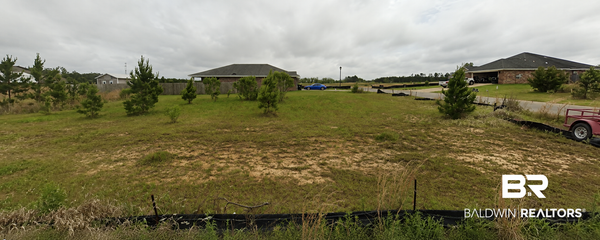 $47,000Active0 Acres
0 Avery Lane, Foley, AL
MLS# 409758Listed by: RE/MAX OF ORANGE BEACH - New
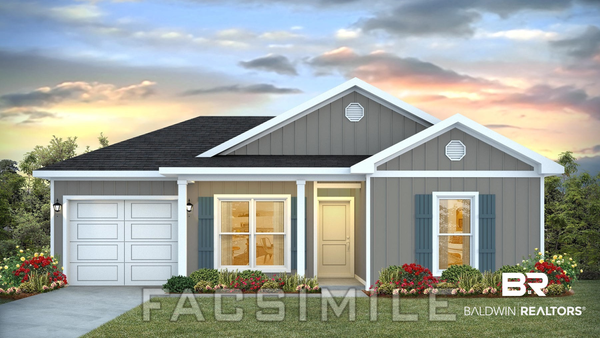 $288,088Active4 beds 2 baths1,440 sq. ft.
7599 Sable Drive, Foley, AL 36535
MLS# 409645Listed by: DHI REALTY OF ALABAMA, LLC


Protect your home and budget from life's surprises with an Assurant Home Warranty, backed by a partner that supports you through every step of homeownership. Explore Plans.
© 2026 Better Homes and Gardens Real Estate LLC. An Anywhere Real Estate company. All rights reserved. Better Homes and Gardens® Real Estate is a registered trademark owned by Meredith Operations Corporation, licensed to Better Homes and Gardens Real Estate LLC and used with permission. Better Homes and Gardens Real Estate LLC fully supports the principles of the Fair Housing Act and the Equal Opportunity Act. Listing information is deemed reliable but is not guaranteed accurate.
Each office is independently owned and operated.
Any services or products provided by third parties are not provided by, affiliated with or related to Better Homes and Gardens Real Estate LLC, or its affiliated companies.