
1260 Pembroke Way, Foley, AL 36535
Local realty services provided by:Better Homes and Gardens Real Estate Main Street Properties
1260 Pembroke Way,Foley, AL 36535
$319,000
- 3 Beds
- 2 Baths
- 1,677 sq. ft.
- Single family
- Active
Listed by: tammy boudreau
Office: cote realty
MLS#:411380
Source:AL_BCAR
Price summary
- Price:$319,000
- Price per sq. ft.:$190.22
- Monthly HOA dues:$5.83
About this home
Welcome to this beautiful new construction home offering 1,677 square feet with 3 bedrooms and 2 baths, thoughtfully designed to combine style, comfort, and everyday functionality. The attractive exterior features 4-sided brick to ground construction with a welcoming front porch.
Inside, you'll find 9-foot ceilings throughout and an open-concept layout that creates a spacious, airy feel. The kitchen is designed for both everyday living and entertaining, featuring granite countertops, GE stainless steel appliances, plenty of cabinet and countertops space providing ample workspace, and an easy flow into the living area. A separate dining area provides additional space for meals and gatherings.
The split-bedroom floor plan provides added privacy, with the primary suite located on its own side of the home. The primary bath features an oversized soaking tub, separate shower with glass door, double vanity, and two walk-in closets. Two additional bedrooms and a full bath are located on the opposite side of the home. The floor plan also includes a dedicated laundry room, pantry, and a 2-car garage.
Step outside to enjoy the covered rear porch and fully sodded lawn, providing a great space for relaxing, grilling, or entertaining. The exterior design incorporates brick veneer with board-and-batten accents in the front gables for added curb appeal.
Built with Fortified Gold construction, this home brings together a functional 3-bedroom floor plan, 9-foot ceilings, desirable finishes, covered outdoor living, and quality new construction. At 1,677 square feet, this home makes excellent use of every inch and is ready to welcome its first owner!
Approx. date of completion late November 2026. Buyer to verify all information during due diligence....
Contact an agent
Home facts
- Year built:2026
- Subdivision & Development:Riverside Arbor Walk
- Listing ID #:411380
- Added:1 day(s) ago
- Updated:September 30, 2026 at 10:50 PM
Rooms and interior
- Bedrooms:3
- Total bathrooms:2
- Full bathrooms:2
- Flooring:Carpet, Luxury Vinyl Plank, Tile
- Kitchen Description:Dishwasher, Electric Range, Microwave
- Bedroom Description:Split Bedroom Plan
- Living area:1,677 sq. ft.
Heating and cooling
- Cooling:Ceiling Fan(s)
- Heating:Central, Electric, Heat Pump
Structure and exterior
- Roof:Composition Shingle, Dimensional
- Year built:2026
- Building area:1,677 sq. ft.
- Lot Features:Subdivision
- Architectural Style:Craftsman
- Exterior Features:Front Porch, Rear Porch
- Levels:1 Story
Schools
- High school:Foley High
- Middle school:Foley Middle
- Elementary school:Florence B. Mathis Elementary
Finances and disclosures
- Price:$319,000
- Price per sq. ft.:$190.22
Features and amenities
- Appliances:Dishwasher, Electric Range, Microwave, Smoke Detector
- Amenities:Carbon Monoxide Detector(s), Smoke Detector
Parking
- Total parking spaces:4
- Parking description:Attached, Double Garage, Garage Door Opener
New listings near 1260 Pembroke Way
- New
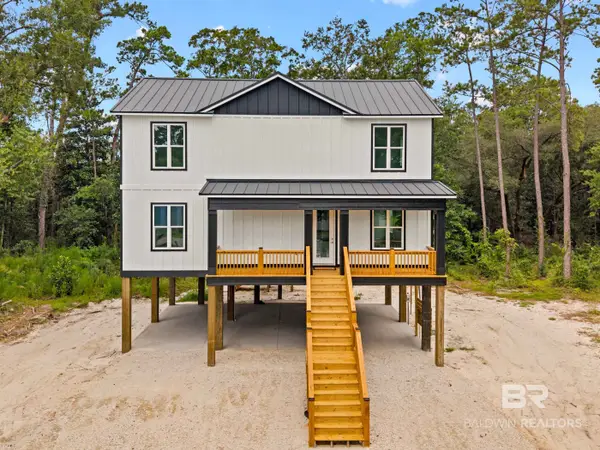 $850,000Active4 beds 3 baths2,100 sq. ft.
7305 Riverwood Dr, Foley, AL 36535
MLS# 411405Listed by: RE/MAX ON THE COAST - New
 $175,000Active0 Acres
361 Portofino Loop #UNIT U-100, Foley, AL 36535
MLS# 411418Listed by: BELLA TERRA REALTY, LLC - New
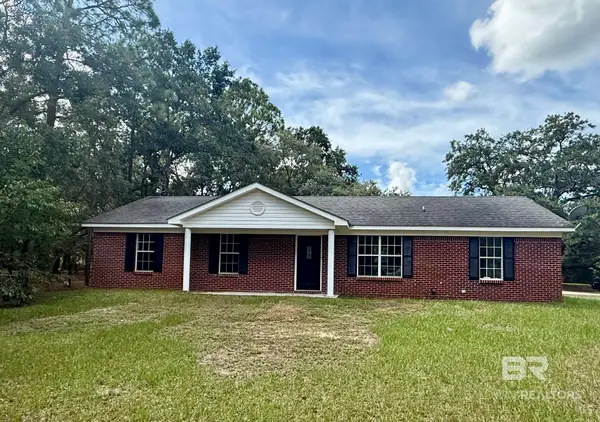 $575,000Active3 beds 2 baths1,134 sq. ft.
12110 Kenner Road, Foley, AL 36535
MLS# 411421Listed by: COLDWELL BANKER COASTAL REALTY-FOLEY 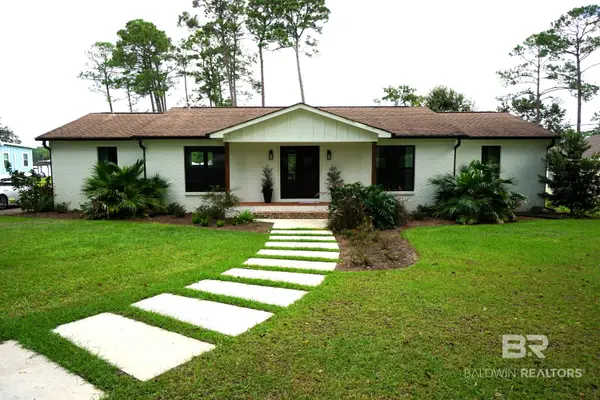 $962,500Pending3 beds 2 baths1,965 sq. ft.
9396 Clarke Ridge Road, Foley, AL 36535
MLS# 411352Listed by: RE/MAX OF GULF SHORES- New
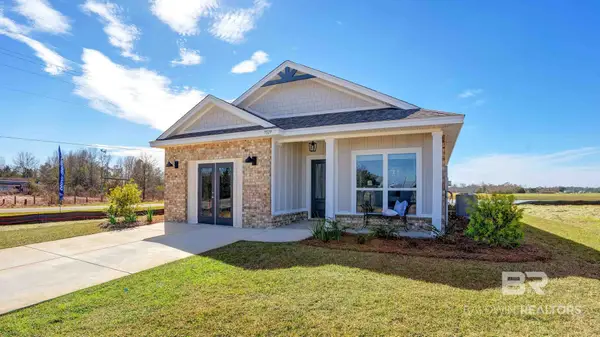 $286,476Active3 beds 2 baths1,430 sq. ft.
7576 Courant Cir, Foley, AL 36535
MLS# 411395Listed by: DHI REALTY OF ALABAMA, LLC - New
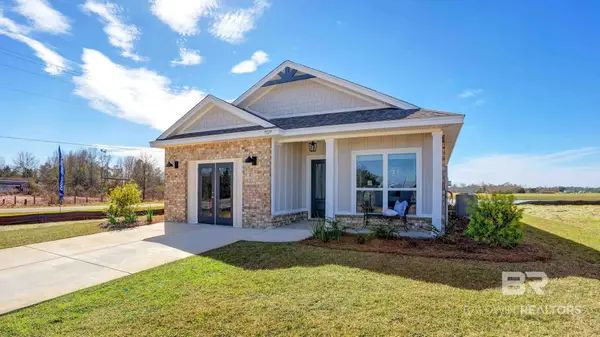 $291,292Active3 beds 2 baths1,430 sq. ft.
7575 Sable Dr, Foley, AL 36535
MLS# 411393Listed by: DHI REALTY OF ALABAMA, LLC - New
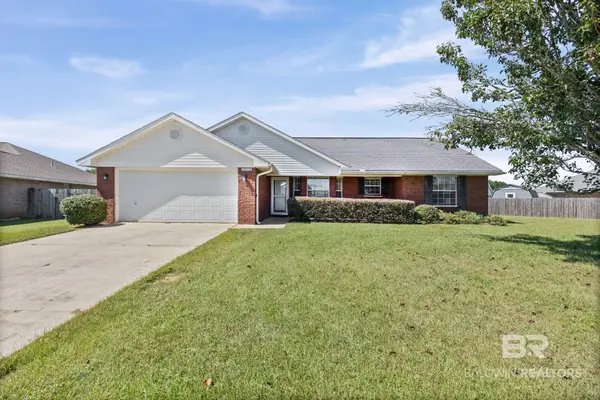 $279,000Active3 beds 2 baths1,526 sq. ft.
2519 Oakford Drive, Foley, AL 36535
MLS# 411117Listed by: BELLATOR REAL ESTATE LLC GULF SHORES - New
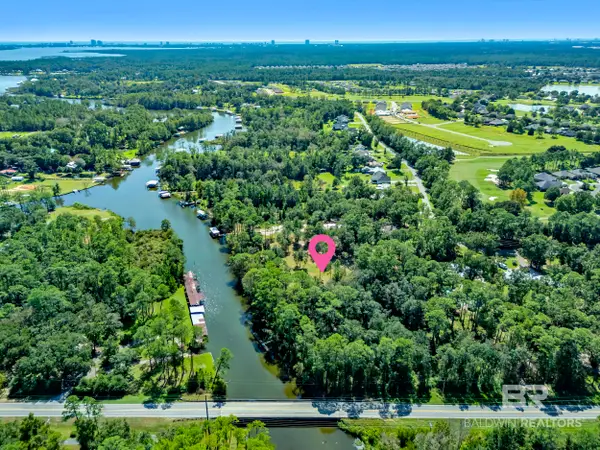 $1,100,000Active0 Acres
9900 Clarke Ridge Rd, Foley, AL 36535
MLS# 411332Listed by: WELLHOUSE REAL ESTATE, LLC - New
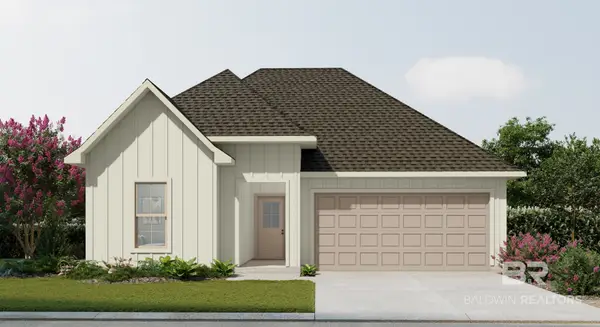 $336,397Active3 beds 2 baths1,778 sq. ft.
18487 Siren Circle, Foley, AL 36535
MLS# 411348Listed by: DSLD HOMES GULF COAST,LLC-BALDWIN BRANCH


Protect your home and budget from life's surprises with an Assurant Home Warranty, backed by a partner that supports you through every step of homeownership. Explore Plans.
© 2026 Better Homes and Gardens Real Estate LLC. An Anywhere Real Estate company. All rights reserved. Better Homes and Gardens® Real Estate is a registered trademark owned by Meredith Operations Corporation, licensed to Better Homes and Gardens Real Estate LLC and used with permission. Better Homes and Gardens Real Estate LLC fully supports the principles of the Fair Housing Act and the Equal Opportunity Act. Listing information is deemed reliable but is not guaranteed accurate.
Each office is independently owned and operated.
Any services or products provided by third parties are not provided by, affiliated with or related to Better Homes and Gardens Real Estate LLC, or its affiliated companies.