
1283 Cater Lee Way, Foley, AL 36535
Local realty services provided by:Better Homes and Gardens Real Estate Main Street Properties
1283 Cater Lee Way,Foley, AL 36535
$289,900
- 3 Beds
- 2 Baths
- 1,932 sq. ft.
- Single family
- Active
Listed by: kelly cummings
Office: exp the cummings company llc.
MLS#:7847739
Source:AL_MAAR
Price summary
- Price:$289,900
- Price per sq. ft.:$150.05
About this home
Discover this beautifully designed residential home located in Foley, Alabama, within the welcoming Parkside community. Built in 2022, this traditional-style residence boasts modern features and high ceilings, creating an airy and spacious atmosphere. With 1,932 square feet of living space, the home offers three well-appointed bedrooms and two full bathrooms.
The interior showcases a convenient layout that seamlessly connects the living room, dining area, and kitchen, making it perfect for daily living and entertaining. The kitchen is equipped with essential appliances, including an electric range, refrigerator, and dishwasher, ensuring culinary ease.
The exterior features a durable brick finish and a flat lot of 0.207 acres, providing ample outdoor space for relaxation. Enjoy the back porch, perfect for unwinding or family gatherings. The home is centrally cooled with electric heating, ensuring comfort year-round.
With an attached parking area accommodating up to two vehicles, convenience is at your fingertips. Located in a dynamic area with access to local amenities, this property harmonizes modern living with functional design, making it an ideal choice. Schedule your appointment today to experience all that this stunning home has to offer. This is an equitable interest listing where seller is selling only an option contract or assigning an interest in a contract, such as a purchase and sale agreement or a contract for deed. In this situation, the seller does not have legal title to the property, but the equitable interest gives seller the right to acquire legal title. Buyer to verify all information during due diligence....
Contact an agent
Home facts
- Year built:2022
- Subdivision & Development:Parkside
- Listing ID #:7847739
- Added:3 day(s) ago
- Updated:October 06, 2026 at 02:17 PM
Rooms and interior
- Bedrooms:3
- Total bathrooms:2
- Full bathrooms:2
- Flooring:Carpet, Vinyl
- Dining Description:Open Floorplan
- Kitchen Description:Dishwasher, Electric Oven
- Bedroom Description:Main
- Living area:1,932 sq. ft.
Heating and cooling
- Cooling:Central Air
- Heating:Central
- Central air:Yes
Structure and exterior
- Roof:Shingle
- Year built:2022
- Building area:1,932 sq. ft.
- Lot Features:Level
- Architectural Style:Traditional
- Foundation Description:Slab
- Levels:1 Story
Schools
- High school:Baldwin - Other
- Middle school:Baldwin - Other
- Elementary school:Baldwin - Other
Utilities
- Water:Available, Public
- Sewer:Public Sewer
Finances and disclosures
- Price:$289,900
- Price per sq. ft.:$150.05
- Tax amount:$2,061
Features and amenities
- Appliances:Dishwasher, Electric Oven
- Amenities:Dishwasher, Double Pane Windows, Electricity Available, High Ceilings 9 ft Lower
Parking
- Parking description:Attached, Garage
- Garage:Yes
- Garage spaces:2
New listings near 1283 Cater Lee Way
- New
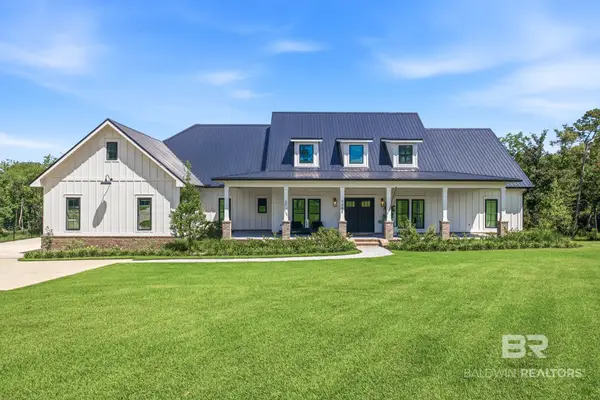 $1,995,000Active5 beds 4 baths3,486 sq. ft.
9588 Clarke Ridge Rd, Foley, AL 36535
MLS# 411522Listed by: COASTAL LEADERS REALTY GROUP - New
 $347,000Active3 beds 2 baths1,664 sq. ft.
1033 Stella Road, Foley, AL 36535
MLS# 411599Listed by: WATERS EDGE REALTY - New
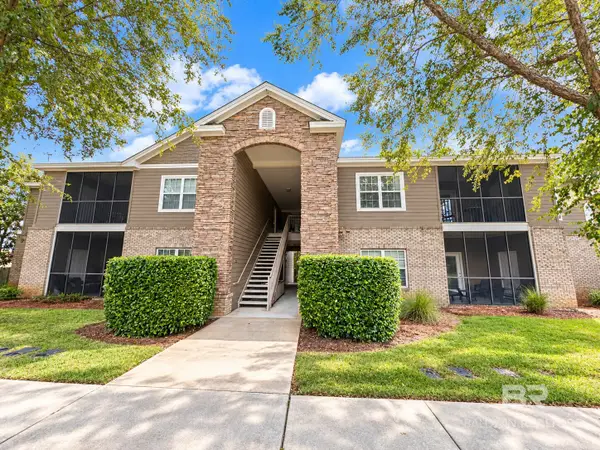 $239,000Active3 beds 2 baths1,251 sq. ft.
450 Park Avenue #APT 109, Foley, AL 36535
MLS# 411677Listed by: KELLER WILLIAMS AGC REALTY - ORANGE BEACH - New
 $335,000Active3 beds 2 baths2,005 sq. ft.
22607 Respite Lane, Foley, AL 36535
MLS# 411128Listed by: RE/MAX ON THE COAST - New
 $342,155Active4 beds 2 baths1,787 sq. ft.
14481 Dayton Circle, Foley, AL 36535
MLS# 411658Listed by: DHI REALTY OF ALABAMA, LLC - New
 $320,000Active3 beds 2 baths1,624 sq. ft.
22759 Respite Lane, Foley, AL 36535
MLS# 410707Listed by: POINTE SOUTH - New
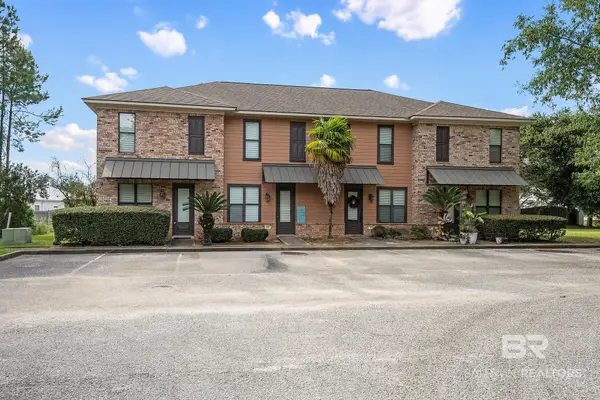 $1,500,000Active16 beds 16 baths10,400 sq. ft.
214 Cody Lane, Foley, AL 36535
MLS# 411635Listed by: ELITE REAL ESTATE SOLUTIONS, LLC - Open Sun, 2 to 4pmNew
 $545,000Active4 beds 4 baths2,795 sq. ft.
8823 Bronze Lane, Foley, AL 36535
MLS# 411627Listed by: ELITE REAL ESTATE SOLUTIONS, LLC - New
 $225,000Active3 beds 2 baths1,251 sq. ft.
450 Park Avenue #APT 302, Foley, AL 36535
MLS# 411218Listed by: REALTY EXECUTIVES GULF COAST - New
 $339,000Active4 beds 2 baths2,047 sq. ft.
14401 Spearfish Dr, Foley, AL
MLS# 411509Listed by: RE/MAX OF ORANGE BEACH


Protect your home and budget from life's surprises with an Assurant Home Warranty, backed by a partner that supports you through every step of homeownership. Explore Plans.
© 2026 Better Homes and Gardens Real Estate LLC. An Anywhere Real Estate company. All rights reserved. Better Homes and Gardens® Real Estate is a registered trademark owned by Meredith Operations Corporation, licensed to Better Homes and Gardens Real Estate LLC and used with permission. Better Homes and Gardens Real Estate LLC fully supports the principles of the Fair Housing Act and the Equal Opportunity Act. Listing information is deemed reliable but is not guaranteed accurate.
Each office is independently owned and operated.
Any services or products provided by third parties are not provided by, affiliated with or related to Better Homes and Gardens Real Estate LLC, or its affiliated companies.