
13171 Owens Court, Foley, AL 36535
Local realty services provided by:Better Homes and Gardens Real Estate Platinum Properties
13171 Owens Court,Foley, AL 36535
$319,500
- 4 Beds
- 2 Baths
- 1,938 sq. ft.
- Single family
- Active
Listed by: tom stanton
Office: exit realty gulf shores
MLS#:399200
Source:AL_BCAR
Price summary
- Price:$319,500
- Price per sq. ft.:$164.86
- Monthly HOA dues:$15.42
About this home
Seller has relocated and is very motivated for an offer, Great home with large fenced back yard in the cul de sac. The home has 4 bedrooms and 2 baths with fresh paint throughout and new carpet. Nice open floor plan with split bedrooms. The Primary bedroom is on one side and the other three bedrooms are on the other side of the house. This is a very desirable neighborhood and homes do not become available very often. Magnolia Elementary School is right down the street. Make an appointment through Showingtime today. Buyer to verify all information during due diligence.
Contact an agent
Home facts
- Year built:2019
- Subdivision & Development:Ashland Place
- Listing ID #:399200
- Added:64 day(s) ago
- Updated:September 12, 2026 at 08:49 PM
Rooms and interior
- Bedrooms:4
- Total bathrooms:2
- Full bathrooms:2
- Flooring:Carpet, Laminate, Tile
- Kitchen Description:Dishwasher, Disposal, Electric Range, Microwave
- Bedroom Description:Split Bedroom Plan
- Living area:1,938 sq. ft.
Heating and cooling
- Cooling:Ceiling Fan(s)
- Heating:Electric
Structure and exterior
- Roof:Dimensional
- Year built:2019
- Building area:1,938 sq. ft.
- Lot Features:Elevation High, Less Than 1 Acre, Level, Some Trees
- Architectural Style:Traditional
- Levels:1 Story
Schools
- High school:Foley High
- Middle school:Foley Middle
- Elementary school:Magnolia School
Finances and disclosures
- Price:$319,500
- Price per sq. ft.:$164.86
Features and amenities
- Appliances:Dishwasher, Disposal, Dryer, Electric Range, Microwave, Plumbed For Ice Maker, Washer
- Laundry features:Dryer, Washer
- Amenities:High Ceilings, Internet, Vaulted Ceiling(s)
Parking
- Parking description:Double Garage, Garage Door Opener
New listings near 13171 Owens Court
- New
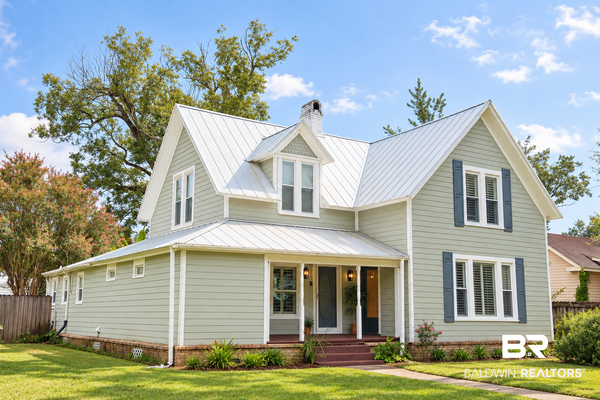 $449,900Active3 beds 3 baths2,612 sq. ft.
207 W Rose Ave, Foley, AL 36530
MLS# 410592Listed by: WELLHOUSE REAL ESTATE - New
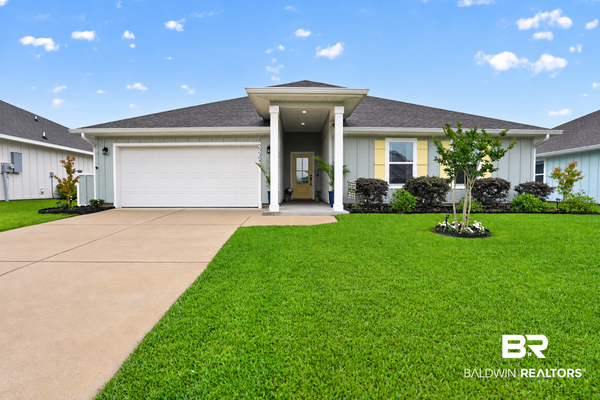 $409,000Active4 beds 2 baths2,250 sq. ft.
22348 Early Dawn Circle, Foley, AL 36535
MLS# 410486Listed by: KELLER WILLIAMS AGC REALTY - ORANGE BEACH - New
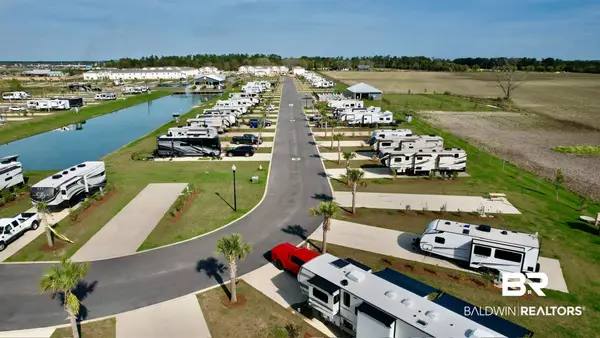 $134,900Active0 Acres
722 Vacation Circle #99, Foley, AL 36535
MLS# 410571Listed by: MAXIMUS REAL ESTATE, INC 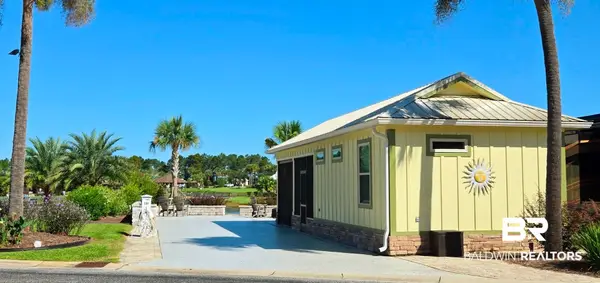 $319,000Pending0 Acres
745 Lago Way, Foley, AL 36535
MLS# 410582Listed by: BELLA TERRA REALTY, LLC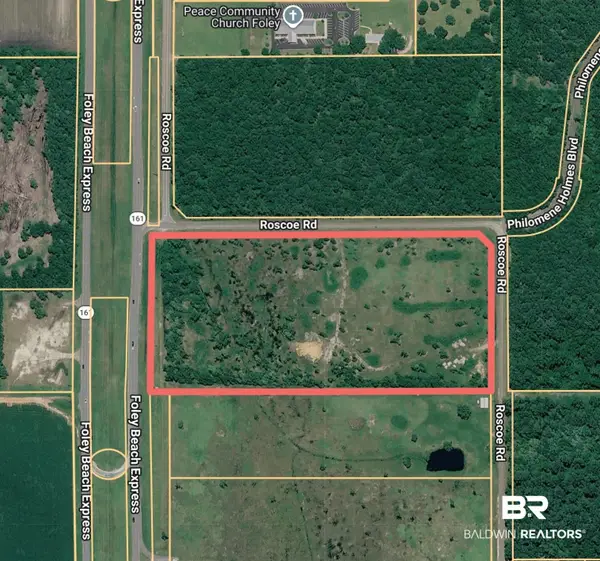 $1,680,000Active0 Acres
8039 Roscoe Road, Foley, AL 36535
MLS# 400097Listed by: RE/MAX OF ORANGE BEACH- New
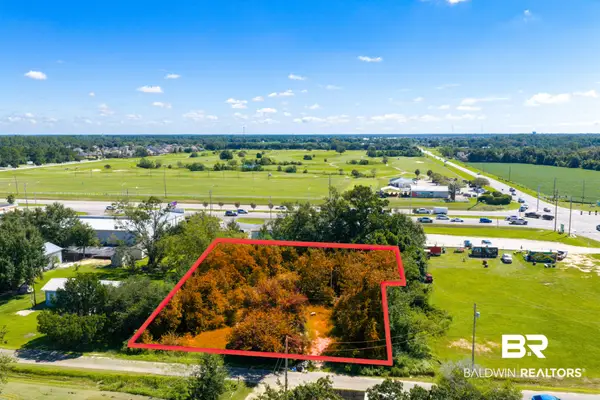 $60,000Active0 Acres
3915 Linton Lane, Foley, AL 36535
MLS# 410491Listed by: EXIT REALTY ORANGE BEACH - New
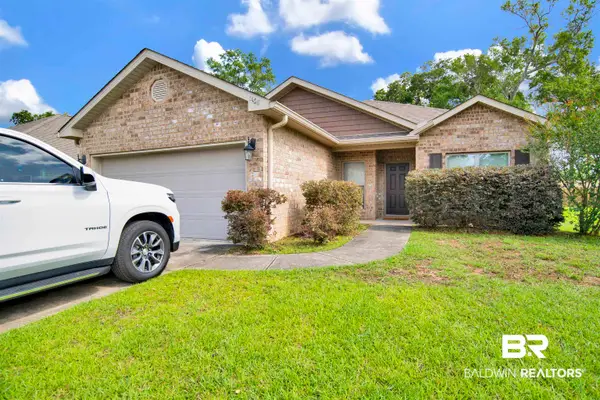 $288,999Active3 beds 2 baths1,562 sq. ft.
1468 Surrey Loop, Foley, AL 36535
MLS# 410536Listed by: ELITE REAL ESTATE SOLUTIONS, LLC - New
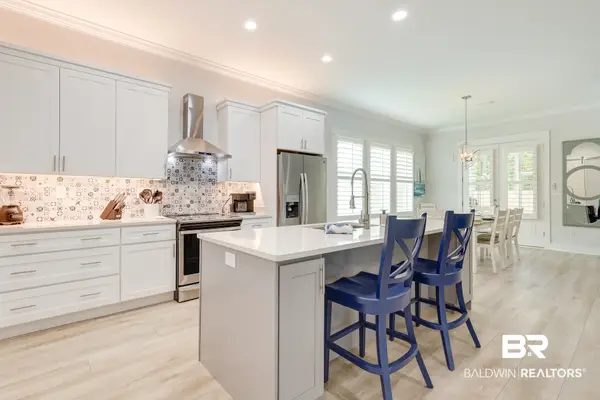 $429,000Active4 beds 2 baths1,834 sq. ft.
8133 Carmel Circle, Foley, AL 36535
MLS# 409883Listed by: MAD REAL ESTATE & DEVELOPMENT 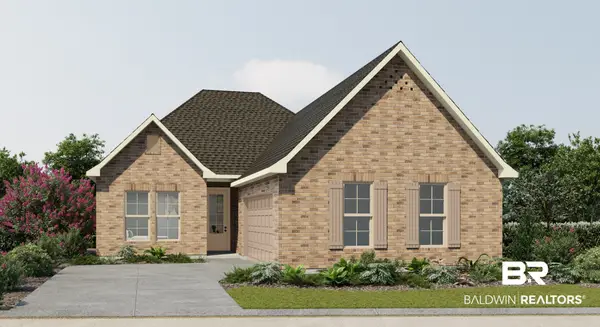 $363,905Pending4 beds 3 baths1,991 sq. ft.
713 Sutton Lane, Foley, AL 36535
MLS# 410433Listed by: DSLD HOMES GULF COAST,LLC-BALDWIN BRANCH- New
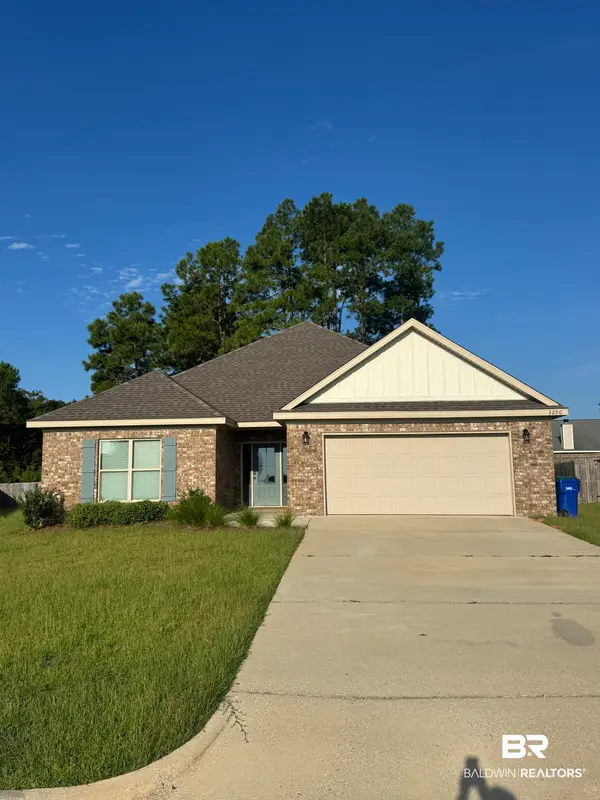 $349,900Active3 beds 2 baths1,870 sq. ft.
3290 Bellingrath Drive, Foley, AL 36535
MLS# 410375Listed by: MARMAC REAL ESTATE COASTAL


Protect your home and budget from life's surprises with an Assurant Home Warranty, backed by a partner that supports you through every step of homeownership. Explore Plans.
© 2026 Better Homes and Gardens Real Estate LLC. An Anywhere Real Estate company. All rights reserved. Better Homes and Gardens® Real Estate is a registered trademark owned by Meredith Operations Corporation, licensed to Better Homes and Gardens Real Estate LLC and used with permission. Better Homes and Gardens Real Estate LLC fully supports the principles of the Fair Housing Act and the Equal Opportunity Act. Listing information is deemed reliable but is not guaranteed accurate.
Each office is independently owned and operated.
Any services or products provided by third parties are not provided by, affiliated with or related to Better Homes and Gardens Real Estate LLC, or its affiliated companies.