
14615 Dayton Circle, Foley, AL 36535
Local realty services provided by:Better Homes and Gardens Real Estate Platinum Properties
Listed by: clint miller
Office: signature properties
MLS#:399951
Source:AL_BCAR
Price summary
- Price:$315,000
- Price per sq. ft.:$175.88
- Monthly HOA dues:$45
About this home
Beautiful one-owner Gold Fortified brick home in Hadley Village, conveniently located in Foley just minutes from OWA, Tanger Outlets, shopping, dining, medical facilities, and the Gulf Coast beaches. Owner financing is now available, offering an additional purchasing option for qualified buyers. This 4-bedroom, 2-bath Cali floor plan offers an open-concept layout with luxury vinyl plank flooring throughout and no carpet. The spacious kitchen overlooks the living area and features granite countertops, a large center island, stainless steel appliances, including a smooth-top electric range, over-the-range microwave, dishwasher, garbage disposal, and ample cabinet and counter space. The primary suite includes a large walk-in closet, double vanities, a soaking tub, and a separate 5-foot shower. Additional features include smart home technology, LED lighting throughout, Low-E double-pane windows, a two-car garage with automatic openers, a covered rear porch, fenced back yard and Gold Fortified construction, for homeowner's insurance savings. Buyer to verify all information during due diligence....
Contact an agent
Home facts
- Year built:2024
- Subdivision & Development:Haldey Village
- Listing ID #:399951
- Added:50 day(s) ago
- Updated:September 15, 2026 at 11:03 PM
Rooms and interior
- Bedrooms:4
- Total bathrooms:2
- Full bathrooms:2
- Flooring:Luxury Vinyl Plank
- Kitchen Description:Dishwasher, Electric Range, Microwave
- Living area:1,791 sq. ft.
Heating and cooling
- Cooling:Ceiling Fan(s)
- Heating:Electric
Structure and exterior
- Roof:Composition Shingle
- Year built:2024
- Building area:1,791 sq. ft.
- Lot Features:Less Than 1 Acre
- Architectural Style:Traditional
- Exterior Features:Porch Open, Rear Porch
- Levels:1 Story
Schools
- High school:Foley High
- Middle school:Foley Middle
- Elementary school:Foley Elementary
Finances and disclosures
- Price:$315,000
- Price per sq. ft.:$175.88
Features and amenities
- Appliances:Dishwasher, Electric Range, Microwave, Smoke Detector
- Amenities:Carbon Monoxide Detector(s), Smoke Detector
- Smart home:Yes
Parking
- Parking description:Attached, Double Garage, Garage Door Opener
New listings near 14615 Dayton Circle
- New
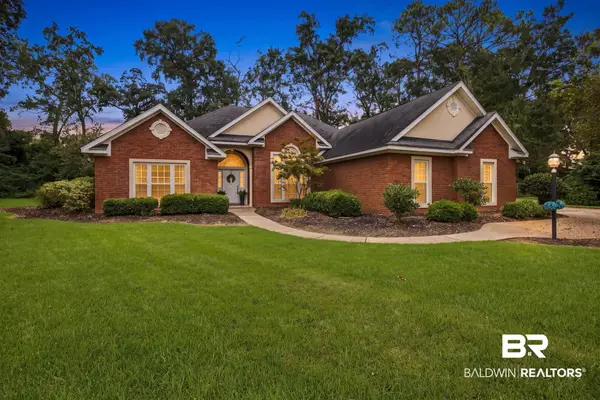 $499,000Active4 beds 3 baths2,890 sq. ft.
305 Bristol Way, Foley, AL 36535
MLS# 410566Listed by: SIGNATURE PROPERTIES 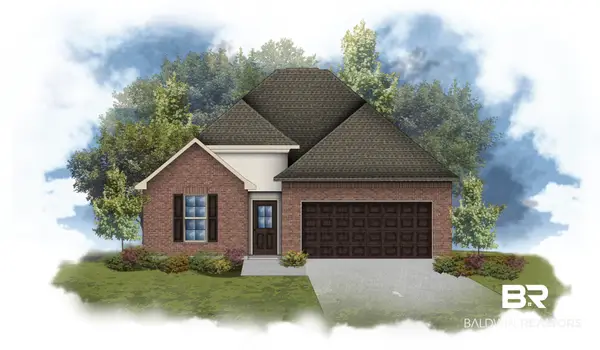 $381,824Pending4 beds 3 baths2,370 sq. ft.
1310 Fenton Circle, Foley, AL 36535
MLS# 410698Listed by: DSLD HOMES GULF COAST,LLC-BALDWIN BRANCH- New
 $329,900Active3 beds 3 baths1,690 sq. ft.
8 Sweet Bay Circle, FORT MITCHELL, AL 36856
MLS# 234175Listed by: HUGHSTON HOMES MARKETING, LLC 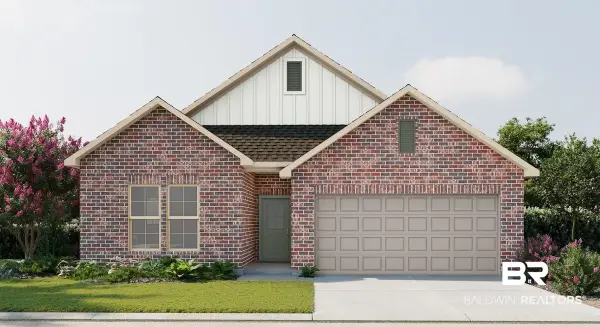 $345,266Pending3 beds 2 baths1,858 sq. ft.
18028 Piney Circle, Foley, AL 36535
MLS# 410646Listed by: DSLD HOMES GULF COAST,LLC-BALDWIN BRANCH- New
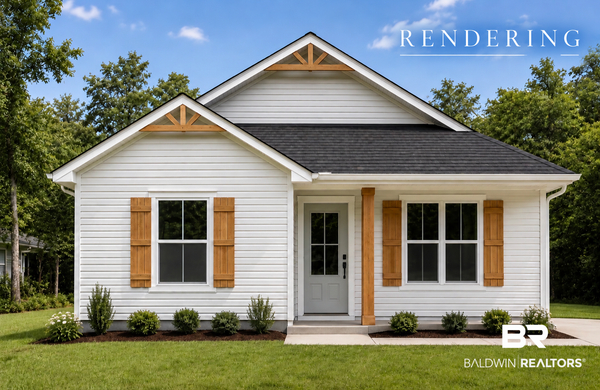 $275,000Active3 beds 2 baths1,304 sq. ft.
7599 Audubon Drive, Foley, AL 36535
MLS# 409343Listed by: RE/MAX OF ORANGE BEACH - New
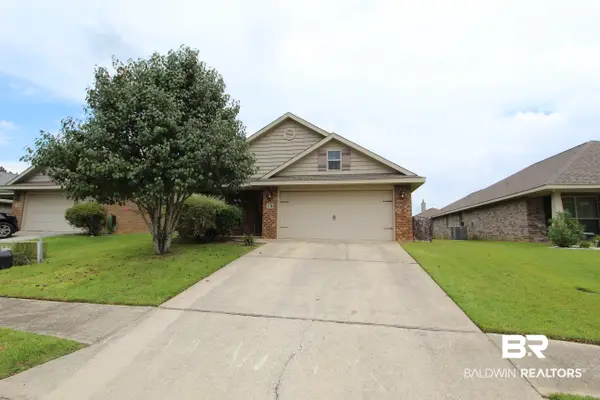 $294,000Active3 beds 2 baths1,664 sq. ft.
1716 Toulouse Lane, Foley, AL 36535
MLS# 410360Listed by: TERRI T REALTY - New
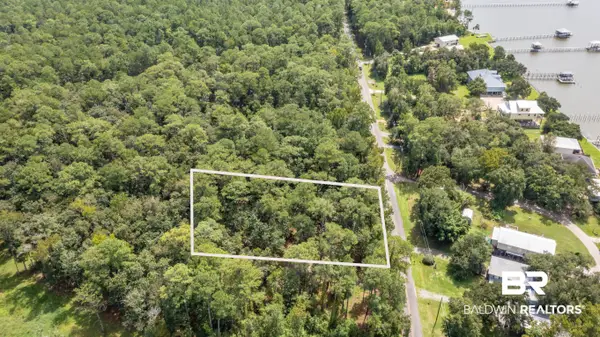 $154,000Active0 Acres
9620 Beach Road, Foley, AL 36535
MLS# 410469Listed by: GOODE REALTY, LLC - New
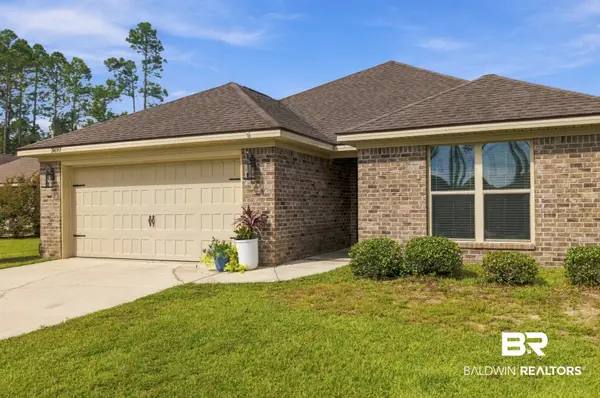 $269,500Active3 beds 2 baths1,464 sq. ft.
3897 Chesterfield Lane, Foley, AL 36535
MLS# 410481Listed by: REALTY EXECUTIVES GULF COAST - New
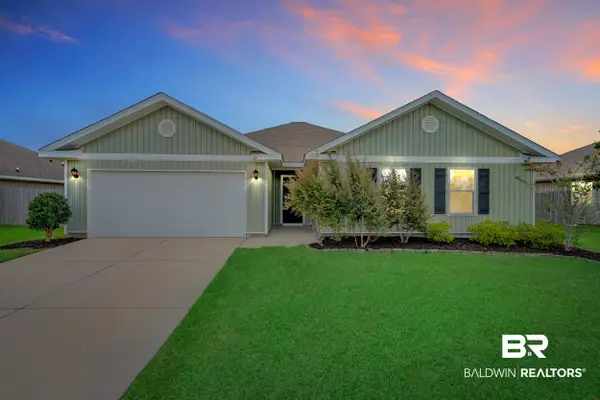 $372,000Active4 beds 2 baths2,276 sq. ft.
341 Rhineheart Ln, Foley, AL 36535
MLS# 410411Listed by: WELLHOUSE REAL ESTATE - New
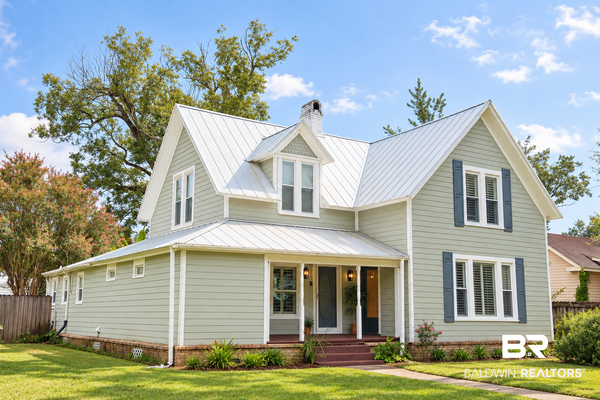 $449,900Active3 beds 3 baths2,612 sq. ft.
207 W Rose Ave, Foley, AL 36530
MLS# 410592Listed by: WELLHOUSE REAL ESTATE


Protect your home and budget from life's surprises with an Assurant Home Warranty, backed by a partner that supports you through every step of homeownership. Explore Plans.
© 2026 Better Homes and Gardens Real Estate LLC. An Anywhere Real Estate company. All rights reserved. Better Homes and Gardens® Real Estate is a registered trademark owned by Meredith Operations Corporation, licensed to Better Homes and Gardens Real Estate LLC and used with permission. Better Homes and Gardens Real Estate LLC fully supports the principles of the Fair Housing Act and the Equal Opportunity Act. Listing information is deemed reliable but is not guaranteed accurate.
Each office is independently owned and operated.
Any services or products provided by third parties are not provided by, affiliated with or related to Better Homes and Gardens Real Estate LLC, or its affiliated companies.