
14618 Abacus Drive, Foley, AL 36535
Local realty services provided by:Better Homes and Gardens Real Estate Main Street Properties
14618 Abacus Drive,Foley, AL 36535
$299,000
- 3 Beds
- 2 Baths
- 1,658 sq. ft.
- Single family
- Active
Listed by: amber frasier
Office: waters edge realty
MLS#:411732
Source:AL_BCAR
Price summary
- Price:$299,000
- Price per sq. ft.:$180.34
- Monthly HOA dues:$12.5
About this home
Welcome to this well-maintained 3-bedroom, 2-bath home in the Winwood community on the north side of Foley! Offering approximately 1,658 square feet of living space, this home provides a comfortable and functional layout with plenty of room to make it your own.
A spacious sunroom off the back of the home offers additional space to relax, entertain, or enjoy year-round. Outside, you’ll find a large storage building plus a covered carport that’s perfect for boat storage, extra vehicles, or recreational equipment.
Additional features include a FORTIFIED roof and the added convenience of a refrigerator with icemaker, washer, and dryer that will remain with the home.
Conveniently located just off Highway 59, this property offers easy access to shopping, dining, schools, and everything Foley and the surrounding Gulf Coast area have to offer. With its combination of space, storage, convenience, and desirable extras, this home is ready for its next owner! Buyer to verify all information during due diligence....
Contact an agent
Home facts
- Year built:2003
- Subdivision & Development:Wynwood
- Listing ID #:411732
- Added:1 day(s) ago
- Updated:October 07, 2026 at 07:04 PM
Rooms and interior
- Bedrooms:3
- Total bathrooms:2
- Full bathrooms:2
- Kitchen Description:Dishwasher, Electric Range
- Bedroom Description:Split Bedroom Plan
- Living area:1,658 sq. ft.
Heating and cooling
- Cooling:Ceiling Fan(s), Electric
- Heating:Central, Electric
Structure and exterior
- Roof:Composition Shingle
- Year built:2003
- Building area:1,658 sq. ft.
- Lot Features:Less Than 1 Acre
- Architectural Style:Single Story
- Exterior Features:Covered Patio, Patio, Rear Porch, Storage
- Levels:1 Story
Schools
- High school:Foley High
- Middle school:Foley Middle
- Elementary school:Foley Elementary
Finances and disclosures
- Price:$299,000
- Price per sq. ft.:$180.34
Features and amenities
- Appliances:Dishwasher, Dryer, Electric Range, Plumbed For Ice Maker, Washer
- Laundry features:Dryer, Washer
Parking
- Parking description:Attached, Double Garage, Garage Door Opener
New listings near 14618 Abacus Drive
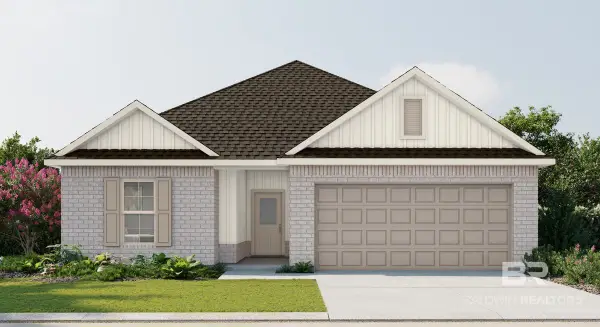 $311,107Pending3 beds 2 baths1,569 sq. ft.
17876 Piney Circle, Foley, AL 36535
MLS# 411741Listed by: DSLD HOMES GULF COAST,LLC-BALDWIN BRANCH- New
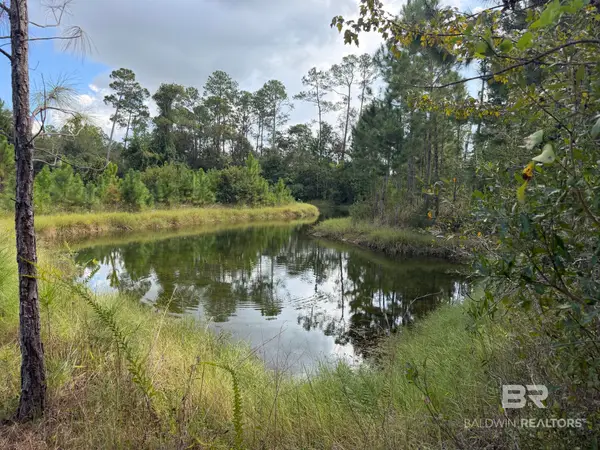 $239,000Active0 Acres
11684 Bay Road, Foley, AL 36535
MLS# 411689Listed by: EXP THE CUMMINGS COMPANY LLC - New
 $375,000Active4 beds 3 baths2,170 sq. ft.
12571 Hunters Chase, Foley, AL 36535
MLS# 411722Listed by: REZULTS REAL ESTATE SERVICES, LLC - New
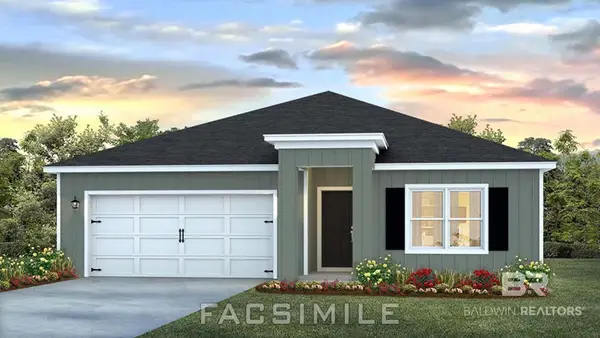 $342,008Active4 beds 2 baths1,787 sq. ft.
21801 Old Harbor Way, Foley, AL 36535
MLS# 411713Listed by: DHI REALTY OF ALABAMA, LLC - New
 $328,825Active3 beds 2 baths1,682 sq. ft.
11336 Seaglass Circle, Foley, AL 36535
MLS# 411692Listed by: DSLD HOMES GULF COAST,LLC-BALDWIN BRANCH - New
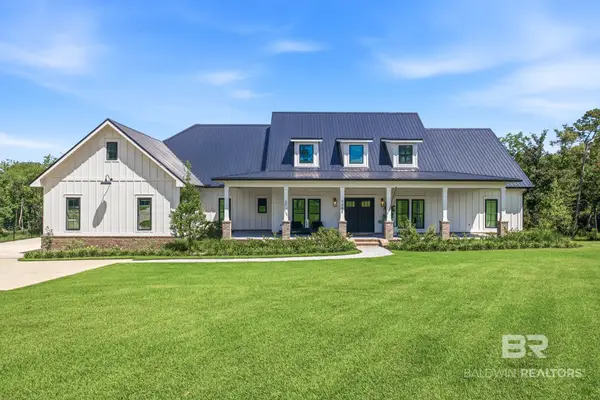 $1,995,000Active5 beds 4 baths3,486 sq. ft.
9588 Clarke Ridge Rd, Foley, AL 36535
MLS# 411522Listed by: COASTAL LEADERS REALTY GROUP - New
 $347,000Active3 beds 2 baths1,664 sq. ft.
1033 Stella Road, Foley, AL 36535
MLS# 411599Listed by: WATERS EDGE REALTY - New
 $239,000Active3 beds 2 baths1,251 sq. ft.
450 Park Avenue #APT 109, Foley, AL 36535
MLS# 411677Listed by: KELLER WILLIAMS AGC REALTY - ORANGE BEACH - New
 $335,000Active3 beds 2 baths2,005 sq. ft.
22607 Respite Lane, Foley, AL 36535
MLS# 411128Listed by: RE/MAX ON THE COAST


Protect your home and budget from life's surprises with an Assurant Home Warranty, backed by a partner that supports you through every step of homeownership. Explore Plans.
© 2026 Better Homes and Gardens Real Estate LLC. An Anywhere Real Estate company. All rights reserved. Better Homes and Gardens® Real Estate is a registered trademark owned by Meredith Operations Corporation, licensed to Better Homes and Gardens Real Estate LLC and used with permission. Better Homes and Gardens Real Estate LLC fully supports the principles of the Fair Housing Act and the Equal Opportunity Act. Listing information is deemed reliable but is not guaranteed accurate.
Each office is independently owned and operated.
Any services or products provided by third parties are not provided by, affiliated with or related to Better Homes and Gardens Real Estate LLC, or its affiliated companies.