
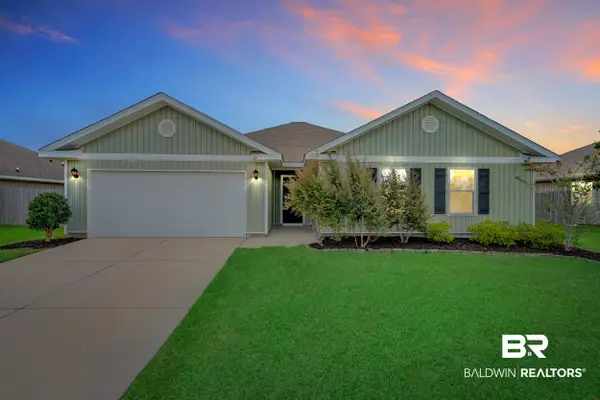
1524 Fenton Circle, Foley, AL 36535
Local realty services provided by:Better Homes and Gardens Real Estate Platinum Properties
1524 Fenton Circle,Foley, AL 36535
$319,999
- 3 Beds
- 2 Baths
- 1,686 sq. ft.
- Single family
- Active
Listed by: rob c smith
Office: crye leike gulf coast real est
MLS#:399382
Source:AL_BCAR
Price summary
- Price:$319,999
- Price per sq. ft.:$189.8
- Monthly HOA dues:$33.33
About this home
Seller is offering up to $4000 towards buyers closing cost with an approved offer. Welcome Home, your search is over. This Gold Fortified upgraded 3 bedroom 2 bath home is ready for it's new owners. Ceramic Tile floors throughout, gas stove and tankless water heater are just a few upgrades that make this home special. A separate office room, pendant lights, under counter lights, Delta Fauset's, LED lighting, canned lights, 3CM Granite throughout, custom tiled shower with a frameless door and tub surround in the master suite upgrades make this home a must see. Back porch has been extended and screened in for early morning coffee time or just a cool place to relax in the evenings. Centrally located to all that Baldwin county has to offer and just minutes to the white sand beaches of the Gulf Coast. Call your favorite Realtor and stop in and see this piece of paradise before it is gone. No Sign in the Yard. Buyer to verify all information during due diligence.
Contact an agent
Home facts
- Year built:2022
- Subdivision & Development:River Oaks
- Listing ID #:399382
- Added:64 day(s) ago
- Updated:September 16, 2026 at 06:04 PM
Rooms and interior
- Bedrooms:3
- Total bathrooms:2
- Full bathrooms:2
- Flooring:Tile
- Kitchen Description:Dishwasher, Disposal, Gas Range
- Bedroom Description:Split Bedroom Plan
- Living area:1,686 sq. ft.
Heating and cooling
- Cooling:Ceiling Fan(s), Electric
- Heating:Central
Structure and exterior
- Roof:Composition Shingle
- Year built:2022
- Building area:1,686 sq. ft.
- Lot Features:Less Than 1 Acre
- Architectural Style:Contemporary
- Exterior Features:Patio, Rear Porch
- Levels:1 Story
Schools
- High school:Foley High
- Middle school:Foley Middle
- Elementary school:Foley Elementary
Finances and disclosures
- Price:$319,999
- Price per sq. ft.:$189.8
Features and amenities
- Appliances:Dishwasher, Disposal, Dryer, Gas Range, Plumbed For Ice Maker, Washer
- Laundry features:Dryer, Washer
- Amenities:High Ceilings, Internet, Window Treatments
Parking
- Total parking spaces:4
- Parking description:Double Garage, Garage Door Opener
New listings near 1524 Fenton Circle
- New
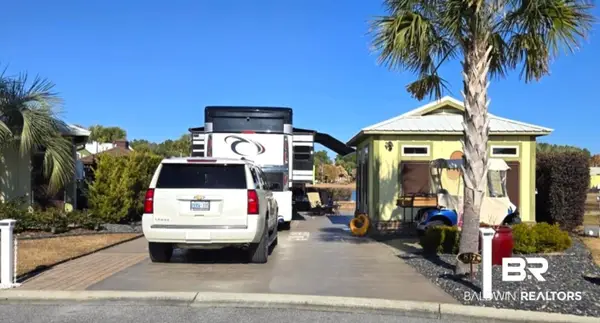 $265,000Active0 Acres
837 Carrozza Lane, Foley, AL 36535
MLS# 410771Listed by: BELLA TERRA REALTY, LLC - New
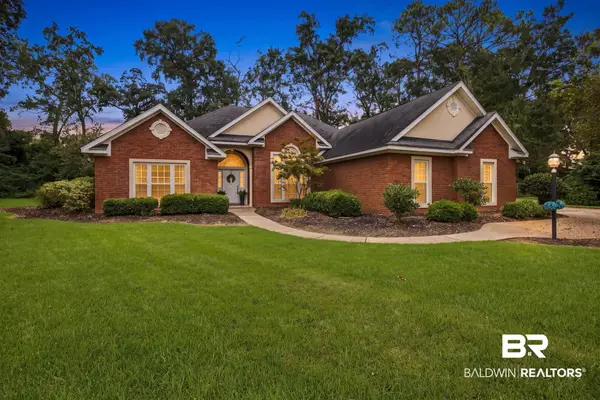 $499,000Active4 beds 3 baths2,890 sq. ft.
305 Bristol Way, Foley, AL 36535
MLS# 410566Listed by: SIGNATURE PROPERTIES 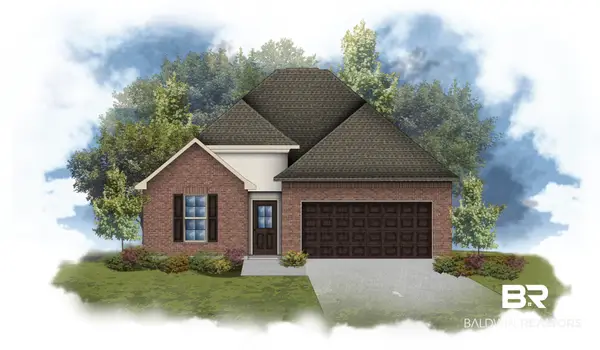 $381,824Pending4 beds 3 baths2,370 sq. ft.
1310 Fenton Circle, Foley, AL 36535
MLS# 410698Listed by: DSLD HOMES GULF COAST,LLC-BALDWIN BRANCH- New
 $329,900Active3 beds 3 baths1,690 sq. ft.
8 Sweet Bay Circle, FORT MITCHELL, AL 36856
MLS# 234175Listed by: HUGHSTON HOMES MARKETING, LLC 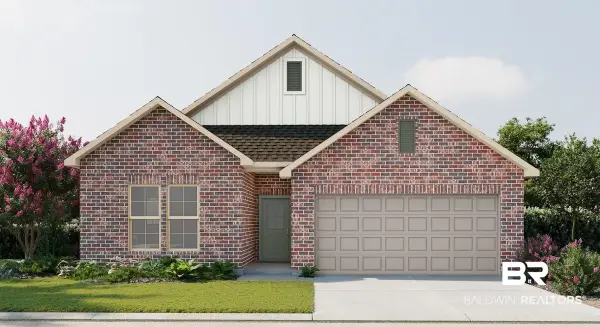 $345,266Pending3 beds 2 baths1,858 sq. ft.
18028 Piney Circle, Foley, AL 36535
MLS# 410646Listed by: DSLD HOMES GULF COAST,LLC-BALDWIN BRANCH- New
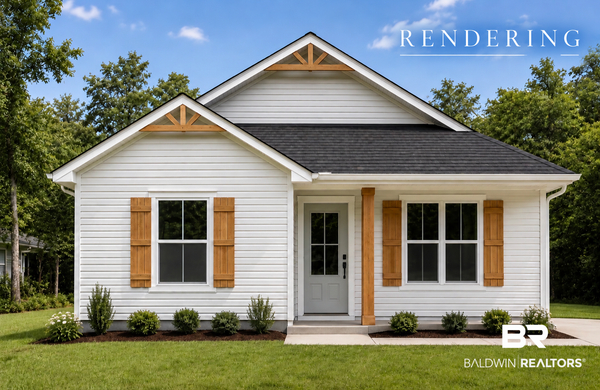 $275,000Active3 beds 2 baths1,304 sq. ft.
7599 Audubon Drive, Foley, AL 36535
MLS# 409343Listed by: RE/MAX OF ORANGE BEACH - New
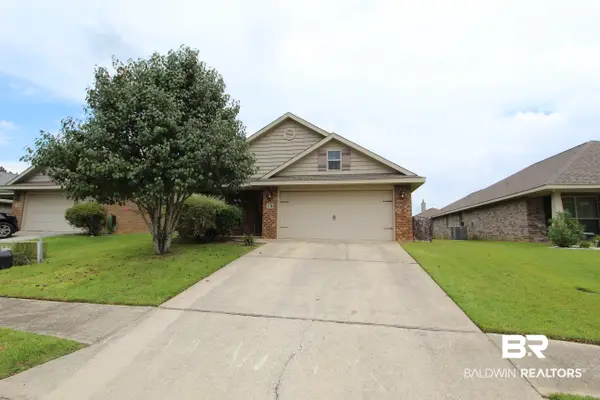 $294,000Active3 beds 2 baths1,664 sq. ft.
1716 Toulouse Lane, Foley, AL 36535
MLS# 410360Listed by: TERRI T REALTY - New
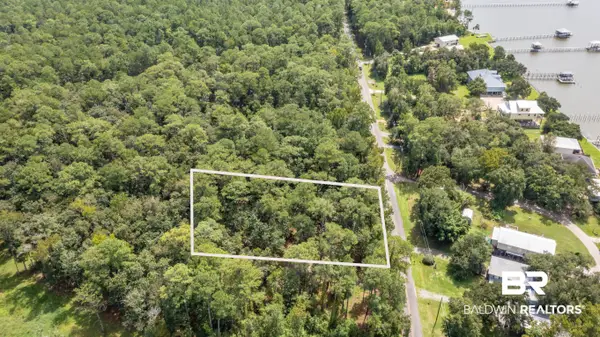 $154,000Active0 Acres
9620 Beach Road, Foley, AL 36535
MLS# 410469Listed by: GOODE REALTY, LLC - New
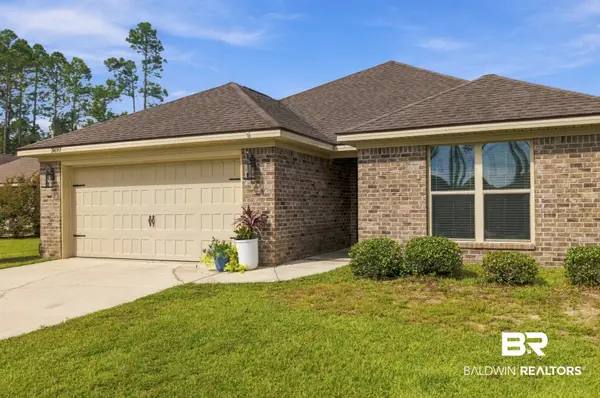 $269,500Active3 beds 2 baths1,464 sq. ft.
3897 Chesterfield Lane, Foley, AL 36535
MLS# 410481Listed by: REALTY EXECUTIVES GULF COAST - New
 $372,000Active4 beds 2 baths2,276 sq. ft.
341 Rhineheart Ln, Foley, AL 36535
MLS# 410411Listed by: WELLHOUSE REAL ESTATE


Protect your home and budget from life's surprises with an Assurant Home Warranty, backed by a partner that supports you through every step of homeownership. Explore Plans.
© 2026 Better Homes and Gardens Real Estate LLC. An Anywhere Real Estate company. All rights reserved. Better Homes and Gardens® Real Estate is a registered trademark owned by Meredith Operations Corporation, licensed to Better Homes and Gardens Real Estate LLC and used with permission. Better Homes and Gardens Real Estate LLC fully supports the principles of the Fair Housing Act and the Equal Opportunity Act. Listing information is deemed reliable but is not guaranteed accurate.
Each office is independently owned and operated.
Any services or products provided by third parties are not provided by, affiliated with or related to Better Homes and Gardens Real Estate LLC, or its affiliated companies.