
15336 Troon Drive, Foley, AL 36535
Local realty services provided by:Better Homes and Gardens Real Estate Platinum Properties
15336 Troon Drive,Foley, AL 36535
$729,990
- 4 Beds
- 3 Baths
- 2,387 sq. ft.
- Single family
- Active
Listed by: lisa loveless
Office: unik realty llc.
MLS#:413081
Source:AL_BCAR
Price summary
- Price:$729,990
- Price per sq. ft.:$305.82
About this home
This is a Coming Soon Listing. Please see agent remarks for showing instructions, thank you!
This beauty is on track to receive its Certificate of Occupancy on December 1st!
From the moment you step into the dramatic foyer, you'll be captivated by the beautiful hardwood floors, designer lighting, and inviting spaces that make this home truly exceptional.
Built for the most discerning buyer, every detail has been thoughtfully considered. Stroll across the gorgeous herringbone floors and admire the luxurious Taj Mahal countertops. And who doesn't love an oversized farmhouse sink? The custom details just keep coming.
The expansive primary suite occupies its own private wing of the home, creating a peaceful retreat you'll never want to leave. Indulge in a spa-inspired bathroom featuring a luxurious walk-in shower with six body jets and dual showerheads, beautifully complemented by a stunning fluted freestanding soaking tub. A spacious double vanity, private water closet, and an oversized closet already plumbed for a washer and dryer add the perfect combination of luxury and convenience.
Head upstairs to discover two additional bedrooms, each featuring beautiful walnut ceiling fans and plush sculpted carpeting. Take in the breathtaking views from the open overlook, where you'll appreciate the dramatic 30-foot ceilings and the incredible sense of space. The versatile area offers endless possibilities. Imagine a private home office, fitness studio, reading retreat, or whatever best suits your lifestyle.
And just when you think you've seen it all, step outside onto the open balcony and take in a spectacular sunset overlooking the beautiful sod farm. With no neighbors behind you, the views and sense of privacy are something truly special. Kick off your shoes, grab a cold drink from the beverage bar, or mix your favorite cocktail at the wet bar. This is where you'll want to slow down, relax, and stay awhile....
Contact an agent
Home facts
- Year built:2026
- Subdivision & Development:Woodmont
- Listing ID #:413081
- Added:4 day(s) ago
- Updated:November 09, 2026 at 03:41 AM
Rooms and interior
- Bedrooms:4
- Total bathrooms:3
- Full bathrooms:2
- Half bathrooms:1
- Flooring:Carpet, Tile, Wood
- Kitchen Description:Dishwasher, Disposal, Gas Range, Microwave, Refrigerator
- Living area:2,387 sq. ft.
Heating and cooling
- Cooling:Ceiling Fan(s)
- Heating:Electric
Structure and exterior
- Roof:Composition Shingle
- Year built:2026
- Building area:2,387 sq. ft.
- Lot Features:Less Than 1 Acre
- Architectural Style:Farmhouse
- Exterior Features:Rear Porch
- Levels:2 Story
Schools
- High school:Foley High
- Middle school:Foley Middle
- Elementary school:Foley Elementary
Finances and disclosures
- Price:$729,990
- Price per sq. ft.:$305.82
Features and amenities
- Appliances:Dishwasher, Disposal, Gas Range, Microwave, Refrigerator, Smoke Detector, Wine Cooler
- Amenities:High Ceilings, Smoke Detector, Storage, Vaulted Ceiling(s), Wet Bar, Wine Cooler
Parking
- Total parking spaces:2
- Parking description:Attached, Garage Door Opener
New listings near 15336 Troon Drive
- New
 $264,900Active3 beds 2 baths1,296 sq. ft.
904 Sentinel Circle, Foley, AL 36535
MLS# 413034Listed by: ENGEL AND VOLKERS GULF SHORES - New
 $295,000Active4 beds 2 baths1,827 sq. ft.
18089 Lewis Smith Drive, Foley, AL 36535
MLS# 413010Listed by: RE/MAX PARADISE - New
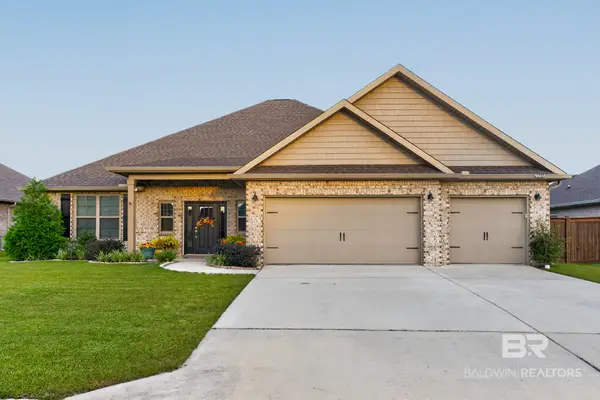 $499,500Active4 beds 3 baths2,821 sq. ft.
1732 Partridge Street, Foley, AL 36535
MLS# 413190Listed by: POINTE SOUTH - New
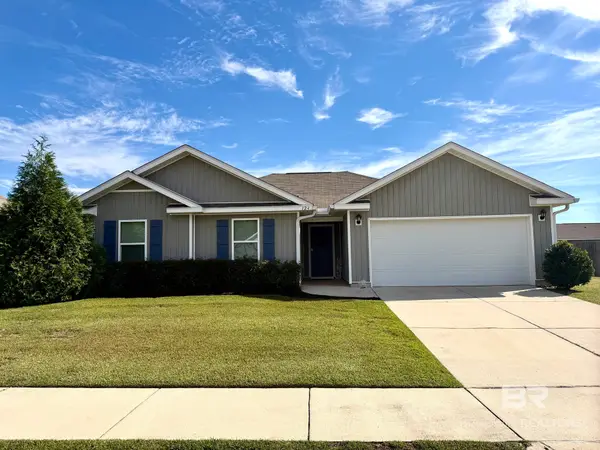 $285,000Active3 beds 2 baths1,725 sq. ft.
124 Landing Drive, Foley, AL 36535
MLS# 413026Listed by: REAL BROKER, LLC - New
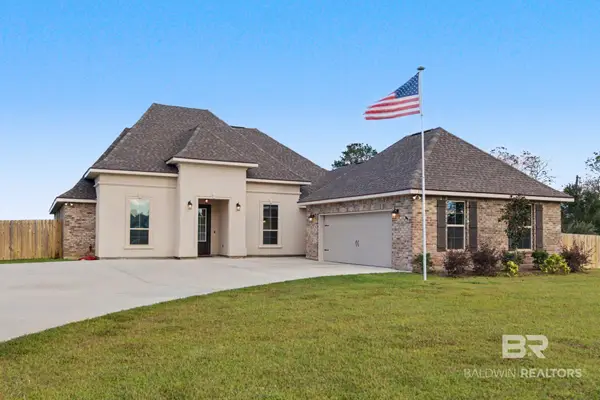 $602,750Active4 beds 3 baths2,622 sq. ft.
8796 Nall Road, Foley, AL 36535
MLS# 413031Listed by: RE/MAX OF GULF SHORES - New
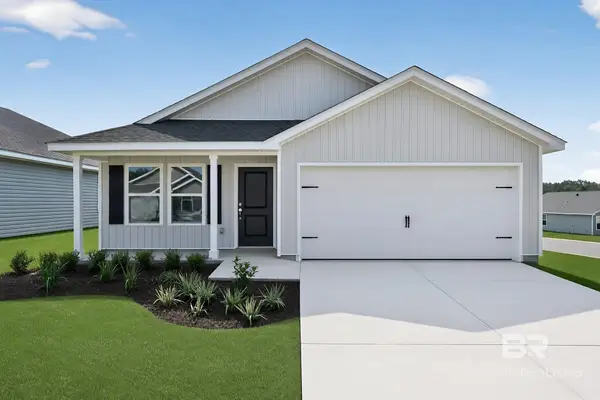 $256,990Active3 beds 2 baths1,474 sq. ft.
18825 Zoysia Loop #HS 231, Foley, AL 36535
MLS# 413178Listed by: LENNAR HOMES COASTAL REALTY LLC - New
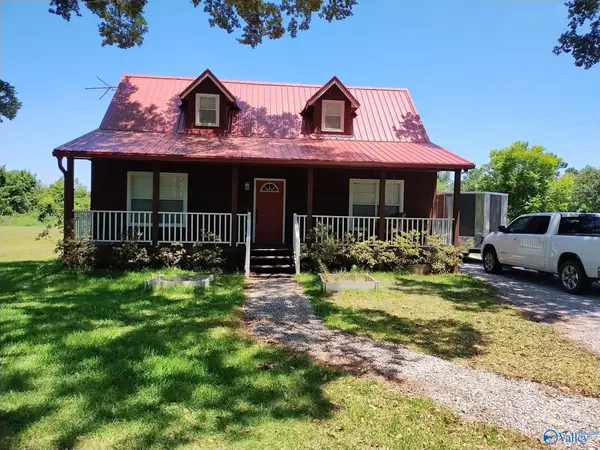 $300,000Active3 beds 2 baths1,296 sq. ft.
15715 County Road 49 S, FOLEY, AL 36535
MLS# 21933497Listed by: WILD WILD WEST GROUP LLC - New
 $350,000Active0 Acres
0 County Road 26, Foley, AL 36535
MLS# 412924Listed by: RE/MAX OF ORANGE BEACH - New
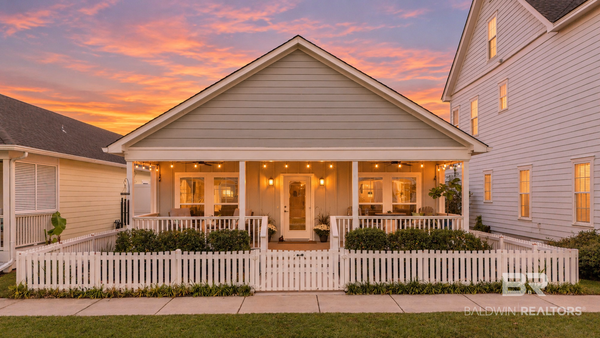 $410,000Active4 beds 3 baths1,950 sq. ft.
933 Buttercup Lane, Foley, AL 36535
MLS# 413097Listed by: WELLHOUSE REAL ESTATE - Open Sat, 12 to 4pmNew
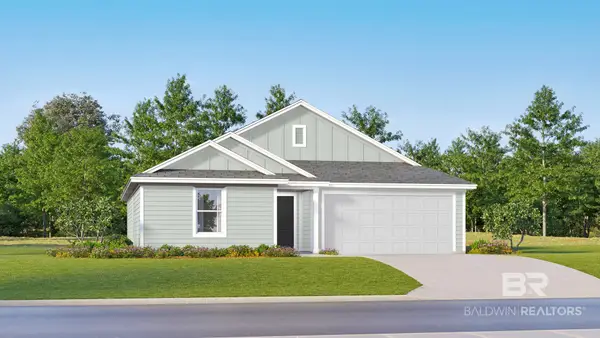 $276,990Active3 beds 2 baths1,413 sq. ft.
3755 Casita Circle #HS 151, Foley, AL 36535
MLS# 413127Listed by: LENNAR HOMES COASTAL REALTY LLC


Protect your home and budget from life's surprises with an Assurant Home Warranty, backed by a partner that supports you through every step of homeownership. Explore Plans.
© 2026 Better Homes and Gardens Real Estate LLC. An Anywhere Real Estate company. All rights reserved. Better Homes and Gardens® Real Estate is a registered trademark owned by Meredith Operations Corporation, licensed to Better Homes and Gardens Real Estate LLC and used with permission. Better Homes and Gardens Real Estate LLC fully supports the principles of the Fair Housing Act and the Equal Opportunity Act. Listing information is deemed reliable but is not guaranteed accurate.
Each office is independently owned and operated.
Any services or products provided by third parties are not provided by, affiliated with or related to Better Homes and Gardens Real Estate LLC, or its affiliated companies.