
16566 Tyson Dr, Foley, AL 36535
Local realty services provided by:Better Homes and Gardens Real Estate Platinum Properties
16566 Tyson Dr,Foley, AL 36535
$459,900
- 5 Beds
- 3 Baths
- 3,488 sq. ft.
- Single family
- Pending
Listed by: lisa m johnson
Office: young's suncoast realty
MLS#:411590
Source:AL_BCAR
Price summary
- Price:$459,900
- Price per sq. ft.:$131.85
- Monthly HOA dues:$15.42
About this home
PRICED BELOW APPRAISED VALUE- GREAT BUYER OPPORTUNITY!!! Exceptional Custom Elegance in Ashland Place! Discover 3,488 sq. ft. of Beautifully Appointed Living With 5 Bedrooms, 3 Full Baths, a Versatile Flex Room and an Upstairs Bonus Retreat. Thoughtfully Enhanced by its Owner, a Licensed Custom Home Builder, This Distinctive Residence Showcases Custom Built-ins, Specialty Lighting and Ingenious Storage Throughout. Soaring 10-ft Ceilings, LVP Flooring, a Light-Filled Dining Room and Spacious Living Room with Gas Fireplace Create an Inviting Atmosphere. The Chef-Inspired Kitchen Impresses with a $22,000 Samsung Appliance Package: 2 Full-Size Refrigerators (One Smart), Wall Oven/Microwave, Gas Range with Convection/Air Fryer, Dishwasher, Granite Counters, Island, Wine Rack, Breakfast Bar and Pantry. The Private Primary Suite Features a Tray Ceiling, Custom King-Bed Built-ins, Illuminated Shelving, Vanity, Wood-Slat Accent Wall and LED Electric Fireplace with a Special Feature—Ask Agent! Spa-Inspired Ensuite Includes Jetted Tub, Separate Shower, Double Vanity, Private Water Closet, Ceiling Heater and 2 Custom Walk-In Closets. Four Additional Bedrooms Offer Generous Storage, Including 2 Walk-Ins. The Flex Room Doubles as a Gym or 6th Bedroom, Complete with Built-In Dog Kennel and Backyard Access. Upstairs Bonus Room Includes Full Bath, Snack Station, Mini Fridge and Multi-TV Wiring. Outdoors, Enjoy Open and Covered Decks, Outdoor-Kitchen Space, Pergola with 2 Custom Swings, Fire Pit, Artificial Turf Lawn and Cooled Out Building For a Private Get Away. Golf-Cart and Boat/RV Parking, Extra Concrete Parking and 2-Car Garage. Roof and A/C Systems Replaced in 2021; Gas Tankless Water Heater and Gas Heat. Seller is Offering Up to $3,000 Toward Buyer's Closing Costs, Prepaids OR INTEREST RATE BUYDOWN. Photos Cannot Capture Every Detail—Make This Your New Home for the Holidays! Schedule Your Private Showing! Buyer and Buyer's Agent to verify information during due diligence....
Contact an agent
Home facts
- Year built:2006
- Subdivision & Development:AshlandPlace
- Listing ID #:411590
- Added:38 day(s) ago
- Updated:November 12, 2026 at 09:18 AM
Rooms and interior
- Bedrooms:5
- Total bathrooms:3
- Full bathrooms:3
- Flooring:Carpet, Luxury Vinyl Plank, Tile
- Kitchen Description:Convection Oven, Dishwasher, Disposal, Gas Range, Ice Maker, Microwave, Refrigerator
- Bedroom Description:Split Bedroom Plan
- Living area:3,488 sq. ft.
Heating and cooling
- Cooling:Ceiling Fan(s)
- Heating:Electric, Natural Gas
Structure and exterior
- Roof:Dimensional
- Year built:2006
- Building area:3,488 sq. ft.
- Lot Features:Less Than 1 Acre
- Architectural Style:Contemporary
- Exterior Features:Covered Patio, Patio
- Levels:1 Story
Schools
- High school:Foley High
- Middle school:Foley Middle
- Elementary school:Magnolia School
Finances and disclosures
- Price:$459,900
- Price per sq. ft.:$131.85
Features and amenities
- Appliances:Convection Oven, Dishwasher, Disposal, Gas Range, Ice Maker, Microwave, Plumbed For Ice Maker, Refrigerator
- Amenities:High Ceilings, Internet, Security System, Window Treatments
Parking
- Total parking spaces:6
- Parking description:Attached, Detached, Garage Door Opener
New listings near 16566 Tyson Dr
- New
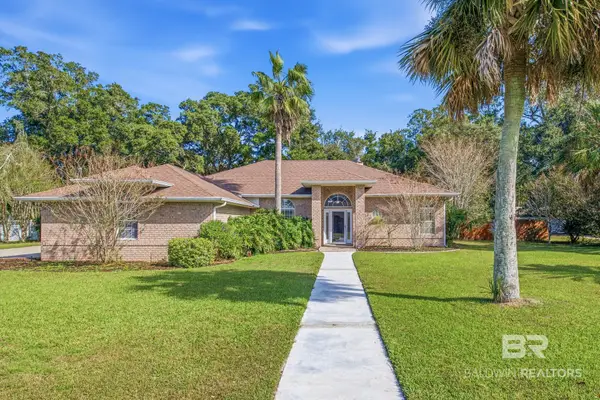 $385,000Active3 beds 2 baths2,293 sq. ft.
18932 Riverbend Loop, Foley, AL 36535
MLS# 412883Listed by: BELLATOR REAL ESTATE LLC GULF SHORES - New
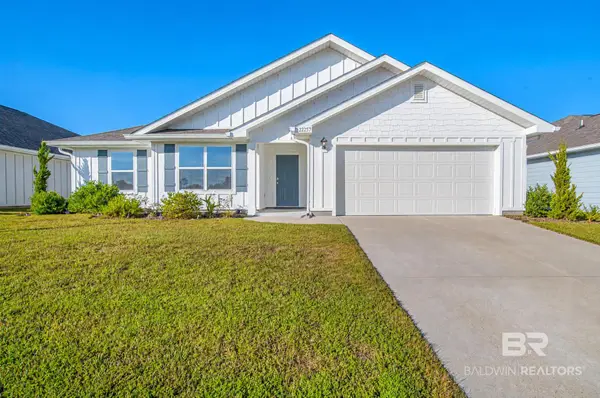 $341,900Active4 beds 2 baths1,915 sq. ft.
22257 Seabrooke Avenue, Foley, AL 36535
MLS# 413395Listed by: ENGEL AND VOLKERS GULF SHORES - New
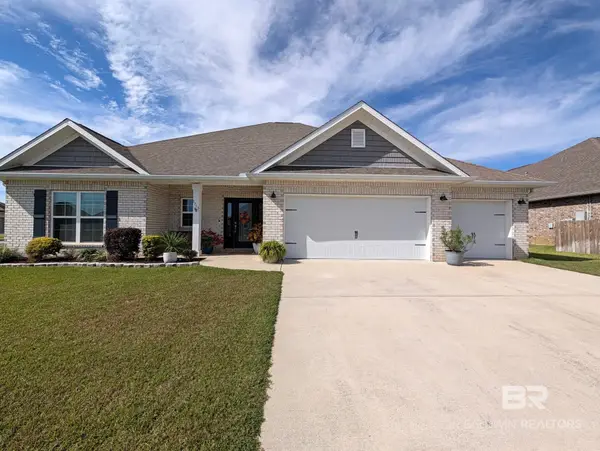 $544,900Active4 beds 3 baths2,503 sq. ft.
1753 Partridge Street, Foley, AL 36535
MLS# 413386Listed by: SAVVY AVENUE LLC 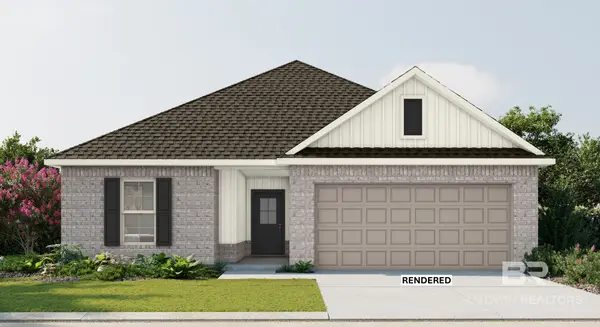 $306,152Pending3 beds 2 baths1,569 sq. ft.
13213 Canebrake Circle, Foley, AL 36535
MLS# 413373Listed by: DSLD HOMES GULF COAST,LLC-BALDWIN BRANCH- New
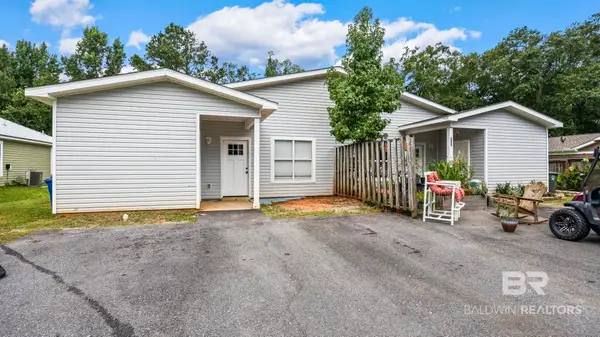 $499,000Active8 beds 4 baths3,252 sq. ft.
525-527 Rose Avenue #2, Foley, AL 36535
MLS# 413180Listed by: RE/MAX OF ORANGE BEACH - Open Sat, 12 to 4pmNew
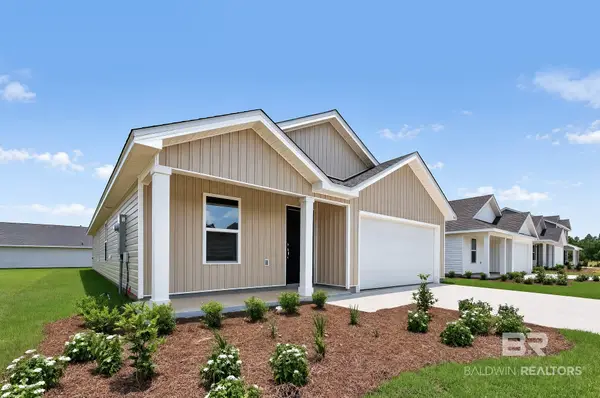 $266,490Active4 beds 2 baths1,667 sq. ft.
18213 Rye Dr #HS 220, Foley, AL 36535
MLS# 413380Listed by: LENNAR HOMES COASTAL REALTY LLC - New
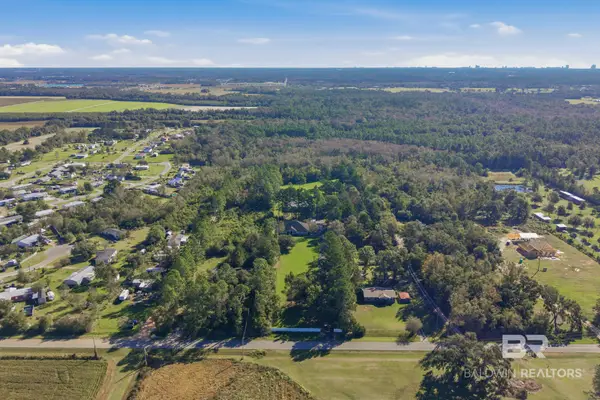 $1,299,800Active0 Acres
7506 Magnolia Springs Highway #Parcel A and B, Foley, AL
MLS# 413360Listed by: CRESCENT SOTHEBY'S INTL RTY-GULF SHORES - New
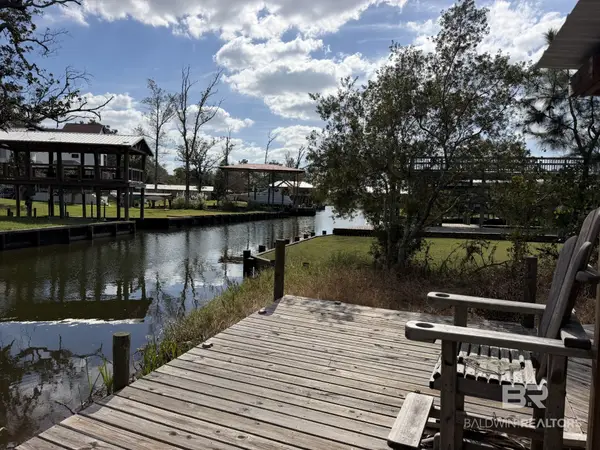 $300,000Active0 Acres
13990 Isle Of Pines Drive, Foley, AL 36535
MLS# 413325Listed by: EXIT REALTY LYON & ASSOCIATES, INC., FAIRHOPE - New
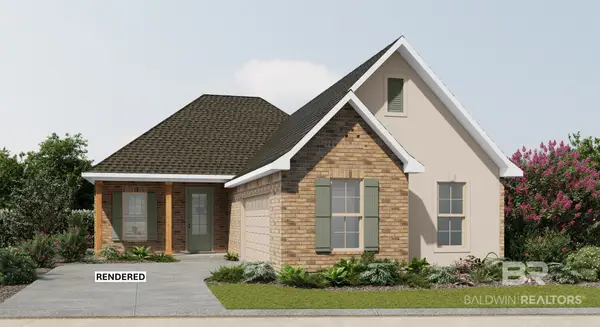 $349,540Active3 beds 2 baths1,917 sq. ft.
705 Sutton Lane, Foley, AL 36535
MLS# 413327Listed by: DSLD HOMES GULF COAST,LLC-BALDWIN BRANCH 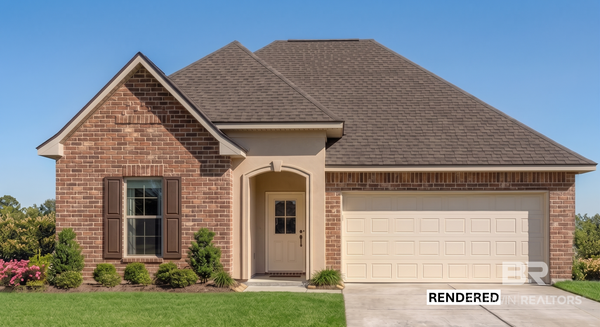 $344,255Pending3 beds 2 baths1,848 sq. ft.
576 Sutton Lane, Foley, AL 36535
MLS# 413308Listed by: DSLD HOMES GULF COAST,LLC-BALDWIN BRANCH


Protect your home and budget from life's surprises with an Assurant Home Warranty, backed by a partner that supports you through every step of homeownership. Explore Plans.
© 2026 Better Homes and Gardens Real Estate LLC. An Anywhere Real Estate company. All rights reserved. Better Homes and Gardens® Real Estate is a registered trademark owned by Meredith Operations Corporation, licensed to Better Homes and Gardens Real Estate LLC and used with permission. Better Homes and Gardens Real Estate LLC fully supports the principles of the Fair Housing Act and the Equal Opportunity Act. Listing information is deemed reliable but is not guaranteed accurate.
Each office is independently owned and operated.
Any services or products provided by third parties are not provided by, affiliated with or related to Better Homes and Gardens Real Estate LLC, or its affiliated companies.